
2 BHK Apartment - 980 sq. ft. (Saleable)
Asking price
Price:₹ 98.98 Lac


 +9 Photos
 Video
Video
₹98.98 Lac - 1.67 Cr
₹10,100 Per Sq. Ft.
Estimated Rent: ₹35K/month


Square Yards experts are actively closing deals
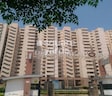
Divine Meadows offers a thoughtfully integrated living experience, prioritising leisure and comfort. Abundant greenery and natural living spaces make it a haven for families, with safe play areas for children, scenic parks, and community spaces fostering togetherness. It is conveniently located near schools, markets, and hospitals and enjoys Noida low-density, upscale ambience. Future metro connectivity enhances its appeal, and the fully functional complex is already a landmark in the area. Divine Meadows stands out as a prime investment opportunity along Noida sought-after Expressway, poised for future developments in a time of global economic challenges.
Divine Meadows Photos
Explore our image gallery to experience the enchanting allure of Divine Meadows, offering a visual journey into the essence of this exceptional property.
Divine Meadows Address
The address for Divine Meadows is Parx Laureate, Sector 108, Noida, Uttar Pradesh - 201304.
Divine Meadows, Noida
Nestled in Noida, Divine Meadows embodies meticulous planning and provides an array of amenities to ensure a comfortable and convenient living experience.
Divine Meadows Apartments
Divine Meadows is a ready-to-move housing development offering apartments in various carpet sizes.
Divine Meadows 2, 3 and 5-BHK
This development offers luxurious living choices, encompassing expansive 2, 3 and 5-BHK apartments.
Divine Meadows Price List
Pricing details for the sale and rental of apartments in Divine Meadows are available upon inquiry. We invite you to refer to the project brochure for comprehensive pricing information. *Prices may be subject to adjustments in response to prevailing market conditions.
Divine Meadows Builder
Divine India Infrastructure Pvt. Ltd. is the official builder of Divine Meadows.
Divine Meadows Construction Status
Divine Meadows is a ready-to-move housing project.
Divine Meadows + Legal Com / Issues
Square Yards will expertly manage the legal aspects, streamlining the process of acquiring these apartments and simplifying any potential complexities on your behalf.
Divine Meadows, located in Sector 108, Noida, is a ready-to-move housing society offering apartments across various budget ranges. These units blend comfort and style, meticulously crafted to meet your requirements and preferences, with 2, 3, and 5-BHK apartment options. With 9 towers, each boasting 17 floors and 500 available units, Divine Meadows spans 4 acres, making it one of Noida more spacious housing communities. It caters to your budget and lifestyle while providing essential amenities for a comfortable living experience.
Divine Meadows was launched in January 2010.


No Square Yards registrations available for this project yet.
Divine Meadows's average asking price is cooling quarter-on-quarter, compared with Sector 108.
Divine Meadows avg. price is ₹ 10.1 K/Sq.Ft. compared to Sector 108 at ₹ 16.6 K/Sq.Ft.
Monthly Rent in Divine Meadows start from ₹ 35 K with options available for 3 BHK units
Get the latest price and market updates for Divine Meadows.
Rent in Divine Meadows ranges from ₹ 27 K to ₹ 35 K with options available for 2 BHK, 3 BHK, 4 BHK.
During Q2'2026, average property prices for Divine Meadows moved from ₹ 9,300/sqft to ₹ 19,550/sqft, reflecting a 110.22% rise.
Explore resale and rental listings currently available in Divine Meadows, Noida.

Sector 108, Noida
₹ 1.3 Cr
Sector 108, Noida
₹ 1.35 Cr
Sector 108, Noida
₹ 1.16 Cr
Sector 108, Noida
₹ 75 L
Sector 108, Noida
₹ 28,000

Sector 108, Noida
₹ 26,000 
Sector 108, Noida
₹ 39,000 
Sector 108, Noida
₹ 28,000
Sector 108, Noida
₹ 45,000

Sector 108, Noida
₹ 35,000
Sector 108, Noida
₹ 35,000Gurgaon
R & K Infrastructure
Lakshay Properties
Shree Home Mart
Arj Spaces
Explore the master plan, project photos and walkthrough videos of Divine Meadows to understand the overall layout, tower placement, amenities, landscaped spaces and key highlights before making your buying decision.

Living at this area offers a balanced home life with ample green spaces and convenient amenities. Families will particularly appreciate the dedicated play areas and the overall comfortable environment. Its strategic location near major roads and essential services makes it a practical choice for those seeking connectivity and a good quality of life in Noida.
Download master plan & walkthrough video of Divine Meadows to explore layout and virtual tour in Sector 108, Noida.

Estimate commute from your office or kid's school to Divine Meadows.

Please select the starting point to calculate the travel time.
Average Asking Price in Sector 108
Based on active listings and recent trends

Based on demand, livability, and activity
Know More About Sector 108
No Reviews exist for Sector 108
Be the first to review this localityTrust & Verification

Sector 108, Noida

Sector 93B, Noida

Sector 93A, Noida
Compare multiple homes side-by-side and find the option that best fits your budget, lifestyle, and needs.

Full Cost Clarity
Compare sale price or rent, applicable charges, and key ownership/rental expenses.
Amenities & Features
Compare amenities, furnishing, configuration, and property features side-by-side.
Best Pick Recommendation
Get an expert-recommended option based on your selected preferences.
Builder / Seller Details
Review key trust signals like builder profile, seller details, and project history.
Read the reviews about Divine Meadows located at Sector 108 Noida and see what residents and real estate experts have to say about the project.
Divine Meadows in Sector 108 sits in a very attractive location just off the Noida Expressway. On paper it offers spacious apartments, landscaped parks, a clubhouse, power backup and other lifestyle features. Residents also like the openness and greenery compared to denser projects and the fact that the developer has cleared a big part of its land dues, making registry possible now. But the living experience has been mixed. Many residents complain about maintenance gaps — seepage, plumbing issues, lifts breaking down, hanging cables, weak firefighting arrangements and untrained security guards. Common areas and amenities exist but their upkeep isn’t at par with what was promised. Parking for visitors is tight and responsiveness from the management is often slow. Safety clearances and completion/occupancy certificates have also been delayed in the past, so these need to be verified before buying.

Elixir Buildcon Pvt Ltd, based in Noida, is a prominent real estate project developer with an extensive portfolio of 5 projects. The company prides itself on being part of the Elixir group, a conglomerate spanning various domains including Real Estate Development, Architecture, Engineering, Construction, IT, Education, and Hospitality.Renowned for its commitment to excellence, Elixir group comprises a team of seasoned professionals from diverse fields, dedicated to creating new-age lifestyles with a touch of opulence, truly delivering THE MIDAS TOUCH. The group strongly focuses on the betterment of society, channelizing their expertise, management skills, and unwavering determination to accomplish their goals.Notably, Elixir Buildcon Pvt Ltd has been recognized and honored with prestigious awards for their exceptional work in the construction industry. Their systematic approach ensures that every team member diligently strives to meet the exact requirements of their clients within the validated timeline, aiming to surpass expectations through their expertise and a unique creative flair.The foundation of Elixir success lies in their unwavering commitment to benchmark quality, a customer-centric approach, robust engineering practices, in-house research capabilities, unyielding ethics, timeless values, and steadfast transparency in all aspects of business conduct. With a strong emphasis on backward and forward integration, the group possesses all the necessary competencies and resources in-house to envision and deliver projects from concept to completion, pioneering industry standards every step of the way.

Sector 44, Noida
Retail Shop
₹ 65.50 Lac to 1.25 Cr

Sector 62, Noida
2, 3 BHK Apartment
₹ 1.44 Cr to 1.94 Cr

Sector 62, Noida
2 BHK Apartment
₹ 55.10 Lac

Sector 150, Noida
2, 3 BHK Apartment
Price On Request

Sector 61, Noida
2, 3 BHK Apartment
₹ 72.50 Lac to 1.01 Cr

Sector 108, Noida
2, 3 BHK Apartment
₹ 95.06 Lac to 1.61 Cr

Sector 79, Noida
3,4 BHK
₹ 1.44 Cr to 2.30 Cr

Sector 137, Noida
2,3,4 BHK
₹ 1.31 Cr to 2.68 Cr

Sector 93B, Noida
2,3 BHK
₹ 1.65 Cr to 2.88 Cr

Sector 79, Noida
2,3 BHK
₹ 1.18 Cr to 1.59 Cr

Sector 93A, Noida
3,4 BHK
₹ 2.50 Cr to 5.39 Cr

Sector 107, Noida
2,3,4 BHK
₹ 1.61 Cr to 4.12 Cr

Sector 78, Noida
2,3,4 BHK
₹ 95.44 Lac to 3.19 Cr

Sector 98, Noida
3,4 BHK
₹ 1.85 Cr to 2.56 Cr

Sector 93B, Noida
2,3 BHK
₹ 88.00 Lac to 1.55 Cr

Sector 137, Noida
2,3,4 BHK
₹ 1.59 Cr to 3.89 Cr

Sector 98, Noida
1, 2, 3, 4 BHK Apartment, Retail Shop
₹ 1.58 Cr to 12.19 Cr

Sector 105, Noida
4, 5, 6 BHK Apartment, Townhouse
₹ 10.17 Cr to 27.99 Cr

Sector 128, Noida
5 BHK Apartment
Price On Request

Sector 107, Noida
3, 4 BHK Apartment
₹ 7.40 Cr to 11.60 Cr

Sector 142, Noida
Office Space
Price On Request

Sector 134, Noida
Office Space, Retail Shop
Price On Request

Sector 142, Noida
Price On Request

Sector 97, Noida
3, 4, 5 BHK Retail Shop, Apartment
₹ 2.50 Cr to 25.60 Cr

Sector 128, Noida
3, 4, 5 BHK Apartment
₹ 7.12 Cr to 14.33 Cr

Sector 45, Noida
3, 4 BHK Apartment
₹ 6.84 Cr to 8.12 Cr

Sector 43, Noida
2, 3 BHK Apartment
₹ 2.31 Cr to 5.25 Cr

Sector 128, Noida
4, 5 BHK Apartment
₹ 13.20 Cr to 15.70 Cr

Sector 43, Noida
2, 3, 4 BHK Apartment
₹ 2.21 Cr to 6.58 Cr

Sector 43, Noida
3, 4, 5 BHK Apartment
₹ 4.38 Cr to 7.88 Cr

Sector 107, Noida
3, 4, 5 BHK Apartment
₹ 5.25 Cr to 18.62 Cr

Sector 129, Noida
Studio
₹ 40.00 Cr

Sector 129, Noida
Retail Shop
₹ 61.95 Lac to 1.75 Cr

Sector 92, Noida
4, 5 BHK Apartment
₹ 3.46 Cr to 5.49 Cr

Sector 93B, Noida
3, 4 BHK Apartment
₹ 5.97 Cr to 8.55 Cr

Sector 93A, Noida
2, 3, 4, 5 BHK Apartment
₹ 2.10 Cr to 6.43 Cr

Sector 48, Noida
3 BHK Apartment, Penthouse
₹ 1.18 Cr to 2.90 Cr

Sector 93A, Noida
Studio
₹ 76.50 Lac

Sector 93A, Noida
4, 5 BHK Apartment
₹ 3.28 Cr to 4.65 Cr

Sector 93A, Noida
3, 4 BHK Apartment
₹ 1.39 Cr to 1.92 Cr

Sector 93A, Noida
3 BHK Apartment
₹ 2.52 Cr to 3.27 Cr
Divine Meadows is located in Sector 108, Noida, with the complete address being Sector 108 Noida, 201304.
Apartment prices at Divine Meadows start from ₹ 98.98 Lac and go up to ₹ 1.67 Cr, with an average price of ₹ 10,100 Per Sq. Ft. per sq ft.
Yes, Divine Meadows has received its Occupancy Certificate, confirming that the project is legally approved for residential use.
Yes, since Divine Meadows is a Ready to Move project in Sector 108, buyers can arrange site visits and inspect the actual apartment before finalizing the deal.
Residents of Divine Meadows can enjoy amenities such as Gymnasium, Swimming Pool, Power Backup, Treated Water Supply, 24 x 7 Security, CCTV / Video Surveillance, Party Hall, Clubhouse, Normal Park / Central Green, designed for comfort and a modern lifestyle.
This website is only for the purpose of providing information regarding real estate projects in different geographies. Any information which is being provided on this website is not an advertisement or a solicitation. The company has not verified the information and the compliances of the projects. Further, the company has not checked the RERA* registration status of the real estate projects listed herein. The company does not make any representation in regards to the compliances done against these projects. Please note that you should make yourself aware about the RERA* registration status of the listed real estate projects.
*Real Estate (Regulation & Development) Act, 2016.


