
Sector 137, Noida
₹ 45,000- Ready to Move
- 1410 Sq.Ft. (Built-up Area)


₹1.10 Cr
₹6,500 Per Sq. Ft.
Estimated Rent: ₹19K – ₹45K/month
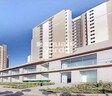
This is a luxurious residential project named Paras Tierea Relax Home, strategically located in Sector 137. The project provides seamless connectivity to the residents through the Noida-Greater Noida Expressway, making it easy to reach the major commercial and industrial hubs in the region. With its prime location, Paras Tierea Relax Home is poised to provide a serene and tranquil living experience that is surrounded by lush green surroundings.
The project boasts of state-of-the-art amenities and specifications, designed to ensure the comfort and well-being of its residents. The convenience amenities include power backup, ensuring that the residents face no disruptions in their daily routine. Additionally, the residents have access to a well-equipped gymnasium, catering to their fitness needs. The project s specifications are a perfect blend of functionality and aesthetics, with features like acrylic emulsion on the walls of the master bedroom.
Paras Tierea Relax Home offers a range of unit options to suit the varied needs of its residents. The available unit option is a 3 BHK apartment with an area of 1690 Sq. Ft. It is priced at 1.10 Cr, making it an affordable yet luxurious option for those looking for a comfortable living experience in Sector 137. With its prime location, well-designed amenities, and competitive pricing, Paras Tierea Relax Home is an excellent opportunity for those who want to experience the best of urban living.
Available Unit OptionsThe following table outlines the available unit options at Paras Tierea Relax Home:
| Unit Type | Area (Sq. Ft.) | Price (Rs.) |
| 3 BHK Apartment | 1690 | 1.10 Cr |
The residential property is strategically located near several notable landmarks, providing residents with easy access to essential amenities and services. These landmarks not only enhance the quality of life for residents but also offer a unique blend of convenience and comfort.
View the latest price list for Paras Tierea Relax Home.
*Prices are indicative and subject to applicable charges and project terms.
Paras Tierea Relax Home's average asking price is rising quarter-on-quarter, compared with Sector 137.
Paras Tierea Relax Home avg. price is ₹ 12 K/Sq.Ft. compared to Sector 137 at ₹ 12.4 K/Sq.Ft.
Monthly Rent in Paras Tierea Relax Home ranges from ₹ 19 K to ₹ 45 K with options available for 1,2,3 BHK units
Get the latest price and market updates for Paras Tierea Relax Home.
The Noida Authority has increased land acquisition rates for farmers by ₹1,135 per square meter, raising it from ₹5,324 to ₹6,459 per sqm. This decision is aimed at expediting land acquisition for the New Noida project and was part of a board meeting that also approved a new registry policy for properties. Farmers will receive a five percent 'abadi plot' in addition to the revised compensation.
Rent in Paras Tierea Relax Home ranges from ₹ 19 K to ₹ 45 K with options available for 1 BHK, 2 BHK, 3 BHK.
During Q2'2026, average property prices for Paras Tierea Relax Home moved from ₹ 10,950/sqft to ₹ 12,000/sqft, reflecting a 9.59% rise.
During Q1'2026, average property prices for Paras Tierea Relax Home moved from ₹ 10,400/sqft to ₹ 10,950/sqft, reflecting a 5.29% rise.

Price:₹ 1.10 Cr
Explore rental listings currently available in Paras Tierea Relax Home, Noida.
Explore the master plan, project photos and walkthrough videos of Paras Tierea Relax Home to understand the overall layout, tower placement, amenities, landscaped spaces and key highlights before making your buying decision.

Living here means enjoying a home surrounded by abundant natural beauty and dedicated spaces for relaxation and play. Families will find daily life easier with safe areas for children and convenient access to community facilities. This project stands out for its commitment to green living and a well-rounded amenity offering, providing a balanced lifestyle close to major connectivity.
Download master plan of Paras Tierea Relax Home to explore layout details in Sector 137, Noida.

Estimate commute from your office or kid's school to Paras Tierea Relax Home.

Please select the starting point to calculate the travel time.
Trust & Verification

Sector 137, Noida

Sector 93B, Noida

Sector 93A, Noida
Compare multiple homes side-by-side and find the option that best fits your budget, lifestyle, and needs.

Full Cost Clarity
Compare sale price or rent, applicable charges, and key ownership/rental expenses.
Amenities & Features
Compare amenities, furnishing, configuration, and property features side-by-side.
Best Pick Recommendation
Get an expert-recommended option based on your selected preferences.
Builder / Seller Details
Review key trust signals like builder profile, seller details, and project history.

Paras Buildtech India Pvt. Ltd. is a leading real estate development and construction company based in India. Founded in the year 2000, the company has grown to become one of the best real estate developers in the country. The company has been involved in developing many iconic projects in India. It has a portfolio of projects in the residential, commercial and retail segments. The company is focused on providing quality infrastructure and construction services while keeping customer satisfaction as its top priority. To this end, the company has employed the best professionals in the industry who are committed to delivering projects on time and within budget. The realty firm has also invested heavily in technology, including advanced design software and construction technologies, to ensure the highest quality standards. Paras Buildtech India Pvt. Ltd. has also developed a strong network of partners and suppliers, ensuring that its projects are delivered on time and to the highest possible standards. The company also offers a range of services, including financial services, project management, and legal services. The company has been involved in some of the most iconic projects in India. These include the development of the Amritsar International Airport, the Gurgaon Expressway's construction, and the Delhi Metro's expansion. The company is directed by well-recognised expertise in the real estate industry- Badrinath Pattanayak, Harendra Nagar and Kunal Rishi; the Corporate Identification Number (CIN) and registration number of Paras Buildtech India Private Limited are both U45200HR2006PTC036468. The company's current status is active, showing tremendous growth with its excellent deliveries in the real estate sector.

Sector 129, Noida
Retail Shop
₹ 61.95 Lac to 1.75 Cr

Sector 133, Noida
Retail Shop
₹ 67.50 Lac to 3.78 Cr

Sector 137, Noida
4 BHK Apartment
₹ 1.92 Cr

Sector 137, Noida
3, 4 BHK Apartment
₹ 1.12 Cr to 1.62 Cr

Sector 137, Noida
1 BHK Apartment
₹ 27.63 Lac

Sector 168, Noida
2, 3 BHK Apartment
₹ 52.87 Lac to 97.42 Lac

Sector 137, Noida
1, 2, 3, 4 BHK Apartment
₹ 37.13 Lac to 2.43 Cr
Sector 133, Noida
Retail Shop
₹ 67.50 Lac to 3.78 Cr
Sector 137, Noida
4 BHK Apartment
₹ 1.92 Cr
Sector 137, Noida
3, 4 BHK Apartment
₹ 1.12 Cr to 1.62 Cr
Sector 137, Noida
1 BHK Apartment
₹ 27.63 Lac
Sector 168, Noida
2, 3 BHK Apartment
₹ 52.87 Lac to 97.42 Lac
Sector 137, Noida
1, 2, 3, 4 BHK Apartment
₹ 37.13 Lac to 2.43 Cr

Sector 93B, Noida
2,3 BHK
₹ 88.80 Lac to 1.55 Cr

Sector 93A, Noida
3,4 BHK
₹ 1.14 Cr to 2.46 Cr

Sector 137, Noida
2,3,4 BHK
₹ 82.08 Lac to 2.01 Cr

Sector 93B, Noida
2,3 BHK
₹ 88.00 Lac to 1.55 Cr

Sector 93A, Noida
3 BHK
₹ 1.16 Cr to 1.50 Cr

Sector 93A, Noida
3,4 BHK
₹ 1.39 Cr to 1.92 Cr

Sector 93A, Noida
2,3,4,5 BHK
₹ 95.70 Lac to 2.93 Cr

Sector 129, Noida
Retail Shop
Price On Request

Sector 132, Noida
Office Space, Retail Shop
₹ 1.23 Cr to 1.69 Cr

Sector 140A, Noida
Retail Shop, Office Space
₹ 30.69 Lac to 2.95 Cr

Sector 142, Noida
Retail Shop, Office Space
₹ 1.38 Cr to 3.29 Cr

Sector 140 Noida, Noida
Retail Shop, Office Space
₹ 53.50 Lac to 1.50 Cr

Sector 93B, Noida
Retail Shop
₹ 1.23 Cr to 2.94 Cr

Sector 140A, Noida
Retail Shop, Office Space
₹ 54.95 Lac to 1.77 Cr

Sector 133, Noida
Retail Shop
₹ 65.98 Lac to 98.97 Lac

Sector 142, Noida
Studio, Retail Shop, Office Space
₹ 47.30 Lac to 98.52 Lac

Sector 144, Noida
Price On Request

Sector 93A, Noida
Studio
₹ 76.50 Lac

Sector 93A, Noida
4, 5 BHK Apartment
₹ 3.28 Cr to 4.65 Cr

Sector 128, Noida
3, 4 BHK Apartment
₹ 6.47 Cr to 8.59 Cr

Sector 168, Noida
1, 2, 3, 4 BHK Apartment
₹ 55.66 Lac to 2.72 Cr

Sector 144, Noida
4 BHK Apartment
₹ 9.63 Cr
The project offers 3 BHK apartments with an area of 1690 Sq. Ft. for a price of 1.10 Cr.
The project is strategically located near Noida-Greater Noida Expressway, providing easy connectivity to various parts of the city.
The project offers a range of amenities including a gymnasium, power backup, 24x7 security, sauna, and rainwater harvesting, among others.
The project is developed by Paras, a renowned real estate developer with over 19 years of experience and a total of 19 completed projects to their credit.
The project is ready to move, allowing immediate possession for homebuyers.
This website is only for the purpose of providing information regarding real estate projects in different geographies. Any information which is being provided on this website is not an advertisement or a solicitation. The company has not verified the information and the compliances of the projects. Further, the company has not checked the RERA* registration status of the real estate projects listed herein. The company does not make any representation in regards to the compliances done against these projects. Please note that you should make yourself aware about the RERA* registration status of the listed real estate projects.
*Real Estate (Regulation & Development) Act, 2016.


