
3 BHK Apartment - 1692 sq. ft. (Carpet Area)
Asking price
Price:₹ 5.43 Cr


₹5.43 Cr - 7.73 Cr
₹17,000 Per Sq. Ft.
Estimated Rent: ₹89.7K – ₹1.1L/month


Square Yards experts are actively closing deals
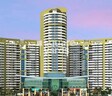
The Parx Laureate is a premium Residential project developed by Laureate in Noida. Located in Sector 108, it aims to offer an unmatched lifestyle in the heart of the NCR region. The sprawling construction of Parx Laureate spreads over an area of 3195-4545 Sq.Ft. This Ready to Move property offers 3 to 4 BHK Flat From 3195 to 4545 Sq.Ft apartments with modern amenities and comforting facilities. A total of 739 Units are housed in skyscraping 10s. A 360-degree green view, ready metro connectivity and artistically designed spaces are just some of the many highlights of Parx Laureate. The project’s RERA number is UPRERAPRJ5998.
Photos of Parx Laureate Sector 108 Noida
Take a tour of the Parx Laureate with our image gallery.
Parx Laureate Sector 108 Address
The Parx Laureate is located on Expressway, Sector 108, Noida, Pincode: 201304, India.
Parx Laureate Sector 108, Noida
The Parx Laureate is located in Sector 108 in Noida. Its prime location is one of its top-selling factors. Not only does it offer robust connectivity, but it also offers numerous other location benefits.
Parx Laureate Sector 108 Apartments
Parx Laureate offers 739 Units. These luxurious apartments and penthouses are housed in 10s
Parx Laureate Sector 108 3 to 4 BHK Flat From 3195 to 4545 Sq.Ft
With 3 to 4 BHK Flat From 3195 to 4545 Sq.Ft apartments and penthouses, Parx Laureate offers well-equipped residential facilities in Sector 108, Noida.
Price List of Parx Laureate Sector 108 Apartments
The sale and rental prices for Parx Laureate 3 to 4 BHK Flat From 3195 to 4545 Sq.Ft residences can be easily attained upon request. Download the detailed brochure and get complete details.
*Price is subject to change as per market conditions*
Parx Laureate Sector 108 Builder
Parx Laureate is constructed by the Laureate. The builder’s lasting commitment to offering well-crafted designs has ranked it among the top real estate developers in Noida.
Parx Laureate Sector 108 Construction Status
The Parx Laureate is a Ready to Move property.
Parx Laureate Sector 108 Legal Com/ Issues
At Square Yards, we help tackle all the legal complexities and smoothen your journey to home ownership. With our highly experienced team, find guidance when buying or renting at Parx Laureate.
Parx Laureate Project Description
Laureate’s Parx Laureate aims to offer all-round comfort. From widespread connectivity to premium amenities, the project offers a fascinating blend of luxury and indulgence. Its positioning in Noida makes the many thriving opportunities easily accessible to the residents. Be it an investor or a job seeker, the Parx Laureate’s prime location is its biggest positive. Facilities like a squash court, swimming pool, spa, restaurant and billiards room ensure the perfect balance of leisure and harmony. An artistic design makes Parx Laureate stand out from the many residential properties in this neighbourhood. The spacious 3 to 4 BHK Flat From 3195 to 4545 Sq.Ft apartments offer the perfect dream abode in Sector 108. With RERA number UPRERAPRJ5998, you can move into the property today!


6 Sales Transactions Registered in Parx Laureate From Nov 25 to Oct 26 at Avg. Price ₹ 6.5 k/Sq.Ft.
No Square Yards registrations available for this project yet.
Parx Laureate's average asking price is cooling quarter-on-quarter, compared with Sector 108.
Parx Laureate avg. price is ₹ 17 K/Sq.Ft. compared to Sector 108 at ₹ 16.6 K/Sq.Ft.
Monthly Rent in Parx Laureate ranges from ₹ 89.7 K to ₹ 1.1 L with options available for 3,4 BHK units
6 Sales Transactions Registered in Parx Laureate From Nov 25 to Oct 26 at Avg. Price ₹ 6.5 k/Sq.Ft.
Transaction Period Nov 25 to Oct 26
Explore resale and rental listings currently available in Parx Laureate, Noida.

Sector 108, Noida
₹ 5.6 Cr
Sector 108, Noida
₹ 5.5 Cr

Sector 108, Noida
₹ 9 Cr

Sector 108, Noida
₹ 8 Cr

Sector 108, Noida
₹ 8.5 Cr 
Sector 108, Noida
₹ 7.5 Cr 
Sector 108, Noida
₹ 6.35 Cr 
Sector 108, Noida
₹ 90,000

Sector 108, Noida
₹ 90,000 
Sector 108, Noida
₹ 1.55 L

Sector 108, Noida
₹ 2.1 L 
Sector 108, Noida
₹ 1.5 L 
Sector 108, Noida
₹ 1.2 L 
Sector 108, Noida
₹ 1.3 L
Sadhna Enterprises
Greater Noida
Anand Real Estate
Gurgaon
Noida
Explore the master plan, project photos and walkthrough videos of Parx Laureate to understand the overall layout, tower placement, amenities, landscaped spaces and key highlights before making your buying decision.

Living here means enjoying a home surrounded by abundant green and open spaces, fostering a sense of calm and well-being. Families will appreciate the dedicated play areas and community buildings, while professionals benefit from excellent road connectivity for their daily commutes. This project stands out for its commitment to extensive green coverage and a balanced lifestyle in a growing urban hub.
Download brochure & master plan of Parx Laureate to explore floor plans and layout details in Sector 108, Noida.

Estimate commute from your office or kid's school to Parx Laureate.

Please select the starting point to calculate the travel time.
Average Asking Price in Sector 108
Based on active listings and recent trends

Based on demand, livability, and activity
Know More About Sector 108
No Reviews exist for Sector 108
Be the first to review this localityTrust & Verification
Parx Laureate
Rera Url:

Sector 108, Noida

Sector 107, Noida

Sector 107, Noida
Compare multiple homes side-by-side and find the option that best fits your budget, lifestyle, and needs.

Full Cost Clarity
Compare sale price or rent, applicable charges, and key ownership/rental expenses.
Amenities & Features
Compare amenities, furnishing, configuration, and property features side-by-side.
Best Pick Recommendation
Get an expert-recommended option based on your selected preferences.
Builder / Seller Details
Review key trust signals like builder profile, seller details, and project history.
Read the reviews about Parx Laureate located at Sector 108 Noida and see what residents and real estate experts have to say about the project.
Parx Laureate in Sector 108 really stands out as one of the most premium, ready-to-move societies on the Noida Expressway. The first impression when you drive in is space and greenery – wide internal roads, landscaped gardens and low density compared to most neighbouring projects. The apartments themselves are genuinely large, with big living areas, balconies and good light, so it suits families who value space and privacy. Residents and brokers generally praise the quality of construction and the feel of the clubhouse, pool and sports courts. The location also works very well – you can get onto the Expressway in minutes, and you’re close to schools, hospitals and office hubs. At the same time, it is a high-end project. Maintenance charges are on the higher side, and because the flats are so big, upkeep inside the apartment is also a cost factor. Like most premium societies, the actual experience of services – security responsiveness, maintenance speed, functioning of amenities – depends a lot on how active the residents’ association is at that time, so a physical visit and talking to existing residents is important.

Laureate Buildwell aims to be expert in developing projects that are technologically complex and exhibit quality infrastructure. Laureate Buildwell is one of the highly respected realtors in the region. The designs and architecture of his residential projects are of international standards. Laureate Buildwell is known for his contemporary designs, innovation and completion of projects within the most stringent time schedule.ÿ

Sector 128, Noida
4 BHK
₹ 6.57 Cr to 8.30 Cr

Sector 128, Noida
3,4,5 BHK
₹ 7.12 Cr to 14.33 Cr

Sector 107, Noida
3,4 BHK
₹ 2.00 Cr to 4.84 Cr

Sector 107, Noida
3,4,5 BHK
₹ 4.34 Cr to 9.01 Cr

Sector 45, Noida
3,4 BHK
₹ 6.84 Cr to 8.12 Cr

Sector 128, Noida
3,4 BHK
₹ 6.33 Cr to 8.31 Cr

Sector 107, Noida
3,4,5 BHK
₹ 5.25 Cr to 18.62 Cr

Sector 107, Noida
3,4 BHK
₹ 6.84 Cr to 9.94 Cr

Sector 107, Noida
4,5 BHK
₹ 9.94 Cr to 18.66 Cr

Sector 128, Noida
3,4,5 BHK
₹ 5.02 Cr to 11.67 Cr

Sector 98, Noida
1, 2, 3, 4 BHK Apartment, Retail Shop
₹ 1.58 Cr to 12.19 Cr

Sector 105, Noida
4, 5, 6 BHK Apartment, Townhouse
₹ 10.17 Cr to 27.99 Cr

Sector 128, Noida
5 BHK Apartment
Price On Request

Sector 107, Noida
3, 4 BHK Apartment
₹ 7.40 Cr to 11.60 Cr

Sector 142, Noida
Office Space
Price On Request

Sector 134, Noida
Office Space, Retail Shop
Price On Request

Sector 142, Noida
Price On Request

Sector 97, Noida
3, 4, 5 BHK Retail Shop, Apartment
₹ 2.50 Cr to 25.60 Cr

Sector 43, Noida
2, 3 BHK Apartment
₹ 2.31 Cr to 5.25 Cr

Sector 128, Noida
4, 5 BHK Apartment
₹ 13.20 Cr to 15.70 Cr

Sector 43, Noida
2, 3, 4 BHK Apartment
₹ 2.21 Cr to 6.58 Cr

Sector 43, Noida
3, 4, 5 BHK Apartment
₹ 4.38 Cr to 7.88 Cr

Sector 129, Noida
Studio
₹ 40.00 Cr

Sector 129, Noida
Retail Shop
₹ 61.95 Lac to 1.75 Cr

Sector 92, Noida
4, 5 BHK Apartment
₹ 3.46 Cr to 5.49 Cr

Sector 93B, Noida
3, 4 BHK Apartment
₹ 5.97 Cr to 8.55 Cr

Sector 93B, Noida
2, 3 BHK Apartment
₹ 88.00 Lac to 1.55 Cr

Sector 93B, Noida
2, 3 BHK Apartment
₹ 1.65 Cr to 2.88 Cr

Sector 93A, Noida
2, 3, 4, 5 BHK Apartment
₹ 2.10 Cr to 6.43 Cr

Sector 48, Noida
3 BHK Apartment, Penthouse
₹ 1.18 Cr to 2.90 Cr

Sector 93A, Noida
Studio
₹ 76.50 Lac

Sector 93A, Noida
4, 5 BHK Apartment
₹ 3.28 Cr to 4.65 Cr

Sector 93A, Noida
3, 4 BHK Apartment
₹ 1.39 Cr to 1.92 Cr

Sector 93A, Noida
3 BHK Apartment
₹ 2.52 Cr to 3.27 Cr
Parx Laureate enjoys excellent connectivity via NoidaGreater Noida Expressway, Dadri Road and is well connected to the Noida Expressway area.
Ready to Move projects like Parx Laureate may be priced slightly higher, but they eliminate construction delays, GST, and rental overlap costs.
Residents of Parx Laureate can enjoy amenities such as Gymnasium, Swimming Pool, Power Backup, High Speed Elevators, 24 x 7 Security, CCTV / Video Surveillance, Cafe / Coffee Bar, Massage Room, Rain Water Harvesting, Sewage Treatment Plant, designed for comfort and a modern lifestyle.
Yes, purchasing apartment at Parx Laureate is legally safe, as the project has a possession status of Ready to Move and is registered under RERA with registration number UPRERAPRJ5998. Being a completed development, it significantly reduces construction, delivery, and compliance risks compared to under-construction projects
Yes, since Parx Laureate is ready and legally compliant, owners can rent out their flats soon after registration. Rental demand is supported by the locality’s ranking of 115 and connectivity indices.
This website is only for the purpose of providing information regarding real estate projects in different geographies. Any information which is being provided on this website is not an advertisement or a solicitation. The company has not verified the information and the compliances of the projects. Further, the company has not checked the RERA* registration status of the real estate projects listed herein. The company does not make any representation in regards to the compliances done against these projects. Please note that you should make yourself aware about the RERA* registration status of the listed real estate projects.
*Real Estate (Regulation & Development) Act, 2016.


