
Sector 107, Noida
₹ 6 Cr- Ready to Move
- 3650 Sq.Ft. (Saleable Area)


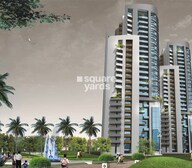 +6 Photos
 Video
Video
₹5.11 Cr - 7.42 Cr
₹14,000 Per Sq. Ft.
Estimated Rent: ₹1.8L/month
Are you seeking a luxurious living experince in Noida? Look no further than 3C Lotus 300. This premium residential project offers expansive 2 to 4 BHK Flat From 1220 to 5300 Sq.Ft. These living areas cater perfectly to large to medium-sized families.
The project focuses on high-end finishes and being green. 3C Developer has used top-quality materials throughout the apartments. Every inch of this place is filled with panache you need in everyday life. Apart from the royal structure, the project is also famous for its sustainability. The project holds IGBC Green Homes LEED Certification, suggesting it incorporates eco-friendly features like rainwater harvesting and energy-efficient lighting. This focus on environmental responsibility is a major draw for buyers who are conscious about the planet.
Lush gardens around the place create a refreshing atmosphere throughout the 3C Lotus 300 project. This environment provides a perfect escape from your city life. You can enjoy all the greenspace in peace as the building is under 24/7 security and CCTV surveillance.
In addition to security, the project has many amenities that will keep your weekends packed with excitement. A heated swimming pool, a gym, a spa, a tennis court, a shopping centre, and a barista are some amenities you can see at 3C Lotus 300.
Why Invest in 3C Lotus 300
| Expansive Living Space: Enjoy spacious living areas in 2 to 4 BHK Flat From 1220 to 5300 Sq.Ft, which are perfect for families who desire ample space. |
| Urban Peace & Privacy: The 10-acre area of this project gives the building enough space to cater to 300 units without crowding. Each floor has approximately 2 apartments, which make your urban life peaceful. |
| High-Class Amenities: The space is flourished with amenities like a shower and steam cubicle in the master bathroom. |
| Sustainable Living: Live in a sustainable environment with IGBC Green Homes LEED Certification, which suggests features like rainwater harvesting and energy-efficient lighting. |
| Excellent Connectivity: Situated in Sector 107, the project offers easy access to major roads and highways like Noida- Greater Noida Expresssway, Vishwakarma Road, Dadri Main Road, etc. |
What is the address of the Project?
You can locate 3C Lotus 300 at Sector 107, Noida, Uttar Pradesh 201304. You can directly add the name of the project or this address in your search to find your way to this amazing property.
View the latest price list for 3C Lotus 300.
*Prices are indicative and subject to applicable charges and project terms.
3C Lotus 300's average asking price is rising quarter-on-quarter, compared with Sector 107.
3C Lotus 300 avg. price is ₹ 18.9 K/Sq.Ft. compared to Sector 107 at ₹ 12.9 K/Sq.Ft.
Monthly Rent in 3C Lotus 300 start from ₹ 1.8 L with options available for 4 BHK units
Get the latest price and market updates for 3C Lotus 300.
Rent in 3C Lotus 300 ranges from ₹ 35 K to ₹ 2 L with options available for 2 BHK, 3 BHK, 4 BHK.
During Q2'2026, average property prices for 3C Lotus 300 moved from ₹ 18,300/sqft to ₹ 18,850/sqft, reflecting a 3.01% rise.
LOTUS 300 (TOWER 3-6, CLUB AND COMMERCIAL BUILDING, developed by HACIENDA PROJECTS PRIVATE LIMITED, officially launched on 01-Aug-2017 and expected to complete by 31-Dec-2020. Registered under RERA No. UPRERAPRJ6828. with total area of 6.62 Acre.

Price:₹ 5.11 Cr

Price:₹ 6.02 Cr

Price:₹ 7.42 Cr
Explore resale and rental listings currently available in 3C Lotus 300, Noida.
Sector 107, Noida
₹ 6 Cr 
Sector 107, Noida
₹ 7 Cr 
Sector 107, Noida
₹ 11 Cr 
Sector 107, Noida
₹ 9.7 Cr

Sector 107, Noida
₹ 8 Cr 
Sector 107, Noida
₹ 8.5 Cr 
Sector 107, Noida
₹ 7.98 Cr
Sector 107, Noida
Price On Request
Sector 107, Noida
₹ 1.6 L

Sector 107, Noida
₹ 2 L 
Sector 107, Noida
₹ 2.8 L 
Sector 107, Noida
₹ 1.9 L 
Sector 107, Noida
₹ 2.1 L

Sector 107, Noida
₹ 1.5 L 
Sector 107, Noida
₹ 2.8 L 
Sector 107, Noida
₹ 3 L Knj Property Consultant
Urban Estates
Anand Real Estate
Noida
K S Property
Explore the master plan, project photos and walkthrough videos of 3C Lotus 300 to understand the overall layout, tower placement, amenities, landscaped spaces and key highlights before making your buying decision.

Living here offers a spacious and amenity rich home life, surrounded by extensive green areas and water features. Families will particularly benefit from the dedicated play zones and community gathering spots, ensuring a vibrant and engaging environment for all ages. This project stands out for its generous open spaces and diverse recreational options, providing a refreshing escape from urban density.
Download brochure, master plan & walkthrough video of 3C Lotus 300 to explore floor plans, layout, and complete project details in Sector 107, Noida.


Estimate commute from your office or kid's school to 3C Lotus 300.


Please select the starting point to calculate the travel time.
Average Asking Price in Sector 107
Based on active listings and recent trends

Based on demand, livability, and activity
Know More About Sector 107This location is well connected to metro and Noida Expressway. It has good potential for investment purposes and living as well.
— Suresh Kumar Khera, Real estate agent
Trust & Verification
Lotus 300 (Tower 3-6, Club And Commercial Building
Rera Url:

Sector 107, Noida

Sector 78, Noida

Sector 107, Noida
Compare multiple homes side-by-side and find the option that best fits your budget, lifestyle, and needs.

Full Cost Clarity
Compare sale price or rent, applicable charges, and key ownership/rental expenses.
Amenities & Features
Compare amenities, furnishing, configuration, and property features side-by-side.
Best Pick Recommendation
Get an expert-recommended option based on your selected preferences.
Builder / Seller Details
Review key trust signals like builder profile, seller details, and project history.
Read the reviews about 3C Lotus 300 located at Sector 107 Noida and see what residents and real estate experts have to say about the project.
The best part of this project is the location, style of living, and affordable price. We are very fascinated with the quality of work of this project. Now, we are confident that it will become one of the best places to stay.
Sector 107 provides us with such lavish lifestyle amenities as Gymnasium, Golf Putting, Heated Swimming Pool, Pool, Billiards, Cafe, Indoor Games, etc. The Fire Fighting System and all other security systems are good in this sector. The Smart Card Access system is very appreciable.
Sector 107 is strategically located and is close to Dadri Road and Noida Greater Noida Expressway. Jaypee Underpass flyover is the nearest flyover. It's close to Prayag Hospital and Research Centre. And many other hospitals, markets, and schools are nearby this project. Connectivity is the big plus point of this project.
The apartments are three sides open for better ventilation and natural light. They have a solar light system, Sewage Treatment Plant, and a Large Green area to make the environment more beautiful in the sector. It makes it more lively.
3C Lotus 300 is the ultimate destination for one of the best investments in the dream home of my life. They provide a super luxurious residential complex that offers a lifestyle in Noida. The apartments are designed with high-end luxury. Fittings and construction are commendable.
Lotus 300 in Sector 107 is a beautiful looking society with big flats and a lot of open green area. The layout of the towers is nice, there are wide roads inside and the location is good – close to the expressway, metro, schools and markets. On paper it has all the modern facilities like clubhouse, gym, swimming pool and children’s play areas. But there have been many problems too. Flat registrations were stuck for years because of the builder’s dues, and only recently has the process started moving after court orders. Maintenance is also a weak point – people complain about lifts breaking down often, slow repair work and extra charges for some facilities even after paying high maintenance fees. Overall, Lotus 300 is a good project with big flats and a good location, but buyers or tenants should go in with open eyes about the legal history and the upkeep issues. If the registry and maintenance improve, it can be one of the better societies in this part of Noida.

3C Developers is a leading name in the realty market in Delhi-NCR and has established itself as a pioneering green development company in the region. The company is the sole recipient of three platinum and four gold rated LEED certified green buildings courtesy IGBC and is known for its impeccable detailing, architectural expertise and planning. 3C Realty was felicitated by the former President of India, Dr A P J Abdul Kalam for building the biggest Platinum rated LEED certified structure in the world, namely the Wipro Technologies office in Gurgaon. The company has received several other prestigious awards for its green initiatives. The portfolio of 3C properties encompasses more than 14 million sq. ft. across niche projects and it is currently developing around 33 million sq. ft. worth INR 18, 000 crore. The company builds projects in categories like residential townships, group housing projects, hotels, commercial projects, schools, IT/IT Parks and SEZs and so on. The company takes the guaranteed maximum price route or GMP which becomes a one stop solution where projects are handled impeccably from designing, architecture and construction to management and the final stages. The company has also tied up with Four Seasons to build a five star hotel and luxury service apartments at Delhi One. The company also has its own facility management service which is used at all its projects once they are operational. Why 3C? The company offers cutting edge technology, smart features and awe inspiring designs at its projects. All 3C residential projects are LEED certified and recognized green buildings. The company creates sustainable, futuristic and eco friendly projects with premium amenities and facilities. These green buildings bring down energy costs for residents and offer healthy and pristine environments as well. The company is driven by its motto Create, Care, Conserve and is known for its emphasis on customer satisfaction and fulfillment. The company adheres to stringent quality standards for its projects and believes in fusing aesthetic appeal perfectly with overall functionality at the same. The company believes in core values like trust, integrity, transparency and reliability. Major Projects There are several landmark 3C projects built over the years and here’s taking a look at some of them: Lotus Boulevard- This landmark project spreads over 40 acres and offers new age luxuries combined with convenience and a pristine environment. The project offers ample open area and abundant natural greenery couple with immaculate cross ventilation arrangements at every home. The project offers sustainable green living for residents with premium amenities and facilities galore Lotus 300- This premium residential project is located at Sector 107 in Noida and spreads over a whopping 10 acres in all. The project offers ample indulgence to residents coupled with premium amenities and facilities. The project offers 3 and 4 BHK luxury apartments to buyers coupled with a tranquil and serene living ambience. From beautifully landscaped gardens to lovely walkways and avenues, this project offers true relaxation and a feast for the senses Greenopolis- This premium project is an innovatively designed and environment friendly residential solution that integrates open and green zones with social spaces and infrastructure in a sustainable manner. The project is located at Sector 89 in Gurgaon and is well connected to the Dwarka Expressway, IGI Airport and KMP Expressway. The project offers beautiful neighborhoods with their own gardens and two side open apartments coupled with gorgeous green views. The project integrates a nursery school, jogging track, primary school, clinic, shopping plaza, club, sports plaza and meditation zone within its layout

Sector 100, Noida
4 BHK Apartment
Price On Request

Sector 62, Noida
Price On Request

Sector 127, Noida
Price On Request

Sector 62, Noida
Price On Request

Sector 79, Noida
Price On Request

Sector 110, Noida
2, 3, 4 BHK Apartment
₹ 1.08 Cr to 2.83 Cr

Sector 78, Noida
2, 4 BHK Apartment
Price On Request

Sector 110, Noida
2, 3, 4 BHK Apartment
₹ 62.00 Lac to 1.62 Cr

Sector 107, Noida
3, 4 BHK Apartment
Price On Request

Sector 110, Noida
2, 3, 4 BHK Apartment
₹ 1.04 Cr to 2.72 Cr
Sector 62, Noida
Price On Request
Sector 127, Noida
Price On Request
Sector 62, Noida
Price On Request
Sector 79, Noida
Price On Request
Sector 110, Noida
2, 3, 4 BHK Apartment
₹ 1.08 Cr to 2.83 Cr
Sector 78, Noida
2, 4 BHK Apartment
Price On Request
Sector 110, Noida
2, 3, 4 BHK Apartment
₹ 62.00 Lac to 1.62 Cr
Sector 107, Noida
3, 4 BHK Apartment
Price On Request
Sector 110, Noida
2, 3, 4 BHK Apartment
₹ 1.04 Cr to 2.72 Cr

Sector 107, Noida
3,4,5 BHK
₹ 3.85 Cr to 8.00 Cr

Sector 107, Noida
3,4 BHK
₹ 2.00 Cr to 4.84 Cr

Sector 108, Noida
3,4 BHK
₹ 5.20 Cr to 7.39 Cr

Sector 50, Noida
3,4 BHK
₹ 3.75 Cr to 4.83 Cr

Sector 128, Noida
3,4 BHK
₹ 6.47 Cr to 8.59 Cr

Sector 107, Noida
4,5 BHK
₹ 7.70 Cr to 14.45 Cr

Sector 50, Noida
3,4 BHK
₹ 3.75 Cr to 4.83 Cr

Sector 78, Noida
3,4 BHK
₹ 3.08 Cr to 4.34 Cr

Sector 128, Noida
3,4,5 BHK
₹ 5.02 Cr to 11.67 Cr

Sector 79, Noida
4 BHK
₹ 7.08 Cr to 9.02 Cr

Sector 97, Noida
3, 4, 5 BHK Retail Shop, Apartment
₹ 2.50 Cr to 25.60 Cr

Sector 98, Noida
1, 2, 3, 4 BHK Apartment, Retail Shop
₹ 1.58 Cr to 12.19 Cr

Sector 94, Noida
4 BHK Apartment
₹ 20.68 Cr to 23.89 Cr

Sector 105, Noida
4, 5, 6 BHK Apartment, Townhouse
₹ 10.17 Cr to 27.99 Cr

Sector 128, Noida
5 BHK Apartment
Price On Request

Sector 75, Noida
3, 4 BHK Apartment
₹ 3.38 Cr to 4.42 Cr

Sector 134, Noida
Office Space, Retail Shop
Price On Request

Sector 72, Noida
Retail Shop, Studio
₹ 96.41 Lac to 1.73 Cr

Sector 128, Noida
3, 4, 5 BHK Apartment
₹ 7.12 Cr to 14.33 Cr

Sector 44, Noida
3, 4 BHK Apartment
₹ 7.02 Cr to 9.62 Cr

Sector 45, Noida
3, 4 BHK Apartment
₹ 6.84 Cr to 8.12 Cr

Sector 128, Noida
4, 5 BHK Apartment
₹ 13.20 Cr to 15.70 Cr

Sector 43, Noida
2, 3, 4 BHK Apartment
₹ 2.21 Cr to 6.58 Cr

Sector 43, Noida
2, 3 BHK Apartment
₹ 2.31 Cr to 5.25 Cr

Sector 43, Noida
3, 4, 5 BHK Apartment
₹ 4.38 Cr to 7.88 Cr

Sector 129, Noida
Retail Shop
₹ 61.95 Lac to 1.75 Cr

Sector 124, Noida
4, 6 BHK Apartment
₹ 14.10 Cr to 25.00 Cr

Sector 119, Noida
2, 3 BHK Apartment
₹ 1.33 Cr to 2.62 Cr

Sector 119, Noida
2, 3, 4 BHK Apartment
₹ 1.19 Cr to 3.28 Cr

Sector 93A, Noida
2, 3, 4, 5 BHK Apartment
₹ 95.70 Lac to 2.93 Cr

Sector 48, Noida
3 BHK Apartment, Penthouse
₹ 1.11 Cr to 1.20 Cr

Sector 119, Noida
2, 3 BHK Apartment
₹ 75.95 Lac to 1.14 Cr

Sector 93A, Noida
Studio
₹ 76.50 Lac

Sector 93A, Noida
4, 5 BHK Apartment
₹ 3.28 Cr to 4.65 Cr

Sector 93A, Noida
3, 4 BHK Apartment
₹ 1.39 Cr to 1.92 Cr

Sector 93A, Noida
3 BHK Apartment
₹ 1.16 Cr to 1.50 Cr

Sector 79, Noida
3 BHK Apartment
₹ 1.85 Cr to 2.50 Cr
Yes, 3C Lotus 300 has received its Occupancy Certificate, confirming that the project is legally approved for residential use
Ready to Move projects like 3C Lotus 300 may be priced slightly higher, but they eliminate construction delays, GST, and rental overlap costs.
Residents of 3C Lotus 300 can enjoy amenities such as Gymnasium, Swimming Pool, Power Backup, Treated Water Supply, 24 x 7 Security, CCTV / Video Surveillance, Cafe / Coffee Bar, Dance Room, Rain Water Harvesting, Sewage Treatment Plant, designed for comfort and a modern lifestyle.
3C Lotus 300 enjoys excellent connectivity via Noida Greater Noida Expressway, Dadri Road and is well connected to the Noida Expressway area.
Yes, since 3C Lotus 300 is ready and legally compliant, owners can rent out their flats soon after registration. Rental demand is supported by the locality’s ranking of 191 and connectivity indices.
This website is only for the purpose of providing information regarding real estate projects in different geographies. Any information which is being provided on this website is not an advertisement or a solicitation. The company has not verified the information and the compliances of the projects. Further, the company has not checked the RERA* registration status of the real estate projects listed herein. The company does not make any representation in regards to the compliances done against these projects. Please note that you should make yourself aware about the RERA* registration status of the listed real estate projects.
*Real Estate (Regulation & Development) Act, 2016.


