Sports

- Gymnasium
- Swimming Pool
- Kids' Pool
- Badminton Court(s)
- Tennis Court(s)
- Squash Court
- Kids' Play Areas / Sand Pits
- Basketball
- Yoga Areas
- Jogging / Cycle Track
- Table Tennis
- Snooker/Pool/Billiards


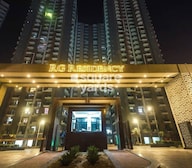 +17 Photos
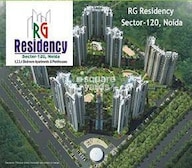 Video
Video
₹70.80 Lac - 2.14 Cr
₹12,000 Per Sq. Ft.
Estimated Rent: ₹30K/month
Featuring RG Group’s RG Residency - a Partially Ready To Move residential project in Sector 120, Noida. This property is appealing for its connectivity perk and offers 1 to 3 BHK Flat From 590 to 1815 Sq.Ft. Everything about this project is painstakingly planned to offer contemporary living areas with premium fixtures and conveniences. RG Residencys’ RERA number- UPRERAPRJ6255, UPRERAPRJ766232, UPRERAPRJ158423 is to be referred to for technical details of the project.
Enjoy your peaceful lifestyle with various features expertly included in the project—the comforts of modern, cosy houses combined with the conveniences of city living. Families of various sizes may find what theyre looking for in RG Residency, whether a magnificent 3 BHK or a cosy room of 1 BHK. Dont miss the chance to purchase your ideal house in one of Noida best areas.
Photos of RG Residency Sector 120 Noida
Browse the RG Residency project by viewing the gorgeous picture collection.
RG Residency Sector 120 Address
RG Residency is located at Sector 120, Noida, Uttar Pradesh.
RG Residency Sector 120, Noida
The RG Residency, Sector 120, Noida is a known residential locality with numerous location advantages and amenities.
RG Residency Sector 120 Apartments
RG Residency apartments for sale and rent are configured to be 1 to 3 BHK Flat From 590 to 1815 Sq.Ft apartments, offered to homebuyers.
RG Residency Sector 120 1 to 3 BHK Flat From 590 to 1815 Sq.Ft
RG Residency floor plan consists of professionally crafted apartments in 1 to 3 BHK Flat From 590 to 1815 Sq.Ft. Please note the unit sizes differ for different bedroom units.
Price List of RG Residency Sector 120 Apartments
The RG Residency price list featuring the 1 to 3 BHK Flat From 590 to 1815 Sq.Ft flats for sale or rent is provided upon request. You can download the pamphlet provided below for more information about the costs.
*Price is subject to change as per market conditions.*
RG Residency Sector 120 Builder
RG Residency is a high-quality yet affordable Residential project by RG Group.
RG Residency Sector 120 Construction Status
RG Residency is currently Partially Ready To Move.
RG Residency Sector 120 Legal Com/ Issues
Square Yards expertly manages every legal element and obstacle associated with RG Residency. We aim to provide investors with an easy and smooth experience whether they are purchasing or renting a property.
RG Residency Project Description
At Sector 120, Noida, RG Residency is a prestigious residential arena built by RG Group. providing a selection of 1 to 3 BHK apartments, each expertly designed with a modern layout and first-rate amenities. This RERA-registered property (UPRERAPRJ6255, UPRERAPRJ766232, UPRERAPRJ158423) improves the process legitimacy and openness. Savour contemporary comforts and urban conveniences that are smoothly incorporated into every facet of daily life. Dont miss this opportunity to buy your ideal house in a desirable Noida neighbourhood.
View the latest price list for RG Residency.
*Prices are indicative and subject to applicable charges and project terms.
RG Residency's average asking price is cooling quarter-on-quarter, compared with Sector 120.
RG Residency avg. price is ₹ 10.5 K/Sq.Ft. compared to Sector 120 at ₹ 9.8 k/Sq.Ft.
Monthly Rent in RG Residency start from ₹ 30 K with options available for 2 BHK units
Get the latest price and market updates for RG Residency.
A total of 7 residential transactions has been registered so far for RG Residency, amounting to ₹ 5 Cr till October 2026.
Rent in RG Residency ranges from ₹ 19 K to ₹ 34 K with options available for 1 BHK, 2 BHK, 3 BHK.
During Q2'2026, average property prices for RG Residency moved from ₹ 10,150/sqft to ₹ 10,500/sqft, reflecting a 3.45% rise.
The Noida Authority has approved a budget of ₹10,290 crore for the financial year 2026-27. This significant allocation aims to accelerate stalled infrastructure projects, enhance civic facilities, and introduce new development schemes across Noida. The focus will be on completing long-pending projects, improving roads, drainage systems, and traffic management.
During Q1'2026, average property prices for RG Residency moved from ₹ 9,550/sqft to ₹ 10,150/sqft, reflecting a 6.28% rise.
A new Phase, Tower/Building Name: RG Mirage Tower M, launched under RERA No. UPRERAPRJ158423. with targeted completion by 30-Jun-2026.
A new Phase, Tower/Building Name: RG Mirage Tower L, launched under RERA No. UPRERAPRJ766232. with targeted completion by 30-Jun-2026.
RG Residency Tower - P (RG Square ), developed by RG RESIDENCY PVT. LTD, officially launched on 20-Mar-2014 and expected to complete by 31-Mar-2019. Registered under RERA No. UPRERAPRJ6255. The project comprises 1 towers with total area of 0.24 Acre.
7 Sales Transactions Registered in RG Residency From Nov 25 to Oct 26 .
Transaction Period Nov 25 to Oct 26
7 Sales Transactions Registered in RG Residency From Nov 25 to Oct 26 .

Price:₹ 70.80 Lac

Price:₹ 1.31 Cr

Price:₹ 1.38 Cr

Price:₹ 1.58 Cr

Price:₹ 1.46 Cr

Price:₹ 1.80 Cr

Price:₹ 2.14 Cr

Price:₹ 2.00 Cr

Price:₹ 1.90 Cr

Price:₹ 1.82 Cr
Explore the master plan, project photos and walkthrough videos of RG Residency to understand the overall layout, tower placement, amenities, landscaped spaces and key highlights before making your buying decision.

Living here offers a balanced lifestyle where extensive green spaces and recreational options are readily available, creating a pleasant environment for daily life. Families will appreciate the dedicated play zones and sports courts, while professionals benefit from the easy access to major roads for their commutes. The significant green coverage and central park provide a refreshing contrast to typical urban developments in the area.
Download brochure, master plan & walkthrough video of RG Residency to explore floor plans, layout, and complete project details in Sector 120, Noida.

Estimate commute from your office or kid's school to RG Residency.


Please select the starting point to calculate the travel time.
Average Asking Price in Sector 120
Based on active listings and recent trends

Based on demand, livability, and activity
Know More About Sector 120
No Reviews exist for Sector 120
Be the first to review this localityTrust & Verification
RG Residency Tower - P (RG Square )
Rera Url:
RG Mirage Tower L
Rera Url:
RG Mirage Tower M
Rera Url:

Sector 120, Noida

Sector 119, Noida

Sector 79, Noida
Compare multiple homes side-by-side and find the option that best fits your budget, lifestyle, and needs.

Full Cost Clarity
Compare sale price or rent, applicable charges, and key ownership/rental expenses.
Amenities & Features
Compare amenities, furnishing, configuration, and property features side-by-side.
Best Pick Recommendation
Get an expert-recommended option based on your selected preferences.
Builder / Seller Details
Review key trust signals like builder profile, seller details, and project history.

RG Group is one of Delhi?s leading realty companies and is synonymous with attributes like client satisfaction, trust and reliability. The company is known for its adherence to strict quality standards. The company was founded in 2000 and is a customer-centric corporate organization today. The company, along with its flagship organization, Rajesh Projects India Pvt Ltd, has successfully done its bit towards transforming the skyline of Delhi and its surrounding areas. The company is headed by its Chairman, Mr. Jai Bhagwan Goyal and Managing Director Mr. Rajesh Goyal. The company aims at offering simplified and hassle free purchase procedures to its customers in addition to transparency. The group has successfully delivered a total of 14 retail and commercial projects at several locations in Delhi over the years and has now turned its attention to the booming residential sector. Each property by RG Group has brought for the company immense acclaim and goodwill from the residents of Delhi. The company is now looking at bringing all its expertise and experience into play while seeking to establish its footprint in Delhi?s highly competitive real estate market.

Sector 79, Noida
2,3,4,5 BHK
₹ 1.86 Cr to 7.83 Cr

Sector 78, Noida
2,3 BHK
₹ 1.75 Cr to 2.51 Cr
Sector 119, Noida
2,3,4 BHK
₹ 1.19 Cr to 3.28 Cr

Sector 78, Noida
2,3 BHK
₹ 1.49 Cr to 1.63 Cr

Sector 79, Noida
2,3,4 BHK
₹ 1.60 Cr to 2.38 Cr

Sector 79, Noida
3 BHK
₹ 1.85 Cr to 2.50 Cr

Sector 119, Noida
2,3 BHK
₹ 1.23 Cr to 1.94 Cr

Sector 119, Noida
2,3 BHK
₹ 1.33 Cr to 2.62 Cr

Sector 78, Noida
1,2,3,4 BHK
₹ 56.22 Lac to 2.55 Cr

Sector 75, Noida
2,3 BHK
₹ 1.19 Cr to 2.32 Cr

Sector 72, Noida
Retail Shop, Studio
₹ 96.41 Lac to 1.73 Cr

Sector 107, Noida
3, 4, 5 BHK Apartment
₹ 5.25 Cr to 18.62 Cr

Sector 112, Noida
3, 4 BHK Apartment
Price On Request

Sector 115, Noida
3, 4, 5 BHK Apartment
₹ 3.76 Cr to 12.84 Cr

Sector 72, Noida
Studio, Retail Shop
₹ 34.74 Lac to 2.62 Cr

Sector 73, Noida
Office Space, Retail Shop
₹ 47.88 Lac to 80.48 Lac

Sector 50, Noida
Retail Shop
₹ 1.57 Cr to 4.53 Cr

Sector 50, Noida
Retail Shop
₹ 2.86 Cr to 3.70 Cr

Sector 75, Noida
3, 4 BHK Apartment
₹ 4.52 Cr to 5.94 Cr

Sector 119, Noida
3, 4 BHK Apartment
Price On Request

Sector 62, Noida
Office Space
Price On Request

Sector 119, Noida
1, 2 BHK Apartment
₹ 57.90 Lac to 76.70 Lac

Sector 48, Noida
3 BHK Apartment, Penthouse
₹ 1.11 Cr to 1.20 Cr

Sector 119, Noida
2, 3, 4 BHK Apartment
₹ 49.27 Lac to 99.00 Lac

Sector 119, Noida
2, 3 BHK Apartment
₹ 75.95 Lac to 1.14 Cr

Sector 119, Noida
2, 3 BHK Apartment
₹ 61.77 Lac to 1.02 Cr
Explore resale and rental listings currently available in RG Residency, Noida.

Sector 120, Noida
₹ 1.19 Cr
Sector 120, Noida
₹ 1.19 Cr
Sector 120, Noida
₹ 95 L
Sector 120, Noida
₹ 1.19 Cr
Sector 120, Noida
₹ 1.39 Cr
Sector 120, Noida
₹ 1.35 Cr
Sharma Associates
Noida
Wealthmore Ventures
Arj Spaces
A To Z Property Solution
This website is only for the purpose of providing information regarding real estate projects in different geographies. Any information which is being provided on this website is not an advertisement or a solicitation. The company has not verified the information and the compliances of the projects. Further, the company has not checked the RERA* registration status of the real estate projects listed herein. The company does not make any representation in regards to the compliances done against these projects. Please note that you should make yourself aware about the RERA* registration status of the listed real estate projects.
*Real Estate (Regulation & Development) Act, 2016.


