
2 BHK Apartment - 1135 sq. ft. (Saleable)
Asking price
Price:₹ 1.28 Cr


 +12 Photos
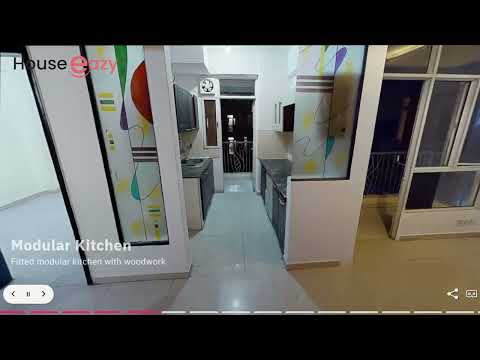
 Video
₹1.28 Cr - 2.37 Cr
₹11,280 Per Sq. Ft.
Estimated Rent: ₹48K/month
Prateek Group presents Prateek Laurel at Sector 120, Noida. This is a Residential project spanning 1135-2100 Sq.Ft in a fantastic location. Prateek Laurel pincode is 201307. The project location allows for easy access to neighbouring landmarks and amenities. Prateek Laurel provides consumers with large and high-quality apartments in 2 to 4 BHK Flat From 1135 to 2100 Sq.Ft configurations. There are a total of 1560 Units in 14s. Superior amenities and characteristics raise the property worth and draw in investors hoping to boost rental income, indicating that it is a trustworthy project. The proximity to major malls, schools, and hospitals makes the project a desirable area to reside in.
Photos of Prateek Laurel Sector 120 Noida
Take a look at the premium images of the housing wonder at Prateek Laurel.
Prateek Laurel Sector 120 Address
Prateek Laurel is located in Sector 120, Noida, 201307.
Prateek Laurel Sector 120, Noida
Prateek Laurel brings out the best of premium homeownership for you and your family.
Prateek Laurel Sector 120 Apartments
Prateek Laurel offers multiple apartments in 2 to 4 BHK Flat From 1135 to 2100 Sq.Ft configurations.
Prateek Laurel Sector 120 2 to 4 BHK Flat From 1135 to 2100 Sq.Ft
The apartments Prateek Laurel give different designs and layouts to choose from, so you get yourself a perfectly suitable home.
Price List of Prateek Laurel Sector 120 Apartments
The rental and sale prices of the properties in Prateek Laurel in Sector 120, Noida will be available upon request. You can refer to the brochure given below for more information.
(Prices are subject to change as per market conditions)
Prateek Laurel Sector 120 Builder
Prateek Group is the builder company of Prateek Laurel, Sector 120.
Prateek Laurel Sector 120 Construction Status
The current construction update of Prateek Laurel is that the project is Ready to Move.
Prateek Laurel Sector 120 Legal Com/ Issues
If you encounter any difficulties regarding the legalities of Prateek Laurel, feel free to contact SquareYards. We work with total professionalism to provide you with the smoothest service possible.
Prateek Laurel Project Description
Prateek Laurel is located in Sector 120, Noida. The project was developed by Prateek Group. Prateek Laurel spreads across 1135-2100 Sq.Ft and has 14s. There are a total of 1560 Units available at the project in multiple layouts. The apartments in Prateek Laurel are available in 2 to 4 BHK Flat From 1135 to 2100 Sq.Ft configurations. The project offers buyers excellent connectivity and well-finished interiors. This is Residential and is Ready to Move. With its high-end amenities, Prateek Laurel also shows great potential for beneficial investments.


11 Sales Transactions Registered in Prateek Laurel From Nov 25 to Oct 26 at Avg. Price ₹ 10.6 K/Sq.Ft.
No Square Yards registrations available for this project yet.
Prateek Laurel's average asking price is stable quarter-on-quarter, compared with Sector 120.
Prateek Laurel avg. price is ₹ 11.8 K/Sq.Ft. compared to Sector 120 at ₹ 10.2 K/Sq.Ft.
Monthly Rent in Prateek Laurel start from ₹ 48 K with options available for 4 BHK units
Get the latest price and market updates for Prateek Laurel.
A total of 11 residential transactions has been registered so far for Prateek Laurel, amounting to ₹ 11 Cr till October 2026.
Rent in Prateek Laurel ranges from ₹ 32 K to ₹ 48 K with options available for 2 BHK, 3 BHK, 4 BHK.
During Q2'2026, average property prices for Prateek Laurel moved from ₹ 11,750/sqft to ₹ 11,900/sqft, reflecting a 1.28% rise.
The Noida Authority has approved a budget of ₹10,290 crore for the financial year 2026-27. This significant allocation aims to accelerate stalled infrastructure projects, enhance civic facilities, and introduce new development schemes across Noida. The focus will be on completing long-pending projects, improving roads, drainage systems, and traffic management.
During Q1'2026, average property prices for Prateek Laurel moved from ₹ 11,600/sqft to ₹ 11,750/sqft, reflecting a 1.29% rise.
11 Sales Transactions Registered in Prateek Laurel From Nov 25 to Oct 26 at Avg. Price ₹ 10.6 K/Sq.Ft.
Transaction Period Nov 25 to Oct 26
Explore resale and rental listings currently available in Prateek Laurel, Noida.

Sector 120, Noida
₹ 1.05 Cr
Sector 120, Noida
₹ 1.34 Cr

Sector 120, Noida
₹ 1.31 Cr
Sector 120, Noida
₹ 1.34 Cr
Sector 120, Noida
₹ 1.33 Cr
Sector 120, Noida
₹ 1.33 Cr
Sector 120, Noida
₹ 1.34 Cr
Sector 120, Noida
₹ 2.68 Cr
Sector 120, Noida
₹ 30,000
Sector 120, Noida
₹ 32,000

Sector 120, Noida
₹ 38,000

Sector 120, Noida
₹ 48,000
Sector 120, Noida
₹ 48,000 
Sector 120, Noida
₹ 48,000

Sector 120, Noida
₹ 70,001 
Sector 120, Noida
₹ 71,000
Outflank Infotech
Kanha Ji Property ( Subhash Singh)
A J Real Estate And Consultency
Knj Property Consultant
Jaklabs Homes
Explore the master plan, project photos and walkthrough videos of Prateek Laurel to understand the overall layout, tower placement, amenities, landscaped spaces and key highlights before making your buying decision.

Living here means you can enjoy a quieter home life where your kids can play safely in the central courtyard while you relax nearby. Working professionals will appreciate how much stress is removed from the daily commute by being so close to major transit routes and essential services. This estate stands out because it successfully keeps cars on the outer edges, leaving the center entirely peaceful and safe for families.
Download brochure, master plan & walkthrough video of Prateek Laurel to explore floor plans, layout, and complete project details in Sector 120, Noida.




Average Asking Price in Sector 120
Based on active listings and recent trends

Based on demand, livability, and activity
Know More About Sector 120
No Reviews exist for Sector 120
Be the first to review this localityTrust & Verification

Sector 120, Noida

Sector 120, Noida

Sector 119, Noida
Share your genuine review and help other buyers make an informed decision.

Prateek Group is a leading realty player in northern India which believes in sustainability as the core philosophy behind all development. It is known for emphasizing upon innovation, creativity, design excellence, value for money propositions for customers and the creation of efficient homes that are in sync with contemporary requirements. Futuristic vision is a major USP at the Group coupled with a customizable approach towards meeting customer needs. Founded in 2005 by civil engineer, Prashant Kumar Tiwari, it has successfully built a gargantuan customer base across multiple segments with a team of skilled management and engineering experts helming projects seamlessly. Several prestigious awards have been bagged by it including Best Affordable Residential Property, Best Developer in Noida, etc. Major Prateek projects include Royal Cliff, Fedora, Wisteria, Laurel, etc. Grand City is a pioneering township that has also won acclaim for Prateek.

Sector 150, Noida
3, 4 BHK Apartment
Price On Request

Sector 150, Noida
3, 4 BHK Apartment
₹ 2.89 Cr to 7.38 Cr

Sector 45, Noida
Price On Request

Sector 120, Noida
4 BHK Apartment
₹ 1.72 Cr
Sector 61, Noida
2, 3, 4 BHK Apartment
₹ 1.72 Cr to 2.92 Cr

Sector 77, Noida
2, 3, 4 BHK Apartment
₹ 1.57 Cr to 2.93 Cr

Sector 45, Noida
3, 4, 5 BHK Apartment
₹ 3.33 Cr to 6.54 Cr

Sector 107, Noida
3, 4, 5 BHK Apartment
₹ 4.34 Cr to 9.01 Cr
Sector 45, Noida
Price On Request
Sector 120, Noida
4 BHK Apartment
₹ 1.72 Cr
Sector 61, Noida
2, 3, 4 BHK Apartment
₹ 1.72 Cr to 2.92 Cr
Sector 77, Noida
2, 3, 4 BHK Apartment
₹ 1.57 Cr to 2.93 Cr
Sector 45, Noida
3, 4, 5 BHK Apartment
₹ 3.33 Cr to 6.54 Cr
Sector 107, Noida
3, 4, 5 BHK Apartment
₹ 4.34 Cr to 9.01 Cr
Sector 119, Noida
2,3,4 BHK
₹ 1.19 Cr to 3.28 Cr

Sector 79, Noida
2,3,4,5 BHK
₹ 1.94 Cr to 7.83 Cr

Sector 78, Noida
2,3 BHK
₹ 1.75 Cr to 2.51 Cr

Sector 78, Noida
2,3 BHK
₹ 1.49 Cr to 1.63 Cr

Sector 79, Noida
2,3,4 BHK
₹ 1.60 Cr to 2.38 Cr

Sector 78, Noida
1,2,3,4 BHK
₹ 56.22 Lac to 2.55 Cr

Sector 79, Noida
3 BHK
₹ 1.85 Cr to 2.50 Cr

Sector 119, Noida
2,3 BHK
₹ 1.33 Cr to 2.62 Cr

Sector 119, Noida
2,3 BHK
₹ 1.23 Cr to 1.94 Cr

Sector 120, Noida
1,2,3 BHK
₹ 70.80 Lac to 2.14 Cr

Sector 72, Noida
Retail Shop, Studio
₹ 96.41 Lac to 1.73 Cr

Sector 107, Noida
3, 4, 5 BHK Apartment
₹ 5.25 Cr to 18.62 Cr

Sector 115, Noida
3, 4, 5 BHK Apartment
₹ 3.76 Cr to 12.84 Cr

Sector 72, Noida
Studio, Retail Shop
₹ 34.74 Lac to 2.62 Cr

Sector 73, Noida
Office Space, Retail Shop
₹ 47.88 Lac to 80.48 Lac

Sector 50, Noida
Retail Shop
₹ 1.57 Cr to 4.53 Cr

Sector 50, Noida
Retail Shop
₹ 2.86 Cr to 3.70 Cr

Sector 75, Noida
3, 4 BHK Apartment
₹ 4.52 Cr to 5.94 Cr

Sector 119, Noida
3, 4 BHK Apartment
Price On Request

Sector 117, Noida
1, 2, 3, 4 BHK Apartment
Price On Request

Sector 50, Noida
3, 4, 5 BHK Apartment, Penthouse
₹ 1.61 Cr to 3.35 Cr

Sector 62, Noida
Office Space
Price On Request

Sector 119, Noida
1, 2 BHK Apartment
₹ 67.16 Lac to 88.97 Lac

Sector 48, Noida
3 BHK Apartment, Penthouse
₹ 1.18 Cr to 2.90 Cr

Sector 119, Noida
2, 3, 4 BHK Apartment
₹ 49.27 Lac to 99.00 Lac

Sector 119, Noida
2, 3 BHK Apartment
₹ 75.95 Lac to 1.14 Cr

Sector 119, Noida
2, 3 BHK Apartment
₹ 61.77 Lac to 1.02 Cr
Prateek Laurel provides 2, 3, and 4 BHK apartments ranging from 1135 to 2100 sq. ft., catering to different family needs.
Residents get to enjoy beautifully maintained clubhouse, swimming pool, large-sized playgrounds, and well-groomed green surroundings with a healthy and active lifestyle.
Located in Sector 120, Noida, Prateek Laurel has great connectivity to prominent areas and is also near schools, hospitals, and shopping malls, adding to the convenience of daily life.
Prateek Laurel is promoted by the Prateek Group, with a reputation for quality constructions and successful project delivery, making it a reliable investment.
This website is only for the purpose of providing information regarding real estate projects in different geographies. Any information which is being provided on this website is not an advertisement or a solicitation. The company has not verified the information and the compliances of the projects. Further, the company has not checked the RERA* registration status of the real estate projects listed herein. The company does not make any representation in regards to the compliances done against these projects. Please note that you should make yourself aware about the RERA* registration status of the listed real estate projects.
*Real Estate (Regulation & Development) Act, 2016.





