
2 BHK Apartment - 1235 sq. ft. (Saleable)
Asking price
Price:₹ 1.72 Cr


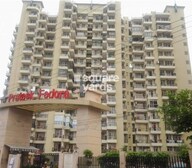 +4 Photos
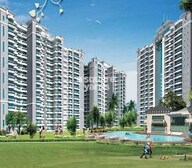 Video
Video
₹1.72 Cr - 2.92 Cr
₹13,950 Per Sq. Ft.
Estimated Rent: ₹40K/month


Square Yards experts are actively closing deals
Located in the heart of Sector 61, Prateek Fedora is a premier residential project that offers a perfect blend of comfort and convenience. The project is strategically connected to Golf Marg, Atta Market Road, and Indirapuram Link Road, making it easy for residents to commute to their work or leisure destinations. With a unique blend of modern architecture and thoughtful design, Prateek Fedora is an ideal choice for those seeking a serene and peaceful living environment.
Residents of Prateek Fedora can enjoy a range of world-class amenities, including a gymnasium and power backup, ensuring a comfortable and stress-free living experience. The project is carefully designed to provide maximum natural light and ventilation, making it an ideal choice for those who value their health and wellbeing. With its prime location and excellent connectivity, Prateek Fedora is an excellent investment opportunity for those seeking a luxurious and hassle-free living experience.
The project offers a range of spacious and luxurious units, including 2 BHK, 3 BHK, and 4 BHK apartments. The units range in size from 1235 Sq. Ft. to 2094 Sq. Ft. and are priced competitively, starting from 98.80 Lac to 1.68 Cr. Whether you re a young professional, a family, or an investor, Prateek Fedora has something to offer everyone. With its unique combination of location, amenities, and luxury, Prateek Fedora is an excellent choice for those seeking a luxurious and comfortable living experience.
Available Unit OptionsThe following table outlines the available unit options at Prateek Fedora:
| Unit Type | Area (Sq. Ft.) | Price (Rs.) |
| 2 BHK Apartment | 1235 | 98.80 Lac |
| 3 BHK Apartment | 1356 | 1.08 Cr |
| 3 BHK Apartment | 1690 | 1.35 Cr |
| 3 BHK Apartment | 1940 | 1.55 Cr |
| 4 BHK Apartment | 2094 | 1.68 Cr |
We have total 7 options available in Prateek Fedora for resale and rental, In resale we have 3 properties available ranging from 2 BHK - 3 BHK having sizes from 1.12 CR - 1.50 CR
For rent you can check 4 properties having options for 2 BHK - 4 BHK with price ranging from 35000 - 45000.
| Listing Type | Total Listings | Unit Type Range | Price Range |
| Resale | 3 | 2 BHK - 3 BHK | 1.12 CR - 1.50 CR |
| Rental | 4 | 2 BHK - 4 BHK | 35000 - 45000 |
A recent analysis of government-registered transactions in the real estate market has revealed a consistent rental rate of 22.5 over the past three, six, and twelve months, with the current rate sitting steady at 11,061. Furthermore, a closer examination of the sales data has shown a significant increase in activity, with 5, 8, and 9 government-registered sales transactions respectively in the 3-month, 6-month, and 1-year periods, resulting in a total gross sales value of 6 Cr, 10 Cr, and 12 Cr.


1 Sales Transactions Registered in Prateek Fedora From Nov 25 to Oct 26 at Avg. Price ₹ 11.2 K/Sq.Ft.
No Square Yards registrations available for this project yet.
Prateek Fedora's average asking price is rising quarter-on-quarter, compared with Sector 61.
Prateek Fedora avg. price is ₹ 13.9 K/Sq.Ft. compared to Sector 61 at ₹ 13.4 K/Sq.Ft.
Monthly Rent in Prateek Fedora start from ₹ 40 K with options available for 3 BHK units
Get the latest price and market updates for Prateek Fedora.
A total of 1 residential transactions has been registered so far for Prateek Fedora, amounting to ₹ 2 Cr till October 2026.
Rent in Prateek Fedora ranges from ₹ 35 K to ₹ 48 K with options available for 2 BHK, 3 BHK, 4 BHK.
During Q3'2026, average property prices for Prateek Fedora moved from ₹ 13,800/sqft to ₹ 13,950/sqft, reflecting a 1.09% rise.
During Q2'2026, average property prices for Prateek Fedora moved from ₹ 13,300/sqft to ₹ 13,800/sqft, reflecting a 3.76% rise.
During Q1'2026, average property prices for Prateek Fedora moved from ₹ 13,250/sqft to ₹ 13,300/sqft, reflecting a 0.38% rise.
1 Sales Transactions Registered in Prateek Fedora From Nov 25 to Oct 26 at Avg. Price ₹ 11.2 K/Sq.Ft.
Transaction Period Nov 25 to Oct 26
Explore resale and rental listings currently available in Prateek Fedora, Noida.
Explore the master plan, project photos and walkthrough videos of Prateek Fedora to understand the overall layout, tower placement, amenities, landscaped spaces and key highlights before making your buying decision.

Living here offers a calm home life with plenty of outdoor space and easy connections to the city. Working professionals and families will find daily life more relaxed, with less time spent in traffic and more time enjoying the surroundings. This project stands out for its generous green coverage and well-planned road access in Noida.
Download brochure, master plan & walkthrough video of Prateek Fedora to explore floor plans, layout, and complete project details in Sector 61, Noida.

Estimate commute from your office or kid's school to Prateek Fedora.

Please select the starting point to calculate the travel time.
Average Asking Price in Sector 61
Based on active listings and recent trends

Based on demand, livability, and activity
Know More About Sector 61
No Reviews exist for Sector 61
Be the first to review this localityTrust & Verification

Sector 61, Noida

Sector 32, Noida

Sector 119, Noida
Compare multiple homes side-by-side and find the option that best fits your budget, lifestyle, and needs.

Full Cost Clarity
Compare sale price or rent, applicable charges, and key ownership/rental expenses.
Amenities & Features
Compare amenities, furnishing, configuration, and property features side-by-side.
Best Pick Recommendation
Get an expert-recommended option based on your selected preferences.
Builder / Seller Details
Review key trust signals like builder profile, seller details, and project history.

Prateek Group is a leading realty player in northern India which believes in sustainability as the core philosophy behind all development. It is known for emphasizing upon innovation, creativity, design excellence, value for money propositions for customers and the creation of efficient homes that are in sync with contemporary requirements. Futuristic vision is a major USP at the Group coupled with a customizable approach towards meeting customer needs. Founded in 2005 by civil engineer, Prashant Kumar Tiwari, it has successfully built a gargantuan customer base across multiple segments with a team of skilled management and engineering experts helming projects seamlessly. Several prestigious awards have been bagged by it including Best Affordable Residential Property, Best Developer in Noida, etc. Major Prateek projects include Royal Cliff, Fedora, Wisteria, Laurel, etc. Grand City is a pioneering township that has also won acclaim for Prateek.

Sector 150, Noida
3, 4 BHK Apartment
Price On Request

Sector 150, Noida
3, 4 BHK Apartment
₹ 2.89 Cr to 7.38 Cr

Sector 45, Noida
Price On Request

Sector 120, Noida
4 BHK Apartment
₹ 1.72 Cr

Sector 77, Noida
2, 3, 4 BHK Apartment
₹ 1.53 Cr to 2.86 Cr

Sector 45, Noida
3, 4, 5 BHK Apartment
₹ 3.37 Cr to 6.62 Cr

Sector 107, Noida
3, 4, 5 BHK Apartment
₹ 4.37 Cr to 9.07 Cr

Sector 120, Noida
2, 3, 4 BHK Apartment
₹ 1.28 Cr to 2.37 Cr
Sector 45, Noida
Price On Request
Sector 120, Noida
4 BHK Apartment
₹ 1.72 Cr
Sector 77, Noida
2, 3, 4 BHK Apartment
₹ 1.53 Cr to 2.86 Cr
Sector 45, Noida
3, 4, 5 BHK Apartment
₹ 3.37 Cr to 6.62 Cr
Sector 107, Noida
3, 4, 5 BHK Apartment
₹ 4.37 Cr to 9.07 Cr
Sector 120, Noida
2, 3, 4 BHK Apartment
₹ 1.28 Cr to 2.37 Cr

Sector 32, Noida
2,3,4 BHK
₹ 2.82 Cr to 5.56 Cr

Sector 50, Noida
3,4 BHK
₹ 4.43 Cr to 6.60 Cr
Sector 119, Noida
2,3,4 BHK
₹ 1.19 Cr to 3.28 Cr

Sector 32, Noida
2,3,4 BHK
₹ 2.97 Cr to 5.79 Cr

Sector 75, Noida
2,3,4 BHK
₹ 1.31 Cr to 3.38 Cr

Sector 119, Noida
2,3 BHK
₹ 1.33 Cr to 2.62 Cr

Sector 119, Noida
2,3 BHK
₹ 1.23 Cr to 1.94 Cr

Sector 75, Noida
2,4 BHK
₹ 1.64 Cr to 3.51 Cr

Sector 120, Noida
1,2,3 BHK
₹ 70.80 Lac to 2.14 Cr

Sector 75, Noida
3 BHK
₹ 2.30 Cr to 3.27 Cr

Sector 72, Noida
Retail Shop, Studio
₹ 96.41 Lac to 1.73 Cr

Sector 43, Noida
2, 3 BHK Apartment
₹ 2.31 Cr to 5.25 Cr

Sector 43, Noida
2, 3, 4 BHK Apartment
₹ 2.21 Cr to 6.58 Cr

Sector 62, Noida
Office Space, Retail Shop
₹ 92.00 Lac to 1.15 Cr

Sector 43, Noida
3, 4, 5 BHK Apartment
₹ 4.38 Cr to 7.88 Cr

Sector 115, Noida
3, 4, 5 BHK Apartment
₹ 3.76 Cr to 12.84 Cr

Sector 72, Noida
Studio, Retail Shop
₹ 34.74 Lac to 2.62 Cr

Sector 73, Noida
Office Space, Retail Shop
₹ 47.88 Lac to 80.48 Lac

Sector 50, Noida
Retail Shop
₹ 1.57 Cr to 4.53 Cr

Sector 120, Noida
Retail Shop
₹ 87.10 Lac to 1.95 Cr

Sector 50, Noida
3, 4, 5 BHK Apartment, Penthouse
₹ 1.61 Cr to 3.35 Cr

Sector 62, Noida
Office Space
Price On Request

Sector 119, Noida
1, 2 BHK Apartment
₹ 67.16 Lac to 88.97 Lac

Sector 48, Noida
3 BHK Apartment, Penthouse
₹ 1.18 Cr to 2.90 Cr

Sector 119, Noida
2, 3, 4 BHK Apartment
₹ 49.27 Lac to 99.00 Lac

Sector 119, Noida
2, 3 BHK Apartment
₹ 75.95 Lac to 1.14 Cr

Sector 119, Noida
2, 3 BHK Apartment
₹ 61.77 Lac to 1.02 Cr
This project offers a range of premium amenities including a clubhouse, power backup, 24x7 security, gymnasium, and a normal park, making it a convenient and comfortable living option.
This project offers 2 BHK to 4 BHK apartments with varying area sizes and price ranges. The unit options include 1235 Sq. Ft. 2 BHK apartment priced at 98.80 Lac, 1356 Sq. Ft. and 1690 Sq. Ft. 3 BHK apartments priced at 1.08 Cr and 1.35 Cr, respectively, and a 2094 Sq. Ft. 4 BHK apartment priced at 1.68 Cr.
The project is developed by Prateek Group, a renowned real estate developer with 15 years of experience in the industry.
The project is strategically located near Golf Marg, Atta Market Road, and Indirapuram Link Road, with a range of landmarks such as schools, hospitals, and shopping centers within easy reach.
The project is ready for possession, with an expected completion date of March 01, 2012.
The apartments come with specifications such as Master Bedroom walls with oil-bound distemper, flooring with vitrified tiles, fittings and fixtures including wardrobes, and other amenities like shower panels and modular kitchen equipment.
This website is only for the purpose of providing information regarding real estate projects in different geographies. Any information which is being provided on this website is not an advertisement or a solicitation. The company has not verified the information and the compliances of the projects. Further, the company has not checked the RERA* registration status of the real estate projects listed herein. The company does not make any representation in regards to the compliances done against these projects. Please note that you should make yourself aware about the RERA* registration status of the listed real estate projects.
*Real Estate (Regulation & Development) Act, 2016.


