
3 BHK Apartment - 1575 sq. ft. (Saleable)
Asking price
Price:₹ 1.01 Cr


₹1.01 Cr - 2.75 Cr
₹6,400 Per Sq. Ft.
Estimated Rent: ₹45K – ₹76.7K/month


Square Yards experts are actively closing deals
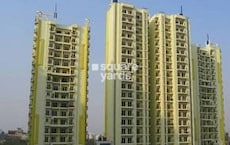
Sunshine Helios, located in Sector 78, Noida, is a premium Ready to Move housing society developed by Sunshine Housing And Infrastructure. Spread over 5.25 Acre; this project offers spacious and luxurious 3 to 5 BHK Flat From 1575 to 4300 Sq.Ft. The housing society features six towers with 23 floors each, comprising 400 units. Residents enjoy a lavish lifestyle with a host of amenities. At the same time, the strategic location ensures easy access to workplaces such as Neokraft Global, educational institutions like GS Public School and Summer Field School, healthcare facilities including Shri Ram Hospital and Prayag Hospital, and shopping centres such as Starling Edge and Asquare Mall. Sunshine Helios perfectly blends modern architecture and amenities, offering a comfortable living experience.
Why Invest in Sunshine Helios?
Prime Location: Sunshine Helios is in Sector 78, Noida, providing easy access to major roads like the FNG Expressway and the Noida-Greater Noida Expressway. It is also close to the Noida Sector 101 Metro Station, ensuring excellent connectivity.
Flexible Layout Options: Sunshine Helios offers its residents flexible layout options, ensuring individuals and families can live comfortably without any issues.
Investment-Worthy Option: Sector 78 is an emerging neighbourhood in Noida, where real estate prices are steadily increasing. The ease of commuting and a nearby metro station enhance its appeal and attract potential residents.
What is the Address of this Project?
Sunshine Helios is situated at Sector 78, Noida, Uttar Pradesh. The Sunshine Helios PIN Code is 201305.


3 Sales Transactions Registered in Sunshine Helios From Nov 25 to Oct 26 at Avg. Price ₹ 13.4 K/Sq.Ft.
No Square Yards registrations available for this project yet.
Sunshine Helios's average asking price is cooling quarter-on-quarter, compared with Sector 78.
Sunshine Helios avg. price is ₹ 12.8 K/Sq.Ft. compared to Sector 78 at ₹ 13.6 K/Sq.Ft.
Monthly Rent in Sunshine Helios ranges from ₹ 45 K to ₹ 76.7 K with options available for 3,4 BHK units
Get the latest price and market updates for Sunshine Helios.
A total of 3 residential transactions has been registered so far for Sunshine Helios, amounting to ₹ 8 Cr till October 2026.
Rent in Sunshine Helios ranges from ₹ 35 K to ₹ 73 K with options available for 2 BHK, 3 BHK, 3 BHK, 4 BHK.
The Noida Authority has approved a budget of ₹10,290 crore for the financial year 2026-27. This significant allocation aims to accelerate stalled infrastructure projects, enhance civic facilities, and introduce new development schemes across Noida. The focus will be on completing long-pending projects, improving roads, drainage systems, and traffic management.
During Q1'2026, average property prices for Sunshine Helios moved from ₹ 13,100/sqft to ₹ 16,200/sqft, reflecting a 23.66% rise.
3 Sales Transactions Registered in Sunshine Helios From Nov 25 to Oct 26 at Avg. Price ₹ 13.4 K/Sq.Ft.
Transaction Period Nov 25 to Oct 26
Explore resale and rental listings currently available in Sunshine Helios, Noida.

Sector 78, Noida
₹ 1.8 Cr

Sector 78, Noida
₹ 3.3 Cr 
Sector 78, Noida
₹ 1.9 Cr

Sector 78, Noida
₹ 1.9 Cr
Sector 78, Noida
₹ 5.3 Cr

Sector 78, Noida
₹ 4.1 Cr 
Sector 78, Noida
₹ 4.3 Cr 
Sector 78, Noida
₹ 3.9 Cr 
Sector 78, Noida
₹ 6.75 Cr 
Sector 78, Noida
₹ 7 Cr 
Sector 78, Noida
₹ 35,000 
Sector 78, Noida
₹ 46,000

Sector 78, Noida
₹ 45,000

Sector 78, Noida
₹ 47,000 
Sector 78, Noida
₹ 46,500 
Sector 78, Noida
₹ 75,000

Sector 78, Noida
₹ 66,000
Noida
Neelkanth Properties
Anand Real Estate
Noida
Knj Property Consultant
Explore the master plan, project photos and walkthrough videos of Sunshine Helios to understand the overall layout, tower placement, amenities, landscaped spaces and key highlights before making your buying decision.

Living at this area offers a lifestyle centered on outdoor activity and easy urban access. Residents benefit from abundant green spaces and diverse sports facilities, making it ideal for those seeking an active and connected home. Its direct metro access and low-density design provide a unique blend of convenience and spacious living.
Download master plan & walkthrough video of Sunshine Helios to explore layout and virtual tour in Sector 78, Noida.

Estimate commute from your office or kid's school to Sunshine Helios.


Please select the starting point to calculate the travel time.
Trust & Verification

Sector 78, Noida

Sector 50, Noida

Sector 50, Noida
Compare multiple homes side-by-side and find the option that best fits your budget, lifestyle, and needs.

Full Cost Clarity
Compare sale price or rent, applicable charges, and key ownership/rental expenses.
Amenities & Features
Compare amenities, furnishing, configuration, and property features side-by-side.
Best Pick Recommendation
Get an expert-recommended option based on your selected preferences.
Builder / Seller Details
Review key trust signals like builder profile, seller details, and project history.


Sector 76, Noida
2,3,4 BHK
₹ 71.05 Lac to 1.64 Cr

Sector 78, Noida
2,3 BHK
₹ 1.75 Cr to 2.51 Cr

Sector 50, Noida
2,3 BHK
₹ 93.50 Lac to 1.10 Cr

Sector 50, Noida
3 BHK
₹ 1.80 Cr to 2.40 Cr

Sector 48, Noida
3 BHK
₹ 1.18 Cr to 2.90 Cr

Sector 78, Noida
2,3 BHK
₹ 1.49 Cr to 1.63 Cr

Sector 50, Noida
3,4,5 BHK
₹ 1.61 Cr to 3.35 Cr
Sector 50, Noida
3,4 BHK
₹ 2.57 Cr to 3.60 Cr

Sector 50, Noida
2,3,4 BHK
₹ 1.48 Cr to 3.44 Cr

Sector 75, Noida
3,4 BHK
₹ 1.64 Cr to 3.16 Cr

Sector 98, Noida
1, 2, 3, 4 BHK Apartment, Retail Shop
₹ 1.58 Cr to 12.19 Cr

Sector 105, Noida
4, 5, 6 BHK Apartment, Townhouse
₹ 10.17 Cr to 27.99 Cr

Sector 107, Noida
3, 4 BHK Apartment
₹ 7.40 Cr to 11.60 Cr

Sector 75, Noida
3, 4 BHK Apartment
₹ 3.38 Cr to 4.42 Cr

Sector 72, Noida
Retail Shop, Studio
₹ 96.41 Lac to 1.73 Cr

Sector 97, Noida
3, 4, 5 BHK Retail Shop, Apartment
₹ 2.50 Cr to 25.60 Cr

Sector 128, Noida
3, 4, 5 BHK Apartment
₹ 7.12 Cr to 14.33 Cr

Sector 44, Noida
3, 4 BHK Apartment
₹ 7.56 Cr to 10.36 Cr

Sector 45, Noida
3, 4 BHK Apartment
₹ 6.84 Cr to 8.12 Cr

Sector 43, Noida
2, 3 BHK Apartment
₹ 2.31 Cr to 5.25 Cr

Sector 128, Noida
4, 5 BHK Apartment
₹ 13.20 Cr to 15.70 Cr

Sector 43, Noida
2, 3, 4 BHK Apartment
₹ 2.21 Cr to 6.58 Cr

Sector 43, Noida
3, 4, 5 BHK Apartment
₹ 4.38 Cr to 7.88 Cr

Sector 107, Noida
3, 4, 5 BHK Apartment
₹ 5.25 Cr to 18.62 Cr

Sector 92, Noida
4, 5 BHK Apartment
₹ 3.46 Cr to 5.49 Cr

Sector 44, Noida
4 BHK Apartment
₹ 4.76 Cr

Sector 119, Noida
2, 3 BHK Apartment
₹ 1.33 Cr to 2.62 Cr

Sector 119, Noida
2, 3, 4 BHK Apartment
₹ 1.19 Cr to 3.28 Cr

Sector 93A, Noida
2, 3, 4, 5 BHK Apartment
₹ 2.10 Cr to 6.43 Cr

Sector 119, Noida
1, 2 BHK Apartment
₹ 67.16 Lac to 88.97 Lac

Sector 119, Noida
2, 3, 4 BHK Apartment
₹ 49.27 Lac to 99.00 Lac

Sector 119, Noida
2, 3 BHK Apartment
₹ 75.95 Lac to 1.14 Cr
Maintenance charges at Sunshine Helios depend on the apartment size and society services and are payable monthly or annually.
Buyers need identity proof, address proof, agreement to sell, sale deed, and registration documents for purchasing in Sunshine Helios.
Ready to Move projects like Sunshine Helios may be priced slightly higher, but they eliminate construction delays, GST, and rental overlap costs.
Apartment prices at Sunshine Helios start from ₹ 1.01 Cr and go up to ₹ 2.75 Cr, with an average price of ₹ 6,400 Per Sq. Ft. per sq ft.
Yes, most major banks and NBFCs offer home loans for ready-to-move projects like Sunshine Helios, subject to eligibility.
This website is only for the purpose of providing information regarding real estate projects in different geographies. Any information which is being provided on this website is not an advertisement or a solicitation. The company has not verified the information and the compliances of the projects. Further, the company has not checked the RERA* registration status of the real estate projects listed herein. The company does not make any representation in regards to the compliances done against these projects. Please note that you should make yourself aware about the RERA* registration status of the listed real estate projects.
*Real Estate (Regulation & Development) Act, 2016.


