
2 BHK Apartment - 1000 sq. ft. (Saleable)
Asking price
Price:₹ 1.59 Cr


₹1.59 Cr
₹15,900 Per Sq. Ft.
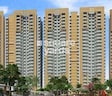
Ace Icon, a premium residential project in Sector 107, is strategically located close to the Noida-Greater Noida Expressway and Dadri Road, offering seamless connectivity to various parts of the city. With its prime location, the project boasts excellent infrastructure, ensuring a peaceful and serene living experience.
The project offers a range of luxurious amenities, including a well-equipped gymnasium, ensuring that residents can maintain their fitness regime. Additionally, the project ensures uninterrupted power supply through its robust power backup system, providing residents with a hassle-free living experience. Masterly crafted, the apartment s specification includes acrylic emulsion finish for the master bedroom walls, adding a touch of elegance to the space.
Whether you re looking for a comfortable abode or a thriving business opportunity, Ace Icon has it all. With its prime location, state-of-the-art amenities, and luxurious specifications, this project is an ideal choice for anyone seeking a luxurious and convenient lifestyle. Contact us to know more about the available unit options and to schedule a viewing.
Available Unit OptionsThe following table outlines the available unit options at Ace Icon:
| Unit Type | Area (Sq. Ft.) | Price (Rs.) |
| 2 BHK Apartment | 1000 | On Request |
Ace Icon's average asking price is stable quarter-on-quarter, compared with Sector 107.
Ace Icon avg. price is ₹ 15.9 K/Sq.Ft. compared to Sector 107 at ₹ 12.2 K/Sq.Ft.
Monthly Rent in Sector 107 ranges from ₹ 29.8 K to ₹ 3.5 L with options available for 2,3,4,5 BHK units
Get the latest price and market updates for Ace Icon.
During Q2'2026, average property prices for Ace Icon moved from ₹ 8,300/sqft to ₹ 15,900/sqft, reflecting a 91.57% rise.
Explore resale and rental listings currently available in Ace Icon, Noida.

Sector 107, Noida
₹ 5.5 Cr

Sector 107, Noida
₹ 3.98 Cr
Sector 107, Noida
₹ 14.40 Cr

Sector 107, Noida
₹ 14.4 Cr Explore the master plan, project photos and walkthrough videos of Ace Icon to understand the overall layout, tower placement, amenities, landscaped spaces and key highlights before making your buying decision.
Download master plan of Ace Icon to explore layout details in Sector 107, Noida.

Estimate commute from your office or kid's school to Ace Icon.

Please select the starting point to calculate the travel time.
Average Asking Price in Sector 107
Based on active listings and recent trends

Based on demand, livability, and activity
Know More About Sector 107
No Reviews exist for Sector 107
Be the first to review this localityTrust & Verification

Sector 107, Noida

Sector 78, Noida

Sector 78, Noida
Compare multiple homes side-by-side and find the option that best fits your budget, lifestyle, and needs.

Full Cost Clarity
Compare sale price or rent, applicable charges, and key ownership/rental expenses.
Amenities & Features
Compare amenities, furnishing, configuration, and property features side-by-side.
Best Pick Recommendation
Get an expert-recommended option based on your selected preferences.
Builder / Seller Details
Review key trust signals like builder profile, seller details, and project history.

Ace Group is one of Noida’s biggest developers, synonymous with quality, creativity, innovation and customer fulfillment. It is known for landmark offerings across Delhi-NCR and also for delivering homes on time to customers. Backed by core values such as professionalism, integrity, reliability, transparency, adherence to stringent quality guidelines and customer centricity, it is now scaling new frontiers by way of expansion. The portfolio of Ace projects includes several residential and commercial properties in strategic, well connected locations. High quality materials are used at all times along with latest construction methods and technologies. Customer service is taken very seriously here along with luxury. Affordable luxury is a key motto that is best served through competitive pricing, locational advantages, premium features, etc. Founded in 2010, it has set new benchmarks in real estate with several awards in its kitty including Best Affordable Homes in Delhi NCR and Construction Quality, CNBC Awaaz.

Sector 150, Noida
3, 4 BHK Apartment
₹ 4.24 Cr to 9.61 Cr

Sector 153, Noida
Office Space, Retail Shop
₹ 1.11 Cr to 2.64 Cr

Sector 107, Noida
3, 4, 5 BHK Apartment
₹ 5.25 Cr to 18.62 Cr

Sector 126, Noida
Price On Request

Sector 132, Noida
Office Space
Price On Request

Sector 152, Noida
2, 3 BHK Apartment
₹ 1.87 Cr to 2.47 Cr

Sector 150, Noida
Retail Shop
₹ 55.00 Lac

Sector 150, Noida
2, 3, 4 BHK Apartment
Price On Request

Sector 150, Noida
2, 3 BHK Apartment
₹ 1.57 Cr to 2.74 Cr

Sector 150, Noida
2, 3, 4 BHK Apartment
₹ 1.67 Cr to 4.97 Cr

Sector 150, Noida
2, 3 BHK Apartment
₹ 1.44 Cr to 2.53 Cr
Sector 126, Noida
Price On Request
Sector 132, Noida
Office Space
Price On Request
Sector 152, Noida
2, 3 BHK Apartment
₹ 1.87 Cr to 2.47 Cr
Sector 150, Noida
Retail Shop
₹ 55.00 Lac
Sector 150, Noida
2, 3, 4 BHK Apartment
Price On Request
Sector 150, Noida
2, 3 BHK Apartment
₹ 1.57 Cr to 2.74 Cr
Sector 150, Noida
2, 3, 4 BHK Apartment
₹ 1.67 Cr to 4.97 Cr
Sector 150, Noida
2, 3 BHK Apartment
₹ 1.44 Cr to 2.53 Cr

Sector 78, Noida
2,3 BHK
₹ 1.75 Cr to 2.51 Cr

Sector 75, Noida
2,3,4 BHK
₹ 1.02 Cr to 2.24 Cr

Sector 79, Noida
2,3,4 BHK
₹ 1.88 Cr to 3.53 Cr

Sector 75, Noida
2,3,4 BHK
₹ 1.79 Cr to 3.76 Cr

Sector 76, Noida
1,2,3,4 BHK
₹ 52.25 Lac to 2.08 Cr

Sector 78, Noida
2,3,4 BHK
₹ 96.45 Lac to 3.22 Cr

Sector 107, Noida
2,3,4 BHK
₹ 1.61 Cr to 4.12 Cr

Sector 75, Noida
2,3 BHK
₹ 1.19 Cr to 2.32 Cr
Sector 77, Noida
2,3,4 BHK
₹ 1.46 Cr to 3.19 Cr

Sector 78, Noida
1,2,3,4 BHK
₹ 56.22 Lac to 2.55 Cr

Sector 98, Noida
1, 2, 3, 4 BHK Apartment, Retail Shop
₹ 1.58 Cr to 12.19 Cr

Sector 94, Noida
4 BHK Apartment
₹ 20.68 Cr to 23.89 Cr

Sector 105, Noida
4, 5, 6 BHK Apartment, Townhouse
₹ 10.17 Cr to 27.99 Cr

Sector 128, Noida
5 BHK Apartment
Price On Request

Sector 75, Noida
3, 4 BHK Apartment
₹ 3.38 Cr to 4.42 Cr

Sector 134, Noida
Office Space, Retail Shop
Price On Request

Sector 72, Noida
Retail Shop, Studio
₹ 96.41 Lac to 1.73 Cr

Sector 97, Noida
3, 4, 5 BHK Retail Shop, Apartment
₹ 2.50 Cr to 25.60 Cr

Sector 128, Noida
3, 4, 5 BHK Apartment
₹ 7.12 Cr to 14.33 Cr

Sector 44, Noida
3, 4 BHK Apartment
₹ 7.56 Cr to 10.36 Cr

Sector 45, Noida
3, 4 BHK Apartment
₹ 6.84 Cr to 8.12 Cr

Sector 43, Noida
2, 3 BHK Apartment
₹ 2.31 Cr to 5.25 Cr

Sector 128, Noida
4, 5 BHK Apartment
₹ 13.20 Cr to 15.70 Cr

Sector 43, Noida
2, 3, 4 BHK Apartment
₹ 2.21 Cr to 6.58 Cr

Sector 43, Noida
3, 4, 5 BHK Apartment
₹ 4.38 Cr to 7.88 Cr

Sector 124, Noida
4, 6 BHK Apartment
₹ 14.10 Cr to 25.00 Cr

Sector 92, Noida
4, 5 BHK Apartment
₹ 3.46 Cr to 5.49 Cr

Sector 44, Noida
4 BHK Apartment
₹ 4.76 Cr

Sector 93B, Noida
3, 4 BHK Apartment
₹ 5.97 Cr to 8.55 Cr

Sector 93B, Noida
2, 3 BHK Apartment
₹ 88.00 Lac to 1.55 Cr

Sector 93B, Noida
2, 3 BHK Apartment
₹ 1.65 Cr to 2.88 Cr

Sector 50, Noida
3, 4, 5 BHK Apartment, Penthouse
₹ 1.61 Cr to 3.35 Cr

Sector 119, Noida
2, 3 BHK Apartment
₹ 1.33 Cr to 2.62 Cr

Sector 119, Noida
2, 3, 4 BHK Apartment
₹ 1.19 Cr to 3.28 Cr

Sector 93A, Noida
2, 3, 4, 5 BHK Apartment
₹ 2.10 Cr to 6.43 Cr

Sector 48, Noida
3 BHK Apartment, Penthouse
₹ 1.18 Cr to 2.90 Cr
The Ace Icon project offers 2 BHK apartments with a unit area of 1000 Sq. Ft.
The prices for units in the Ace Icon project are available on request.
The expected possession date for the Ace Icon project is November 20, 2019.
The Ace Icon project offers a range of amenities including a clubhouse, gymnasium, power backup, and 24x7 security, making it a convenient and comfortable living option.
The Ace Icon project is part of a gated community with 24x7 security, providing residents with a safe and secure living environment.
The homes in the Ace Icon project are equipped with Vitrified Tiles flooring in the living area, bedrooms, and kitchen, and acrylic emulsion walls for a smooth finish.
This website is only for the purpose of providing information regarding real estate projects in different geographies. Any information which is being provided on this website is not an advertisement or a solicitation. The company has not verified the information and the compliances of the projects. Further, the company has not checked the RERA* registration status of the real estate projects listed herein. The company does not make any representation in regards to the compliances done against these projects. Please note that you should make yourself aware about the RERA* registration status of the listed real estate projects.
*Real Estate (Regulation & Development) Act, 2016.


