
Sector 70, Noida
₹ 70 L- Ready to Move
- 995 Sq.Ft. (Saleable Area)


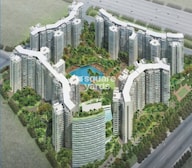
Amrapali Pan Oasis is located in Sector 70, Noida. The centre of the community stands out first. Residential towers rise around the outer sections. Activity spaces occupy the middle. Looking across the site plan, the common areas feel connected rather than spread across separate corners. Sector 70 forms the wider setting around the project. Housing communities are a familiar sight in this part of Noida. A school may sit in one direction. Offices appear elsewhere. Daily shopping needs are already part of the area. The project includes 2, 3 BHK homes.
Pools appear near the centre. Gardens connect different sections. Residential towers rise around them. Different facilities remain visible from multiple parts of the community. Current project status is listed as Ready to Move. The RERA registration number is UPRERAPRJ5667. Available homes range from 1125 Sq.Ft. to 1775 Sq.Ft..

 +18 Photos
 Video
Video
₹1.16 Cr - 1.83 Cr
₹10,300 Per Sq. Ft.
The center of the community attracts attention first. Water features, recreation spaces, and shared facilities occupy the middle of the layout. Residential towers rise around these areas, creating a setting where many daily activities remain close to the heart of the project. Looking at the master plan, the towers do not compete for attention individually. Together, they form the outer frame of the development. The open areas in between help connect different sections of the community.
Sector 70 surrounds the project. Residential societies occupy much of the nearby area. Schools, healthcare facilities, offices, and shopping destinations are already present across neighboring sectors. The locality remains active through most parts of the day. Homes at Amrapali Pan Oasis are available in 2, 3 BHK configurations. Alongside the residences, the project includes sports facilities, landscaped sections, clubhouse spaces, and areas designed for everyday community use. Current project status is listed as Ready to Move. The project is registered under RERA number UPRERAPRJ5667.
Some projects are remembered for their location. Others for the homes themselves. At Amrapali Pan Oasis, the overall layout often becomes one of the defining features. The community is arranged around shared spaces that remain visible from different parts of the development.
The site plan places many activity areas near the centre of the project. Pools, gardens, recreation zones, and community facilities sit within the heart of the development. Residential towers form the surrounding structure.
Homes at Amrapali Pan Oasis are available in 2, 3 BHK configurations. Different apartment categories create options for households with varying space requirements.
Sports and leisure facilities appear throughout the project. The master plan includes pools, jogging tracks, landscaped sections, tennis facilities, children's activity spaces, and clubhouse areas used by residents during different parts of the day.
The project includes dedicated commercial and retail sections within the broader development. Daily requirements remain connected to the community rather than separated from it.
Sector 70 has developed into a well-established residential pocket of Noida. Schools, offices, healthcare facilities, and commercial destinations are already present across the surrounding sectors. Travel towards other parts of the city follows the wider Noida road network.
View the latest price list for Amrapali Pan Oasis.
*Prices are indicative and subject to applicable charges and project terms.
Amrapali Pan Oasis's average asking price is stable quarter-on-quarter, compared with Sector 70.
Amrapali Pan Oasis avg. price is ₹ 9.5 k/Sq.Ft. compared to Sector 70 at ₹ 9.6 k/Sq.Ft.
Monthly Rent in Sector 70 ranges from ₹ 15.3 K to ₹ 41 K with options available for 1,2,3 BHK units
Get the latest price and market updates for Amrapali Pan Oasis.
A total of 29 residential transactions has been registered so far for Amrapali Pan Oasis, amounting to ₹ 20 Cr till October 2026.
Rent in Amrapali Pan Oasis ranges from ₹ 13 K to ₹ 45 K with options available for Studio, 1 BHK, 2 BHK, 3 BHK, 4 BHK.
The Noida Metro Rail Corporation (NMRC) has approved the expansion of the Aqua Line with eight new stations across two corridors. A significant stretch will connect Botanical Garden to Sector 142, aiming for a direct link with the Delhi Metro and another stretch , from sector 51 to Knowledge park V , with sector 61 station , as interchange to Blue line.
During Q2'2026, average property prices for Amrapali Pan Oasis moved from ₹ 9,450/sqft to ₹ 9,500/sqft, reflecting a 0.53% rise.
THE OASIS, developed by PAN REALTORS PVT LTD, officially launched on 01-Jan-2018 and expected to complete by 31-Dec-2020. Registered under RERA No. UPRERAPRJ5667. with total area of 0.97 Acre.
29 Sales Transactions Registered in Amrapali Pan Oasis From Nov 25 to Oct 26 at Avg. Price ₹ 7.6 k/Sq.Ft.
Transaction Period Nov 25 to Oct 26
29 Sales Transactions Registered in Amrapali Pan Oasis From Nov 25 to Oct 26 at Avg. Price ₹ 7.6 k/Sq.Ft.
The homes at Amrapali Pan Oasis come in different configurations, but the relationship between the residences and the shared community spaces remains a recurring theme throughout the development. Looking at the plans alongside the master layout, the homes form part of a larger residential setting rather than existing in isolation. Some apartments focus on compact living arrangements. Others expand into larger layouts with additional rooms and wider living spaces. The change is visible not only in the area figures but also in the way the homes are organised internally.
As the apartment categories become larger, the balance between private rooms and common areas begins to shift. Living spaces grow. Balconies change in scale. The overall flow of the residence evolves from one configuration to another.
Different apartment categories are available within the project:
Unit sizes from 1125 Sq.Ft. to 1775 Sq.Ft.
Homes available in 2, 3 BHK configurations
The floor plans at Amrapali Pan Oasis sit within a larger community where shared spaces play a visible role in the overall layout. While the homes differ in size and configuration, they remain connected to the wider structure of the development.
In many layouts, the living and dining spaces occupy a central position. Other rooms connect around them, creating a natural flow between common and private areas.
Balconies appear throughout the available apartment categories. Their placement changes from one layout to another. Some extend from living spaces. Others connect with bedrooms or additional rooms.
The layouts do not all grow in the same way. One home may allocate more space to common areas. Another may expand through additional rooms or larger private sections. The changes become visible when the plans are viewed together.
A home needs quiet areas as well as active ones. Across the available configurations, bedrooms remain separated from the busier parts of the residence, creating a distinction between the two.
Two apartments may look similar when compared only by square footage. The arrangement of rooms often tells a different story. A change in layout can alter how the home feels from day to day.
A floor plan often reveals details that area figures cannot. Two homes may appear similar in size and still feel completely different once the layouts are compared.
The overall area tells only part of the story. The layout shows how that space is actually arranged.
Room placement
Balcony access
Privacy between spaces
Living and dining arrangement
Internal movement paths
Furniture planning
Storage opportunities
Natural light access
Space distribution
Everyday usability
Some rooms see constant activity. Others remain private for most of the day. The layout helps show how these spaces connect.
Common area placement
Bedroom separation
Kitchen location
Passage layout
Balcony connections
Utility spaces
Entry points
Movement between rooms
Size is easy to compare. Layout differences usually require a closer look.
Room arrangement
Balcony size
Living area dimensions
Additional spaces
Storage options
Circulation space
Functional differences
Location and budget may narrow the search. The floor plan often helps make the final comparison.
Layout clarity
Space planning
Room usability
Family requirements
Daily convenience

Price:₹ 1.16 Cr

Price:₹ 1.43 Cr

Price:₹ 1.65 Cr

Price:₹ 1.83 Cr
Explore resale and rental listings currently available in Amrapali Pan Oasis, Noida.
Explore the master plan, project photos and walkthrough videos of Amrapali Pan Oasis to understand the overall layout, tower placement, amenities, landscaped spaces and key highlights before making your buying decision.

Living here means enjoying a home surrounded by extensive open spaces and a wide array of facilities designed for daily comfort and recreation. Families and wellness seekers will particularly benefit from the dedicated play areas, senior zones, and fitness options. This project stands out for its blend of spacious living and comprehensive amenities within a well-connected location.
Download brochure, master plan & walkthrough video of Amrapali Pan Oasis to explore floor plans, layout, and complete project details in Sector 70, Noida.
The community is organized around shared activity spaces. Many of the facilities sit close to the centre of the development, making them a visible part of everyday life within the project.
Some spaces are designed for exercise and active recreation. Different facilities support different routines throughout the day.
Swimming Pool
Kids Pool
Tennis Court
Jogging Track
Gymnasium
Fitness Areas
Not every shared space revolves around sports. Some areas are used for gatherings, indoor activities, and social interaction.
Clubhouse
Multipurpose Hall
Indoor Games
Activity Areas
Community Spaces
Certain parts of the project are designed around younger residents. These spaces often become busier during evenings and weekends.
Children's Play Area
Kids Activity Zones
Family Recreation Areas
Water remains a recurring element across the project layout. Gardens and outdoor spaces appear alongside these features.
Water Features
Landscaped Gardens
Walking Paths
Seating Spaces
Open Areas
Some daily needs can be met within the larger development itself. Retail areas form part of the broader project environment.
Shopping Complex
Retail Spaces
Convenience Areas
Sector 70 has developed into a busy residential part of Noida. Apartment communities occupy much of the surrounding area, while schools, offices, healthcare facilities, and shopping destinations continue to operate across nearby sectors. The locality rarely feels isolated from the rest of the city. Road movement forms a visible part of daily life here. Different sectors connect through a network of internal roads, making travel towards other parts of Noida a regular routine for many residents.
The project sits within reach of several important destinations across Noida. Here are some nearby landmarks:
Landmark/Location | Distance |
Sector 61 Noida Metro Station | 1.9 km |
Sector 71 Bus Stop | 450 m |
Shri Ram Singh Multispeciality Hospital | 1 km |
Indraprastha Gas Limited CNG Station | 2.4 km |
Yadu Public School | 2.1 km |
Travel across the city depends largely on the surrounding road network. Different routes connect Sector 70 with residential, commercial, and institutional areas across Noida.
NoidaGreater Noida Expressway, Golf Marg, NH 24
Access to nearby sectors
Citywide road connectivity
Daily commuting routes
Schools and healthcare centres already form part of the wider surroundings. These facilities contribute to the everyday character of the locality.
Sapphire International School, Global Indian International School, DPS Junior School, Ram Krishana Pramhans Public School, The Banyan Roots
Nearby healthcare centers
Educational institutions
Family-focused services

Estimate commute from your office or kid's school to Amrapali Pan Oasis.


Please select the starting point to calculate the travel time.
Average Asking Price in Sector 70
Based on active listings and recent trends

Based on demand, livability, and activity
Know More About Sector 70Very nice
— GAJENDRA SINGH, Owner
Trust & Verification
Project details often receive attention at different stages of a property search. Floor plans and amenities may come first. Registration information usually becomes important once buyers begin comparing documents and project records. The project is registered under UPRERAPRJ5667. Current project status is listed as Ready to Move. Possession is expected by Jun 2022.
These are some of the details buyers frequently check while reviewing a project's registration information.
Project registration details
Construction status
Possession timeline
Project disclosures
Regulatory records
The table below summarises the key registration details associated with the project:
Detail | Information |
Project Name | Amrapali Pan Oasis |
RERA Number | UPRERAPRJ5667 |
Possession Status | Ready to Move |
Possession Date | Jun 2022 |
Project Location | Sector 70, Noida |
The Oasis
Rera Url:

Sector 70, Noida

Sector 119, Noida

Sector 119, Noida
Compare multiple homes side-by-side and find the option that best fits your budget, lifestyle, and needs.

Full Cost Clarity
Compare sale price or rent, applicable charges, and key ownership/rental expenses.
Amenities & Features
Compare amenities, furnishing, configuration, and property features side-by-side.
Best Pick Recommendation
Get an expert-recommended option based on your selected preferences.
Builder / Seller Details
Review key trust signals like builder profile, seller details, and project history.
Read the reviews about Amrapali Pan Oasis located at Sector 70 Noida and see what residents and real estate experts have to say about the project.
Amrapali Pan Oasis apartments are spacious and equippedwith modern amenities. The project will provide acomfortable living environment, easily connected to NationalHighway 24 and well connected to Noida Golf Course andWave Mall. Now, I can enjoy time with my family as mytravelling time is lot less. The complex is also well connectedwith metro stations.
Amrapali Pan Oasis is a 2052-unit apartment complex thatcombines luxury and convenience. With telecomdisconnection becoming the norm in today's office culture,clear and reliable mobile network service is essential tomaintaining an efficient business flow. I have checked themobile network stemgth. It is good here.
Located in the heart of Noida, close to Sector 52 metrostation and well connected to Noida Golf Course and WaveShopping Mall, Amrapali Pan Oasis is a good option for you.You should always look for connectivity. It is among theimportant tips for buying an apartment, make sure yourapartment has good open areas in all sides.
You should only buy if connectivity is suitable for yourtravelling type. Amrapali Pan Oasis offers 18.5 acres of lushopen space, making it one of the most sustainable and eco-friendly projects in the city. For being eco-friendly, the placeis healthy. I become stress free when I get into touch withthe huge open spacing.
Amrapali Pan Oasis offers you a wide range of choices. Theproject offers 1125 sq ft to 1775 sq ft in 1, 2 and 3 BHKapartments and is perfect for homebuyers. Hence, you canchoose from your budget and needs. Even the 1 BHKapartments are good for modern lifestyle. You can alsoenjoy the greenery all the time. I found the price range isgood for me.
Pan Oasis in Sector 70, Noida is a residential project that offers a mix of spacious apartments, modern amenities, and a central location. It has been a preferred choice for families looking for a balance of comfort, connectivity, and community living. The project includes 2, 3, and 4 BHK apartments, designed with functional layouts, ample natural light, and ventilation. The homes are suitable for both small and large families, providing a comfortable and practical living experience. The location is a strong advantage — Sector 70 is well-connected to Noida City Centre Metro, Noida–Greater Noida Expressway, and NH-24. Schools, hospitals, local markets, and shopping complexes are all nearby, making it convenient for daily needs. In terms of amenities, Pan Oasis comes with a clubhouse, swimming pool, gym, landscaped gardens, jogging tracks, kids’ play areas, and sports courts. The society also ensures 24/7 security and reliable maintenance, which adds to the peace of mind for residents. The community here is well-established, with a large number of families already residing, creating a safe and lively environment. From a pricing perspective, Pan Oasis is competitively priced compared to luxury projects in central Noida, which makes it attractive for end-users. For investors, it offers steady rental demand due to its connectivity and central location. Overall, Pan Oasis is a solid option for families who want a well-connected home with modern facilities and for investors looking for stable returns in Noida’s residential market.

The Amrapali Group is one of Noida's most well-known real estate businesses. The group was founded in 2003 by Anil Kumar Sharma, an NIT & IIT alumnus, and a retired NTPC employee. Since then, Amrapali Group has been recognised for its fixation on greatness, assistance, significance, sustainability, collaboration, and security. Amrapali Group is known to provide value through creation. The group is one of the respected and established names in Real Estate businesses as a developer, organiser, and builder. Current Status:- “However, in 2016 Amrapali Builders started seeing failure due to the non-completion of various previous construction projects. The company underwent numerous legal issues and cheque bounce lawsuits. Consequently, in July 2019, the Supreme Court of India demanded the revocation of their registration under RERA. It also gave the pending projects of the Amrapali Group to National Buildings Construction Corporation Limited (NBCC Limited).” Over the years, with expertise in design and construction, management, and conventional tendering, Amrapali Group has built a niche in the real estate business. From materials and construction practices to management procedures and information systems, they always strived for new and better ways to help their customers achieve their pursuits. Amrapali Group has created everything from ultra-modern residential colonies and state-of-the-art facilities and commercial complexes to townships and recreation centres nationwide. With inventiveness in every project, Amrapali Group changed the outlook of real estate in India. Real Estate projects by Amrapali Group are an expression of its owner’s aspirations and anticipations. Amrapali builders were coming up with more and more successful ventures in the real estate business.

Sector 45, Noida
2, 3, 4 BHK Apartment
Price On Request

Sector 76, Noida
2, 3, 4 BHK Villa
Price On Request

Sector 107, Noida
1, 2, 3 BHK Apartment
Price On Request

Sector 119, Noida
3, 4 BHK Apartment
Price On Request

Sector 76, Noida
2, 3, 4 BHK Apartment
₹ 48.15 Lac to 96.08 Lac

Sector 50, Noida
3, 4 BHK Apartment
₹ 1.43 Cr to 1.67 Cr

Sector 50, Noida
2, 3, 4 BHK Apartment
₹ 96.90 Lac to 2.08 Cr

Sector 45, Noida
2, 3, 4 BHK Apartment
₹ 62.70 Lac to 1.69 Cr

Sector 76, Noida
2, 3, 4 BHK Apartment
₹ 1.22 Cr to 2.48 Cr

Sector 120, Noida
2, 3, 4 BHK Apartment
₹ 62.27 Lac to 1.08 Cr

Sector 119, Noida
3, 4, 5 BHK Apartment, Penthouse
₹ 92.69 Lac to 2.36 Cr
Sector 45, Noida
2, 3, 4 BHK Apartment
Price On Request
Sector 76, Noida
2, 3, 4 BHK Villa
Price On Request
Sector 107, Noida
1, 2, 3 BHK Apartment
Price On Request
Sector 119, Noida
3, 4 BHK Apartment
Price On Request
Sector 76, Noida
2, 3, 4 BHK Apartment
₹ 48.15 Lac to 96.08 Lac
Sector 50, Noida
3, 4 BHK Apartment
₹ 1.43 Cr to 1.67 Cr
Sector 50, Noida
2, 3, 4 BHK Apartment
₹ 96.90 Lac to 2.08 Cr
Sector 45, Noida
2, 3, 4 BHK Apartment
₹ 62.70 Lac to 1.69 Cr
Sector 76, Noida
2, 3, 4 BHK Apartment
₹ 1.22 Cr to 2.48 Cr
Sector 120, Noida
2, 3, 4 BHK Apartment
₹ 62.27 Lac to 1.08 Cr
Sector 119, Noida
3, 4, 5 BHK Apartment, Penthouse
₹ 92.69 Lac to 2.36 Cr

Sector 76, Noida
1,2,3,4 BHK
₹ 52.25 Lac to 2.08 Cr

Sector 78, Noida
2,3 BHK
₹ 1.04 Cr to 1.86 Cr
Sector 119, Noida
2,3,4 BHK
₹ 1.19 Cr to 3.28 Cr

Sector 119, Noida
2,3,4 BHK
₹ 86.77 Lac to 2.20 Cr

Sector 78, Noida
2,3 BHK
₹ 1.49 Cr to 1.63 Cr

Sector 78, Noida
1,2,3,4 BHK
₹ 56.22 Lac to 2.55 Cr

Sector 79, Noida
3 BHK
₹ 1.85 Cr to 2.50 Cr

Sector 119, Noida
2,3 BHK
₹ 1.23 Cr to 1.94 Cr

Sector 119, Noida
2,3 BHK
₹ 1.33 Cr to 2.62 Cr

Sector 50, Noida
3,4 BHK
₹ 1.60 Cr to 2.40 Cr

Sector 72, Noida
Retail Shop, Studio
₹ 96.41 Lac to 1.73 Cr

Sector 62, Noida
Office Space, Retail Shop
₹ 92.00 Lac to 1.15 Cr

Sector 112, Noida
3, 4 BHK Apartment
Price On Request

Sector 115, Noida
3, 4, 5 BHK Apartment
₹ 3.76 Cr to 12.84 Cr

Sector 72, Noida
Studio, Retail Shop
₹ 34.74 Lac to 2.62 Cr

Sector 73, Noida
Office Space, Retail Shop
₹ 47.88 Lac to 80.48 Lac

Sector 50, Noida
Retail Shop
₹ 1.57 Cr to 4.53 Cr

Sector 120, Noida
Retail Shop
₹ 87.10 Lac to 1.95 Cr

Sector 50, Noida
Retail Shop
₹ 2.86 Cr to 3.70 Cr

Sector 75, Noida
3, 4 BHK Apartment
₹ 4.52 Cr to 5.94 Cr

Sector 62, Noida
Office Space
Price On Request

Sector 119, Noida
1, 2 BHK Apartment
₹ 57.90 Lac to 76.70 Lac

Sector 48, Noida
3 BHK Apartment, Penthouse
₹ 1.11 Cr to 1.20 Cr

Sector 119, Noida
2, 3, 4 BHK Apartment
₹ 49.27 Lac to 99.00 Lac

Sector 119, Noida
2, 3 BHK Apartment
₹ 75.95 Lac to 1.14 Cr

Sector 119, Noida
2, 3 BHK Apartment
₹ 61.77 Lac to 1.02 Cr
Pan Oasis is located in Sector 70, Noida. The project forms part of Sector 70, a residential area connected to different parts of Noida through the surrounding road network.
Homes at Amrapali Pan Oasis are available in 2, 3 BHK configurations. Different apartment categories are available across the project.
The current status of Amrapali Pan Oasis is Ready to Move. Possession is expected by Jun 2022.
Residences at Amrapali Pan Oasis are available between ₹ 1.16 Cr to ₹ 1.83 Cr. Pricing varies across apartment categories and unit sizes.
A large part of the community is organised around shared activity spaces. Pools, gardens, recreation facilities, and community areas occupy a prominent position within the overall layout.
Yes. Retail and commercial spaces form part of the broader development. Everyday shopping needs remain connected to the community environment.
The project includes swimming pools, clubhouse facilities, sports areas, jogging tracks, landscaped spaces, children's activity zones, and community facilities.
The project includes recreation spaces, children's facilities, community areas, and homes available in different configurations. Daily services are also available across the surrounding locality.
Residential units at Amrapali Pan Oasis range from 1125 Sq.Ft. to 1775 Sq.Ft.. Different apartment categories are available within this range.
The project is registered under RERA number UPRERAPRJ5667.
Schools, healthcare facilities, banks, supermarkets, and shopping destinations are already present around Sector 70. Daily requirements can be accessed across the surrounding sectors.
Sector 70 is home to several residential communities and everyday services. Schools, offices, retail outlets, and healthcare facilities occupy different parts of the surrounding area. The locality remains active throughout most of the day.
Many of the major activity spaces sit close to the centre of the development. This creates a layout where residents regularly pass through shared spaces while moving around the community.
This website is only for the purpose of providing information regarding real estate projects in different geographies. Any information which is being provided on this website is not an advertisement or a solicitation. The company has not verified the information and the compliances of the projects. Further, the company has not checked the RERA* registration status of the real estate projects listed herein. The company does not make any representation in regards to the compliances done against these projects. Please note that you should make yourself aware about the RERA* registration status of the listed real estate projects.
*Real Estate (Regulation & Development) Act, 2016.


