DMK Infrastructure Pvt Ltd developer logo

DMK Stella Moshi, Pune

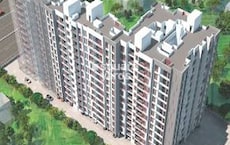
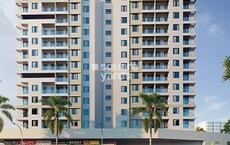
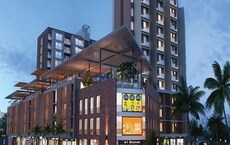
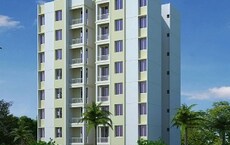
DMK Stella is an Apartment project by DMK Infrastructure Pvt Ltd, offering 1 BHK, 2 BHK, 3 BHK Flats units in Moshi, Pune. The project spreads across 8 Acres and offers unit sizes ranging from 432 Sq.Ft. to 1036 Sq.Ft.. Prices start at ₹ 33.50 Lac , with Partially Ready To Move units available.
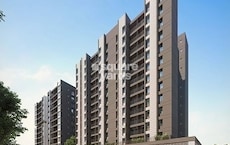
DMK Stella Cover Image

₹33.50 Lac - 86.00 Lac

₹7,600 Per Sq. Ft.

Project Status
Partially Ready To Move
Possession Starting From
Nov 2026
Unit Config
1, 2, 3 BHK Flats
Size
432 to 1036 Sq. Ft.
Number of Units
822
Total Area
8 Acres
On this page

About DMK Stella, Moshi by DMK Infrastructure Pvt Ltd

DMK Stella, one of the most sought-after residential projects in Pimpri Chinchwad PCMC,Pune, is a perfect combination of contemporary architecture and features. It offers a wide space with proper ventilation at every corner of the house, quick accessibility to social infrastructure in prime locations, and perfect combination of contemporary architecture and features. 321 units spread over 6.24 acres offer perfect combination of contemporary architecture and features. The project has 4 BHK-2 BHK-1 bedroom apartments and 1BHK apartments. The project is located in prime locations and offers quick and easy access to all the social infrastructure in the vicinity.

DMK Stella Price List, Price Trends and Market Insights

Price List

View the latest price list for DMK Stella.

Unit Type (Carpet) Price* Action
1 BHK Apartment 432 Sq. Ft. ₹ 33.50 Lac
1 BHK Apartment 452 Sq. Ft. ₹ 35.05 Lac
1 BHK Apartment 460 Sq. Ft. ₹ 35.21 Lac
2 BHK Apartment 687 Sq. Ft. ₹ 52.61 Lac
2 BHK Apartment 696 Sq. Ft. ₹ 53.29 Lac
2 BHK Apartment 706 Sq. Ft. ₹ 61.00 Lac
3 BHK Apartment 1036 Sq. Ft. ₹ 86.00 Lac

*Prices are indicative and subject to applicable charges and project terms.

DMK Stella Floor Plans

Representative image for Floor plan of 1 BHK 432 Sq. Ft. Apartment in DMK Stella, Pune
Floor Plans Coming Soon We're working on updating the latest floor plans. Get notified when they're ready!
1 BHK 432 Sq. Ft. Apartment

Price:₹ 33.50 Lac

₹ 23.25 K EMI

Master Plan, Photos, Videos & Brochure of DMK Stella

Explore the master plan, project photos and walkthrough videos of DMK Stella to understand the overall layout, tower placement, amenities, landscaped spaces and key highlights before making your buying decision.

Master Plan 1

Overview about DMK Stella
  • DMK Stella is a mixed-use development with residential and commercial zones, offering a balanced community environment.
Land Use and Density
  • Around 22%-30% of the plot is green, anchored by a LANDSCAPE zone and perimeter greenery, providing a natural setting for residents.
  • The open area covers 25%-35% of the plot, featuring a GAZEBO, AMPHI THEATER, and this amenity SEATING, alongside extensive open parking and a well-defined road network, creating diverse gathering and movement spaces.
  • With only 18%-25% of the plot built on, homes here enjoy ample breathing space and natural light, ensuring residents do not feel crowded by surrounding structures.
  • The inclusion of S.T.P and O.W.C. Demonstrates a commitment to responsible waste and water management, benefiting the environment and potentially reducing utility costs for residents.
Connectivity Access
  • Proximity to Pune Nashik Road and Alandi Road ensures convenient travel for daily commutes and errands, supported by multiple entry and exit points and surface parking.
Amenities Lifestyle
  • A leisure pool and a kids pool give residents places to cool off and enjoy aquatic activities within the community.
  • A BASKETBALL COURT and a BADMINTON AND VOLLEY BALL COURT provide residents with options for sports and physical activity right at home.
  • The CHILDREN'S PLAY AREA provides a dedicated outdoor space for younger residents, supporting family recreation within the community.
Tower Placement Orientation
  • This area-01 and this area-02 are positioned on the eastern side of the property.
  • Proposed Tower B1 occupies the northwestern corner, allowing for future development.
  • Tower C1 sits centrally, surrounded by internal roadways and other structures.
  • This area-C2 is located north of Tower C1, with good separation from other residential blocks.
Amenity Access
  • Residents in Tower C1 have central access to the nearby sports and recreation zones.
  • This area-01 and this area-02 are close to the southern recreational facilities.
  • This area B1 residents will find utility services conveniently located to their north.
  • The commercial area is easily reachable for residents in Tower C1 and this area B1.
Noise Privacy Road Facing
  • Homes facing the 30M WIDE DP ROAD on the west may experience more external sound.
  • This area-01 and this area-02 are set back from the 18 M WIDE DP ROAD, enhancing privacy.
  • Tower C1 is buffered by other buildings and internal roads, reducing direct road noise.
  • This area B1 is positioned away from the main western road, offering quieter living.
Corridor Analysis
  • The layout provides generous spacing between this area-01 and this area-02 for light and air.
  • Tower C1 benefits from open areas on all sides, ensuring good natural light penetration.
  • This area B1 is designed with ample separation from its neighbors, promoting open views.
  • The arrangement of this area-C2 creates wide passages, enhancing the sense of openness.
Internal Circulation Pedestrian
  • Internal drives connect all residential blocks, allowing smooth movement within the property.
  • Pedestrian paths are integrated alongside the internal roads, separating foot traffic from cars.
  • Residents can walk directly from Tower C1 to the southern recreational zones.
  • The layout ensures easy walking access from this area-C2 to the central commercial area.
Child Senior Friendly Zones
  • Dedicated play zones are located away from main access points, ensuring safety for younger residents.
  • Flat walking surfaces around Tower C1 make it easy for older residents to move around.
  • The southern recreational area provides a secure environment for children to play.
  • Seating areas near the central green spaces offer resting spots for seniors.
Green Cover Landscape
  • Extensive planted areas line the western and southern boundaries of the property.
  • Green buffers are strategically placed around the residential blocks, such as this area-01.
  • A large central lawn area provides a communal gathering space for residents.
  • The area near this area D3 includes significant green space, integrating nature into the development.
Traffic Flow Access Planning
  • Multiple access points are distributed along the western and southern edges for entry and exit.
  • Dedicated parking zones are available adjacent to each residential block, including this area B1.
  • A clear internal road system guides cars efficiently to all parts of the property.
  • The main entry on the western side provides direct access to the commercial building.
Overall Livability Assessment
  • The project offers a well-structured environment, separating residential comfort from commercial activity.
  • Future development areas, like this area D3, indicate thoughtful long-term planning.
  • The inclusion of essential utility services supports a self-sufficient community.
  • Residents benefit from a layout that prioritizes both individual living spaces and shared community zones.
Final Summary

Living here means enjoying a home surrounded by thoughtful green spaces and a variety of recreational options. Families will find dedicated play areas and social spaces for all ages, making daily life engaging and convenient. This project stands out for its well-organized layout and blend of residential comfort with accessible community amenities.

Download Hub for DMK Stella

Download master plan & walkthrough video of DMK Stella to explore layout and virtual tour in Moshi, Pune.

Master Plan

Overall project layout & design

Walkthrough Video

Virtual tour of the property

Expert Review

2 BHK Sample Flat Review | 2&3 BHK Moshi

Amenities & Specifications of DMK Stella

Sports

  • Gymnasium
  • Swimming Pool
  • Badminton Court(s)
  • Kids' Play Areas / Sand Pits
  • Basketball
  • Volleyball
  • Yoga Areas
  • Jogging / Cycle Track
  • Table Tennis
  • Snooker/Pool/Billiards
  • Gazebo

Convenience

  • Power Backup
  • Treated Water Supply
  • Day Care Center
  • 24*7 Water Supply
  • Lift

Safety

  • 24 x 7 Security
  • CCTV / Video Surveillance
  • Fire Fighting Systems
  • Intercom Facility

Leisure

  • Reading Room/Library
  • Party Hall
  • Clubhouse
  • Indoor Games
  • Senior Citizen Area

Environment

  • Rain Water Harvesting
  • Sewage Treatment Plant
  • Normal Park / Central Green

Specifications

Master Bedroom-Walls
Oil Bound Distemper
Master Bedroom-Flooring
Vitrified Tiles
Other Bedrooms-Flooring
Vitrified Tiles
Walls
Oil Bound Distemper
Living Area-Flooring
Vitrified Tiles
Structure
RCC Frame Structure

Location and Connectivity Around DMK Infrastructure Pvt Ltd Moshi

Connectivity map showing nearby places around Pimpri Chinchwad PCMC
Pimpri Chinchwad PCMC Check Travel Time

Estimate commute from your office or kid's school to DMK Stella.

RERA Details of DMK Stella

Scan the QR code to verify the project's RERA registration details.

P52100002747

Stella

View Detailed RERA
Scan the QR code to verify the project's RERA registration details.

P52100053511

Stella B1

View Detailed RERA
Scan the QR code to verify the project's RERA registration details.

P52100020978

Crown C1

View Detailed RERA
Scan the QR code to verify the project's RERA registration details.

P52100054567

Stella F1

View Detailed RERA
Scan the QR code to verify the project's RERA registration details.

P52100054729

Stella F3

View Detailed RERA
Scan the QR code to verify the project's RERA registration details.

P52100054604

Stella D3

View Detailed RERA
Scan the QR code to verify the project's RERA registration details.

PR1260002500956

Stella B2

View Detailed RERA
  • Square Yards RERA Reg. A51800000454

Property Registration Data

26 Sales Transactions Registered in DMK Stella From Oct 25 to Sep 26 at Avg. Price ₹ 6.5 k/Sq.Ft.

Registry Date Floor/Unit Tower/Wing Area Transaction Value Rate/Sq. Ft. Actions
Floor 10, Unit 1004 B2 652 Sq. Ft.
Floor 12, Unit 1202 B2 634 Sq. Ft.
Floor 13, Unit 1303 B2 652 Sq. Ft.
Floor 2, Unit 206 B2 634 Sq. Ft.
Floor 4, Unit 403 B2 652 Sq. Ft.
Floor 7, Unit 704 B2 652 Sq. Ft.
Floor 13, Unit 1305 B2 634 Sq. Ft.
Floor 13, Unit 1301 B2 634 Sq. Ft.
Floor 12, Unit 1206 B2 645 Sq. Ft.
Floor 9, Unit 906 B2 634 Sq. Ft.

How does DMK Stella compare with similar projects?

Compare DMK Stella with similar projects. Evaluate pricing, configurations, possession timelines, and project scale to find the best fit for your needs.
Current Project
DMK Stella project in Moshi, Pune

DMK Stella

Moshi, Pune

Rated 4.6 out of 5
Price
₹33.50 Lac - 86.00 Lac
Per Sq. Ft
₹7,600 Per Sq. Ft
Configuration
1, 2, 3 BHK Flats
Unit Size
432 to 1036 Sq. Ft
Possession
Nov 2026
Status
Partially Ready To Move
RERA No.
P52100002747 P52100053511P52100020978P52100054567P52100054729P52100054604PR1260002500956
Land Area
8 Acres
Total Units
822
Density
103 Units/Acre
Mantra Moments project in Moshi, Pune

Mantra Moments

Moshi, Pune

Rated 4.8 out of 5
Price
₹25.09 Lac - 70.01 Lac
Per Sq. Ft
₹8,413 Per Sq. Ft
Configuration
1, 2, 3 BHK Flats
Unit Size
348 to 891 Sq. Ft
Possession
May 2019
Status
Ready to Move
RERA No.
P52100000306 P52100000564P52100000094P52100029194P52100008951P52100029382P52100014375
Land Area
8.16 Acres
Total Units
888
Density
109 Units/Acre
Central Park Residences project in Moshi, Pune

Central Park Residences

Moshi, Pune

Price
₹68.51 Lac
Per Sq. Ft
₹7,000 Per Sq. Ft
Configuration
2 BHK Flats
Unit Size
683 Sq. Ft
Possession
May 2026
Status
Ready to Move
RERA No.
P52100054901
Land Area
0.41 Acres
Total Units
28
Density
68 Units/Acre
View Detailed Comparison

DMK Stella Reviews & Ratings

Read the reviews about DMK Stella located at Moshi Pune and see what residents and real estate experts have to say about the project.

5 Reviews
100% Residents recommend this project
What's good
  • Lots of Green & Open Areas
  • Upscale Amenities eg Clubhouse, Swimming Pool etc
  • Well Maintained & Clean Common Areas
  • Plenty of Shopping & Entertainment Options Nearby
Reviewed by
  • 100% Owners
Top Reviews

DMK Stella has all the needed amenities and has good connectivity. The units are made with efficient design. This is why the flat sizes here are smaller compared to other projects. I booked a 2 BHK 578 Sq. Ft. Apartment here.

DMK Stella is good value for money and has good connectivity. The project is located in Moshi, Pimpri Chinchwad PCMC. I booked a property here as my workplace is nearby. The whole project has 321 units.

DMK Stella is a budget-friendly real estate project. I was looking for a small apartment in this location. DMK Stella has a perfect blend of efficiency and design. The property is built with a beautiful and modern designed layout.

DMK Stella has a connectivity rating of 6.2. I think it's because DMK Stella is placed in a good place. It also has a good layout. I booked a 1 BHK 432 Sq. Ft. Apartment in the efficiently designed real estate property.

DMK Stella is located in Moshi, Pimpri Chinchwad PCMC. The place is ideal as DMK Stella connects to many of the main points. The project makes it easier to get to the office from the apartment. I booked a 1 BHK 572 Sq. Ft. Apartment here.

DMK Infrastructure Pvt Ltd Track Record

2 Total
Projects
1 Delivered
Projects
You May Also Like
*Disclaimer

This website is only for the purpose of providing information regarding real estate projects in different geographies. Any information which is being provided on this website is not an advertisement or a solicitation. The company has not verified the information and the compliances of the projects. Further, the company has not checked the RERA* registration status of the real estate projects listed herein. The company does not make any representation in regards to the compliances done against these projects. Please note that you should make yourself aware about the RERA* registration status of the listed real estate projects.

*Real Estate (Regulation & Development) Act, 2016.