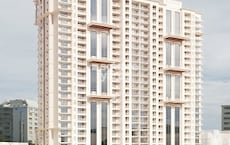
Floor plan
coming soon
1 BHK Apartment - 454 sq. ft. (Carpet Area)
Asking price
Price:₹ 38.00 Lac


₹38.00 Lac - 52.56 Lac
₹8,000 Per Sq. Ft.


Square Yards experts are actively closing deals
Floor plan
Floor plan
Floor plan2 Sales Transactions Registered in Empire City From Nov 25 to Oct 26 at Avg. Price ₹ 8.4 k/Sq.Ft.
No Square Yards registrations available for this project yet.
Empire City's average asking price is cooling quarter-on-quarter, compared with Pisawali N V.
Empire City avg. price is ₹ 7.8 k/Sq.Ft. compared to Dombivli at ₹ 16.1 K/Sq.Ft.
Get the latest price and market updates for Empire City.
A total of 2 residential transactions has been registered so far for Empire City, amounting to ₹ 32 L till October 2026.
During Q2'2026, average property prices for Empire City moved from ₹ 7,900/sqft to ₹ 8,000/sqft, reflecting a 1.27% rise.
During Q1'2026, average property prices for Empire City moved from ₹ 7,750/sqft to ₹ 7,900/sqft, reflecting a 1.94% rise.
Structural Works reach 87% completion, Internal finishing stands at 15%, MEP Services including lift and staircases, are now 25% done.
Structural Works reach 86% completion, Internal finishing stands at 10%, MEP Services including lift and staircases, are now 20% done.
A total of 11 out of 32 launched units have been booked as of October 2024, including 39% of 1 BHK(11 out of 28 units).
Structural Works reach 79% completion, Internal finishing stands at 5%, MEP Services including lift and staircases, are now 10% done.
Structural Works reach 45% completion.
A total of 4 out of 32 launched units have been booked as of June 2024, including 14% of 1 BHK(4 out of 28 units).
Structural Works reach 20% completion.
2 Sales Transactions Registered in Empire City From Nov 25 to Oct 26 at Avg. Price ₹ 8.4 k/Sq.Ft.
Transaction Period Nov 25 to Oct 26
Explore the master plan, project photos and walkthrough videos of Empire City to understand the overall layout, tower placement, amenities, landscaped spaces and key highlights before making your buying decision.
Download master plan of Empire City to explore layout details in Pisawali N V, Thane.

Estimate commute from your office or kid's school to Empire City.

Please select the starting point to calculate the travel time.

Based on demand, livability, and activity
Know More About Pisawali N V
No Reviews exist for Pisawali N V
Be the first to review this localityTrust & Verification
Empire City Building No. 1
Rera Url:

Pisawali N V, Thane

Ulhasnagar, Thane

Dombivli East, Thane
Compare multiple homes side-by-side and find the option that best fits your budget, lifestyle, and needs.

Full Cost Clarity
Compare sale price or rent, applicable charges, and key ownership/rental expenses.
Amenities & Features
Compare amenities, furnishing, configuration, and property features side-by-side.
Best Pick Recommendation
Get an expert-recommended option based on your selected preferences.
Builder / Seller Details
Review key trust signals like builder profile, seller details, and project history.


Kalyan East, Thane
1,2 BHK
₹ 24.66 Lac to 73.00 Lac

Ulhasnagar, Thane
1,2,3 BHK
₹ 36.80 Lac to 69.75 Lac
Dombivli East, Thane
1,2 BHK
₹ 44.60 Lac to 72.79 Lac

Dombivli East, Thane
1,2 BHK
₹ 22.00 Lac to 45.25 Lac

Dombivli East, Thane
1 BHK
₹ 35.00 Lac

Ulhasnagar, Thane
1,2 BHK
₹ 51.73 Lac

Dombivli East, Thane
2 BHK
₹ 46.33 Lac

Kalyan East, Thane
1,2 BHK
₹ 43.00 Lac to 76.74 Lac

Dombivli West, Thane
1,2 BHK
₹ 37.26 Lac to 48.99 Lac
Kalyan East, Thane
1,2 BHK
₹ 22.23 Lac to 34.48 Lac

Dombivli East, Thane
Plot
₹ 2.89 Cr to 5.29 Cr

Dombivli, Thane
1, 2 BHK Apartment, Office Space
Price On Request

Kalyan East, Thane
1, 2 BHK Retail Shop, Apartment
₹ 25.00 Lac to 46.92 Lac

Dombivli East, Thane
1, 2, 3 BHK Apartment
₹ 63.15 Lac to 1.20 Cr

Kalyan East, Thane
Retail Shop, Office Space
Price On Request

Tisgaon, Thane
1, 2, 3 BHK Apartment
₹ 45.00 Lac to 89.00 Lac

Khadakpada, Thane
1, 2, 3 BHK Retail Shop, Apartment
Price On Request

Dombivli East, Thane
1, 2 BHK Retail Shop, Office Space, Studio, Apartment
₹ 44.00 Lac to 89.64 Lac

Ulhasnagar, Thane
1, 2 BHK Apartment
Price On Request

Kalyan West, Thane
1, 2, 3 BHK Studio, Apartment
Price On Request

Dombivli East, Thane
1, 2 BHK Apartment
₹ 44.00 Lac to 86.36 Lac

Dombivli East, Thane
1, 2, 3 BHK Apartment, Retail Shop
₹ 56.00 Lac to 90.06 Lac

Thakurli, Thane
1, 2, 3 BHK Apartment
₹ 57.00 Lac to 1.03 Cr

Shastri Nagar, Thane
1, 2 BHK Apartment
₹ 61.20 Lac to 91.95 Lac

Gove, Thane
1, 2 BHK Apartment
₹ 60.18 Lac to 90.91 Lac

Kalyan West, Thane
1, 2 BHK Retail Shop, Apartment
₹ 62.00 Lac to 87.00 Lac

Kalyan West, Thane
2, 3 BHK Apartment, Retail Shop
₹ 1.29 Cr to 1.44 Cr

Dombivli East, Thane
1, 2 BHK Apartment
₹ 56.00 Lac to 60.01 Lac

Kalyan West, Thane
1, 2 BHK Apartment
₹ 46.00 Lac to 72.00 Lac

Kalyan West, Thane
Office Space
₹ 44.00 Lac to 3.00 Cr

Kalyan West, Thane
1, 2, 3, 4 BHK Apartment
₹ 65.86 Lac to 1.93 Cr

Kalyan West, Thane
2 BHK Apartment
Price On Request

Dombivli East, Thane
1, 2 BHK Apartment
₹ 55.00 Lac to 75.47 Lac

Dombivli East, Thane
3 BHK Apartment
₹ 1.26 Cr to 1.28 Cr

Dombivli East, Thane
1, 2 BHK Apartment
₹ 49.44 Lac to 64.67 Lac

Kalyan West, Thane
1, 2 BHK Apartment
₹ 30.86 Lac to 50.99 Lac

Dombivli East, Thane
1, 2 BHK Apartment
₹ 30.78 Lac to 66.00 Lac

Dombivli East, Thane
2, 4 BHK Apartment
Price On Request

Dombivli East, Thane
1, 2 BHK Apartment
₹ 23.92 Lac to 44.20 Lac

Dombivli East, Thane
1, 2 BHK Apartment
₹ 37.23 Lac to 51.09 Lac
Yes, Empire City has received its Occupancy Certificate, confirming that the project is legally approved for residential use
Yes, most major banks and NBFCs offer home loans for ready-to-move projects like Empire City, subject to eligibility.
Yes, since Empire City is a Ready to Move project in Pisawali N V, buyers can arrange site visits and inspect the actual apartment before finalizing the deal.
Empire City offers 1, 2 BHK Flats catering to different space and budget requirements.
After taking possession at Empire City, buyers should inspect electrical fittings, plumbing and water supply (municipal/borewell), elevator operations across 1, parking allocation, common areas, and verify that the flat matches the approved Oil Bound Distemper, Vitrified Tiles, RCC Frame Structure and inventory list before moving in.
This website is only for the purpose of providing information regarding real estate projects in different geographies. Any information which is being provided on this website is not an advertisement or a solicitation. The company has not verified the information and the compliances of the projects. Further, the company has not checked the RERA* registration status of the real estate projects listed herein. The company does not make any representation in regards to the compliances done against these projects. Please note that you should make yourself aware about the RERA* registration status of the listed real estate projects.
*Real Estate (Regulation & Development) Act, 2016.