Squareyards Logo
Blogs
Sell or Rent Property
Login

Lodha Upper Thane Tiara D Anjur, Thane

Lodha Upper Thane Tiara D by Lodha is an Apartment in Anjur, Thane, with 1 BHK, 2 BHK, 3 BHK Flats floor plans. Unit sizes are available from 417 Sq.Ft. to 953 Sq.Ft.. Units are priced from ₹ 57.05 Lac.
  • ₹57.05 Lac - 1.26 Cr + Charges
    Price Insights
  • Project Status Under Construction
  • Unit Config 1, 2, 3 BHK Flats
    Size 417 to 953
    Sq. Ft
    Number of Units 60
    Total area 0.7 Acres

Why you should consider Lodha Upper Thane Tiara D?

  • Strategically located on Mumbai Agra National Highway.
  • Close proximity to NH 4, Thane.
  • Power backup for seamless living.
  • Well-equipped gymnasium for Fitness Enthusiasts.
  • Acrylic Emulsion Walls and Vitrified Tiles Flooring.

About Lodha Upper Thane Tiara D

Lodha Upper Thane Tiara D is a RERA registered project, with the registration number P51700019121. Located in Anjur, it offers a unique blend of luxury and convenience. Its strategic location ensures easy connectivity to major roads like Mumbai Agra National Highway and NH 4.

With a focus on providing a comfortable living experience, the project boasts of modern amenities such as a dedicated gymnasium and power backup. The homes are designed to perfection, with specifications like master bedroom walls finishing with acrylic emulsion. Whether you re a first-time buyer or a seasoned investor, Lodha Upper Thane Tiara D is an excellent choice for those seeking a hassle-free living experience.

If you re looking for a home that offers the perfect blend of location, amenities, and luxury, look no further than Lodha Upper Thane Tiara D. With its range of unit options, including 1 BHK and 2 BHK apartments, you re sure to find the perfect fit for your needs.

Available Unit Options

The following table outlines the available unit options at Lodha Upper Thane Tiara D:

Unit TypeArea (Sq. Ft.)Price (Rs.)
1 BHK41757.05 Lac
1 BHK44460.74 Lac
2 BHK7651.05 Cr
2 BHK9091.24 Cr
3 BHK9531.26 Cr
Nearby Landmarks

This project is meticulously planned near several notable landmarks, allowing residents to enjoy a convenient and comfortable lifestyle. These landmarks provide easy access to essential amenities and services, making it an ideal location for families and professionals alike.

  • Zilla Parishad School Mankoli is just 1.13 km away, making it a great option for families with children.
  • Shivam Hospital is 1.32 km away, ensuring timely medical attention in case of an emergency.
  • Mumbai Agra National Highway is 1.28 km away, providing a convenient connection to the city.
  • Kirti Residency is 1.34 km away, perfect for guests and visitors.
  • MY D Mall is 3.60 km away, offering a range of shopping and dining options.
  • Navare Plaza is 5.03 km away, serving as a hub for business and entrepreneurship.
Listing Information

We have total 1 options available in Lodha Upper Thane Tiara D for resale and rental, In resale we have 0 properties available having sizes from (Details not available).

For rent you can check 1 properties having options for 3 BHK with price ranging from 35000.

Listing TypeTotal ListingsUnit Type RangePrice Range
Rental13 BHK 35000

Lodha Upper Thane Tiara D Price List

Unit Type (Carpet) Price*
2 BHK Apartment 765
Sq. Ft
₹ 1.05 Cr Check Availability
2 BHK Apartment 909
Sq. Ft
₹ 1.24 Cr Check Availability
3 BHK Apartment 953
Sq. Ft
₹ 1.26 Cr Check Availability
1 BHK Apartment 417
Sq. Ft
₹ 57.05 Lac Check Availability
1 BHK Apartment 444
Sq. Ft
₹ 60.74 Lac Check Availability

Lodha Upper Thane Tiara D Recent Updates

Last Update: Jun 2026
Jun 2026
During Q2'2026, average property prices for Lodha Upper Thane Tiara D moved from ₹ 11,750/sqft to ₹ 12,200/sqft, reflecting a 3.83% rise.

Lodha Upper Thane Tiara D Floor Plans

  • 1 BHK
  • 2 BHK
  • 3 BHK
  • 417 sq.ft ₹ 57.05 Lac
  • 444 sq.ft ₹ 60.74 Lac
  • 765 sq.ft ₹ 1.05 Cr
  • 909 sq.ft ₹ 1.24 Cr
  • 953 sq.ft ₹ 1.26 Cr
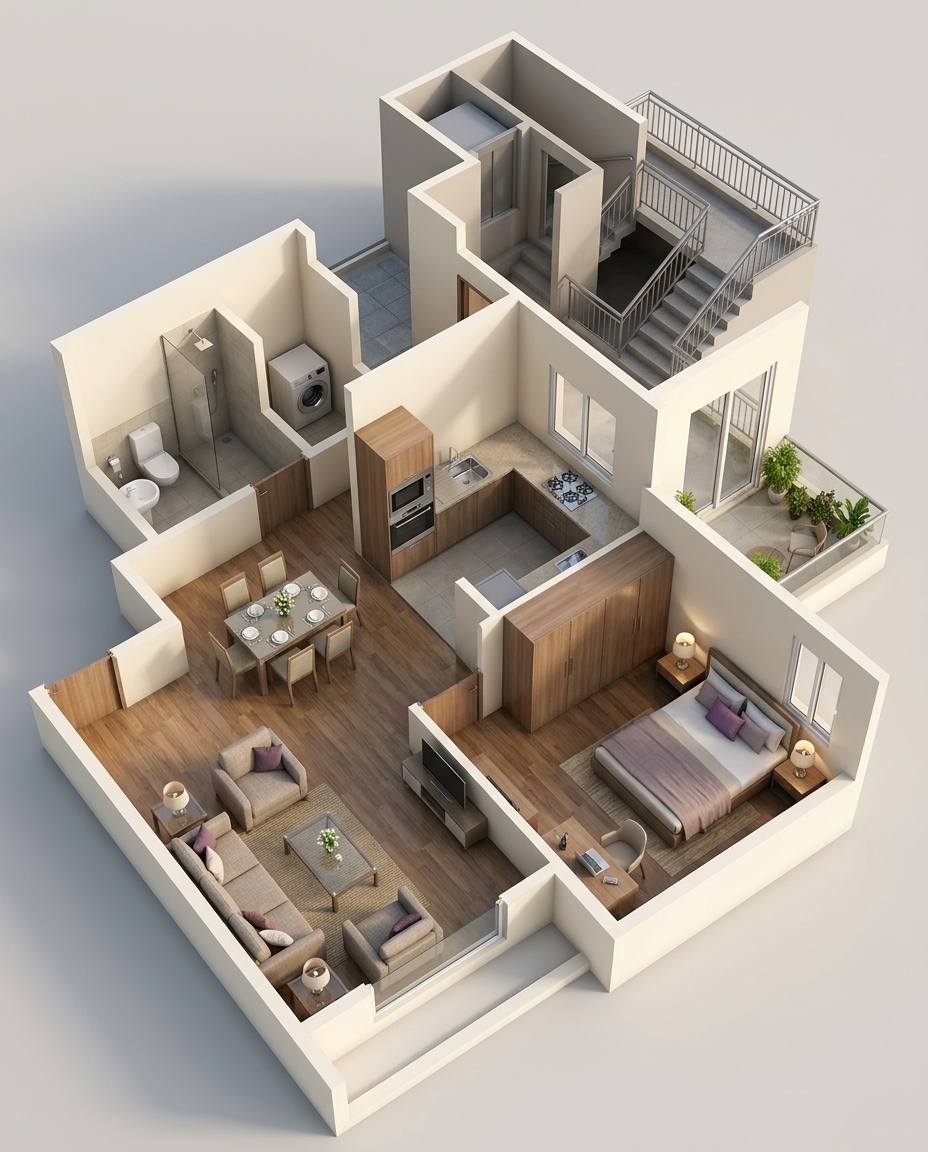
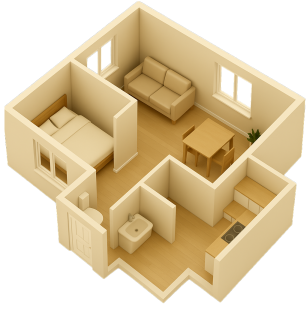
Floor plan of 1 BHK 417 Sq. Ft. Apartment in Lodha Upper Thane Tiara D, Thane

View Detailed Floor Plan

  • 2D, 3D & video tour
  • Room-by-room dimensions
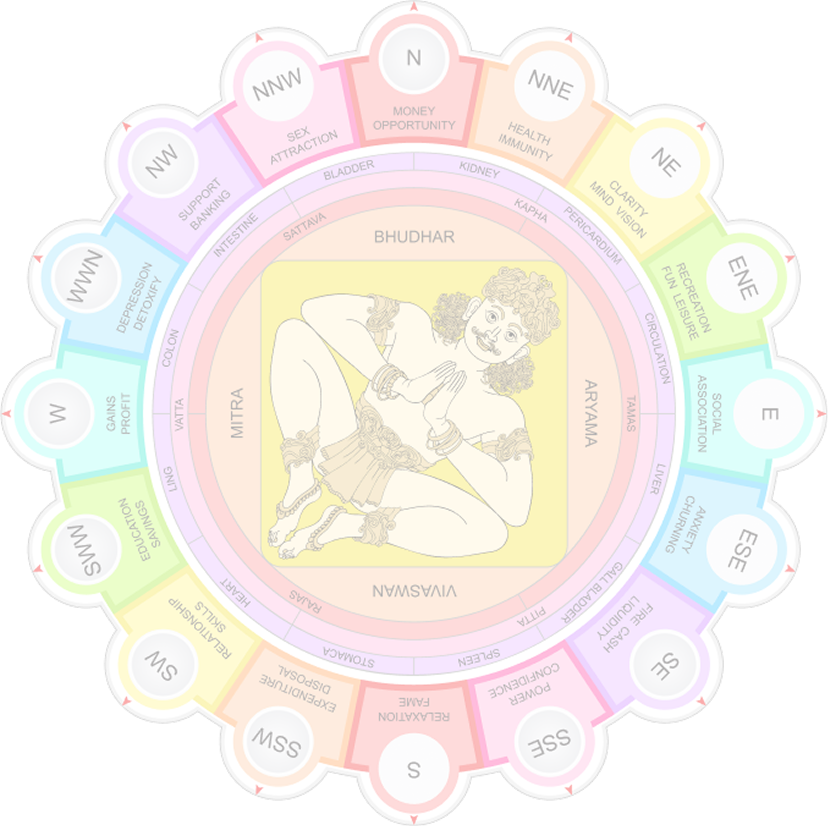
  • Vaastu compatibility check
  • Interior Design Packages
View Floor Plan
1 BHK 417 Sq. Ft. Apartment
₹ 57.05 Lac + Charges
₹ 39.60 K EMI

Lodha Upper Thane Tiara D Master Plan

Overview about Lodha Upper Thane Tiara D
  • Lodha Upper Thane Tiara D is a large-scale residential development situated on the Mumbai-Agra National Highway. This project offers extensive green areas and a comprehensive array of amenities, including sports facilities, recreational spaces, and educational institutions. The design emphasizes community living with ample open spaces and modern infrastructure.
Land Use and Density
  • Around 45%-55% of the plot is green, anchored by GREEN LUNG areas, so most homes look out over trees rather than other buildings.
  • The open area covers 60%-75% of the plot and the CIVIC PLAZA fills non-green stretches, giving residents places to gather and relax outside their doors.
  • Only 15%-25% of the plot has been built on, so most of what you see from your window is open space rather than other buildings and homes here get more air and light than in a tightly packed complex.
Connectivity Access
  • The project is located on the Mumbai Agra National Highway, so getting to other parts of the city is straightforward. Internal Driveways, a Pedestrian Green Underpass, and Multi Level Car Parking ensure smooth movement within the community.
Amenities Lifestyle
  • The WATER ARENA and multiple Swimming Pools give residents a place to cool off or relax without leaving home.
  • The GRAND CLUB HOUSE and a CLUSTER CLUB provide spaces for social gatherings and community events all under one roof.
  • A PLAY COURT, CRICKET GROUND, and FOOTBALL FIELD let residents handle sport and outdoor activity without stepping outside the community.
  • A SCHOOL, this amenity PLAY GROUND, and CHILDREN'S PLAY AREA mean children have dedicated outdoor spaces built into the layout, alongside a TEMPLE for spiritual needs.
Tower Placement Orientation
  • Towers in CASA LOOPOLIS are arranged around a central this amenity, facing inwards.
  • The CASA PARA cluster features buildings positioned to overlook the large this amenity.
  • CASA ISLETOPS and CASA EDENVALE towers are grouped closely, forming distinct residential blocks.
  • CASA GLENWOODS buildings are set around a central green space and a smaller club.
Amenity Access
  • Residents in CASA PARA have immediate access to the large central sports fields.
  • The southern clusters are close to a local gathering spot.
  • Most residential blocks are within a short walk of a children's play zone.
  • The central educational institution and place of worship are easily reachable from the northern and central clusters.
Noise Privacy Road Facing
  • Towers along the 45 M WIDE DP ROAD might experience more sound from passing cars.
  • Residential blocks set back from the main roads benefit from increased quietness.
  • Buildings facing internal green areas offer more private views and less external disturbance.
  • The clusters are spaced to prevent direct views into neighboring homes.
Corridor Analysis
  • The layout provides clear sightlines through the development, especially along the central green areas.
  • Gaps between residential blocks allow for good airflow and natural light penetration.
  • The design ensures open views for many homes, looking onto landscaped zones.
  • The arrangement of buildings creates a sense of openness within each cluster.
Internal Circulation Pedestrian
  • Walking paths connect all residential clusters to the central amenities.
  • People can move between the northern and southern parts of the property using a dedicated crossing.
  • The design prioritizes safe movement for those walking within the community.
  • Cars follow defined routes that separate them from pedestrian areas.
Child Senior Friendly Zones
  • Dedicated outdoor recreation areas are distributed across the property for younger residents.
  • The southern part of the development includes a large open gathering space suitable for all ages.
  • Flat walking surfaces and clearly marked paths make movement easy for older residents.
  • The presence of an educational institution within the property makes daily routines simpler for families.
Green Cover Landscape
  • Extensive planted areas are distributed throughout the property, forming natural buffers.
  • Large stretches of lawn and trees are found around the central sports facilities.
  • Each residential cluster incorporates its own smaller landscaped pockets.
  • The green spaces are continuous, creating a connected natural environment across the site.
Traffic Flow Access Planning
  • Five distinct entry points manage the flow of vehicles into the property.
  • A large structure provides ample space for cars to park off the streets.
  • The main access road runs through the center, connecting different parts of the development.
  • Future road infrastructure is planned to further improve external connections.
Overall Livability Assessment
  • The project offers a balanced environment with a strong focus on outdoor activities.
  • Families will appreciate the convenience of an on-site educational institution.
  • The thoughtful integration of community spaces encourages social interaction among residents.
  • The variety of sports and leisure options caters to diverse interests and age groups.
Final Summary

Living here delivers a well-rounded lifestyle with abundant green spaces and diverse amenities for all ages. Families will appreciate the dedicated this amenity and play areas, while sports enthusiasts can enjoy the extensive courts and fields. This project stands out for its emphasis on community and open-air living, providing a refreshing escape from urban density.

Lodha Upper Thane Tiara D Photos & Videos

Lodha Upper Thane Tiara D Amenities

  • Power Backup
  • 24 x 7 Security
  • CCTV / Video Surveillance
  • Fire Fighting Systems
  • Lift
  • Treated Water Supply
  • 24*7 Water Supply
  • Intercom Facility
  • Day Care Center
  • Kids' Play Areas / Sand Pits
  • Kids' Pool

Lodha Upper Thane Tiara D Specifications

Master Bedroom-Walls Acrylic Emulsion
Master Bedroom-Flooring Vitrified Tiles
Other Bedrooms-Flooring Vitrified Tiles
Walls Acrylic Emulsion
Living Area-Flooring Vitrified Tiles
Bathroom Premium Bath Fittings
Structure RCC Frame Structure

Downloads Hub for Lodha Upper Thane Tiara D

Download master plan & walkthrough video of Lodha Upper Thane Tiara D to explore layout and virtual tour in Anjur, Thane.

Master Plan

Overall project layout & design

Walkthrough Video

Virtual tour of the property

Nearby Landmarks - Lodha Upper Thane Tiara D

Prime Connectivity Map
Nearby Places
  • Zilla Parishad School Mankoli
    School
    0.9 km
  • Navare Plaza
    Office Park
    4.4 km
  • Tmt Bus Stop
    Bus Stop
    9.2 km
  • Laxmi Hospital Mankoli
    Hospital
    1.0 km

Is Lodha Upper Thane Tiara D Right for You?

Insights based on nearby schools, healthcare, connectivity, workplaces and everyday infrastructure.

For Families

Day-to-day family routines can feel easier here with schools and healthcare facilities close by. Access to nearby essentials and open spaces can also help reduce travel time for everyday activities.

  • Zilla Parishad School Mankoli within walking distance
  • Laxmi Hospital Mankoli nearby for healthcare access
  • My D Mall
For Working Professionals

Existing connectivity along with upcoming infrastructure developments may contribute to future demand growth in the area.

  • Navare Plaza
  • My D Mall

Check Travel Time

Connecting Roads - Lodha Upper Thane Tiara D

  • Mumbai Agra National Highway ~ 1.5 Kms
  • NH 4 ~ 6 Kms

Lodha Upper Thane Tiara D RERA Details

  • Square Yards RERA Reg. A51800000454

Price Rates & Insights for Lodha Upper Thane Tiara D

Price Trend in Lodha Upper Thane Tiara D
Lodha Upper Thane Tiara D's average asking price is rising quarter-on-quarter, compared with Anjur.
Quarter Child Rate Parent Rate
Jun 2026 12200 9850
Mar 2026 11750 10100
Dec 2025 11750 11450
Sep 2025 13550 12300
Rental Supply in Lodha Upper Thane Tiara D
Monthly Rent in Anjur ranges from ₹ 32.6 K to ₹ 35.9 K with options available for 1,2 BHK units
Configurations In Lodha Upper Thane Tiara D In Anjur
1 BHK - ₹ 32.6 K
2 BHK - ₹ 35.9 K
Comparable Project Pricing for Lodha Upper Thane Tiara D
Lodha Upper Thane Tiara D avg. price is ₹ 12.2 K/Sq.Ft. compared to Anjur at ₹ 9.8 k/Sq.Ft.
₹ 12,200
Lodha Upper Thane Tiara D
₹ 12,200
Lodha Upper Thane Woodlands E And F
₹ 12,050
Lodha Upper Thane Sereno A1
₹ 9,850
Anjur
₹ 8,400
Lodha Upper Thane Woodlands A B And J
Square Yards' Data Intelligence powers real estate with the most comprehensive & accurate authenticated data. See how it can work for your business
Locality Insights: Anjur
Anjur, Thane offers a special combination of accessibility to several amenities, affordability, and ease. Anjur, which is in the heart of Mumbai, is notable for its wide range of real estate choices. Locals have the option to buy and rent a variety of properties, from more opulent estates to affordable apartments. Anjur is a desirable location for a lot of real estate investors and buyers because of its adaptability.Anjur's close vicinity to various important landmarks, including the Flora
Price Insights Price Insights
Average Asking Price in Anjur
₹ 10,100/Sq.ft
For Apartment Based on active listings and recent trends
Property Rates in Anjur
Locality Rank
Locality Rank #234 in Thane
Based on demand, livability, and activity
Know More About Anjur
Write A Reviews
Write A Review
No Reviews exist for Anjur
Be the first one to review this locality

Properties in Lodha Upper Thane Tiara D & Top Sellers

  • Buy
  • Top Sellers
  • All
  • 3 BHK
https://img.squareyards.com/secondaryPortal/optImages/IN_639201613297148404-200726042209229.jpg Cover Image
3 BHK + Prayer Room Apartment For Sale in Lodha Upper Thane Tiara D Anjur, Thane
Anjur, Thane
₹ 1.4 Cr
  • Under Construction
  • 1075 Sq.Ft. (Carpet Area)
https://img.squareyards.com/secondaryPortal/optImages/IN_639188904799071856-0507261121192119.jpg Cover Image
3 BHK + Pooja Room Apartment For Sale in Lodha Upper Thane Tiara D Anjur, Thane
Anjur, Thane
Price On Request
  • Under Construction
  • 1075 Sq.Ft. (Carpet Area)
Arifa Shaikh profile picture
5
Arifa Shaikh A B Consultants
  • Resale Listings: 240
  • Rental Listings: 196
About Lodha
Lodha Logo
  • Experience 39 Years
  • Total Projects 400
  • Delivered Projects37

Mr Mangal Prabhat Lodha started the Lodha Group in 1980. This 42-year-old corporation has constructed 85 million square feet, done INR 50,000Cr+ business, and delivered 50,000+ residences between 2016 and 2022. They have real estate in London, Pune, Mumbai, and Hyderabad. They are accomplishing their purpose of Building a Better Life for all of their clients as a real estate firm. Some of the best-featured products of Lodha Group are  Lodha Bellevue, Lodha Splendora, Amara, Codename Central, and Lodha Belmondo. And other top-notch ongoing projects are No 1 Grosvenor Square, Lodha Maison, World One, Lodha Ciel, World View, The World Towers, Lodha Park - Trump Tower Mumbai, Lodha Park - Marquise, Lodha Evoq, New Cuffe Parade, Lodha Park, Lodha Primo, Lodha Aura, New Cuffe Parade, etc.  Currently, there are 40 and more ongoing projects under the Lodha group, whereas 30 and more projects are going to be launched very soon. Their mission of building a better future and creating leaders for tomorrow goes hand-in-hand. Their amazing work has been rewarded with several certificates and awards worldwide during the time-period of 2014 to 2022.

Projects by Lodha in Thane
  • All
  • New Launch
  • Under Construction
  • Ready to Move

How does Lodha Upper Thane Tiara D compare with other top projects?

Compare Lodha Upper Thane Tiara D with similar projects. Evaluate pricing, configurations, possession timelines, and project scale to find the best fit for your needs.
The Honest Take
current Project
Lodha Upper Thane Tiara D
Anjur, Thane
Price ₹57.05 Lac - 1.26 Cr
Configuration 1, 2, 3 BHK Flats
Unit Size 417 to 953 Sq. Ft
Possession Feb 19, 2020
Status
Under Construction
RERA No.
A51800000454
Land Area 0.7 Acres
Total Units 60
Density 86 Units/Acre
Lodha Anjur Upper Thane
Anjur, Thane
Price ₹34.21 L - 92.18 L
Configuration 1, 2, 3 BHK Flats
Unit Size 376 to 1013 Sq. Ft
Possession Sep 30, 2020
Status
Ready to Move
RERA No.
A51800000454
Land Area 200 Acres
Total Units 7313
Density 37 Units/Acre
Lodha Upper Thane Meadows
Anjur, Thane 4.1
Price ₹36.36 L - 91.17 L
Configuration 1, 2, 3 BHK Flats
Unit Size 404 to 1013 Sq. Ft
Possession Feb 18, 2020
Status
Ready to Move
RERA No.
A51800000454
Land Area 200 Acres
Total Units 1075
Density 5 Units/Acre
Similar Alternate Projects you can consider in Thane
Post Property Ad for Free, Sell or Rent Property Online
Projects in Anjur, Thane
Projects Near Anjur, Thane
  • New Launch
  • Under Construction
  • Ready to Move

Frequently Asked Questions About Lodha Upper Thane Tiara D

Q: What are the connecting roads to this project?

This project is strategically located near major connecting roads like Mumbai Agra National Highway and NH 4, making it easily accessible from different parts of the city.

Q: What are the available unit options in this project?

The project offers a range of unit options, including 1, 2, and 3 BHK apartments with different areas and price ranges, starting from 57.05 Lac for a 417 Sq. Ft. 1 BHK apartment to 1.26 Cr for a 953 Sq. Ft. 3 BHK apartment.

Q: What are the specifications of the apartments?

The apartments in the project have specifications such as Vitrified Tiles flooring, Acrylic Emulsion-washed walls, and Premium Bath Fittings in the bathrooms, ensuring a luxurious living experience.

Q: Who is the developer behind this project?

The project is developed by Lodha, a renowned real estate company with over 378 projects to its credit.

Q: Is the project RERA-registered?

The project is RERA-registered, with the registration number being P51700019121.

Q: What is the expected completion date of the project?

The project is expected to be completed by February 19, 2020, which is currently at the mid-stage of construction.

i *Disclaimer

This website is only for the purpose of providing information regarding real estate projects in different geographies. Any information which is being provided on this website is not an advertisement or a solicitation. The company has not verified the information and the compliances of the projects. Further, the company has not checked the RERA* registration status of the real estate projects listed herein. The company does not make any representation in regards to the compliances done against these projects. Please note that you should make yourself aware about the RERA* registration status of the listed real estate projects.

*Real Estate (regulation & development) act 2016.
Around Lodha Upper Thane Tiara D
Country/City