
Dream Home Real-estate
- Resale Listings: 41
- Rental Listings: 11


₹61.00 Lac - 1.32 Cr
₹13,959 Per Sq. Ft.
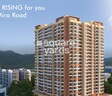
Introducing Origin Oriana, a luxurious residential project located in the esteemed sublocation of Mira Road. Strategically positioned, the project is well-connected to key areas of the city via Mira Road and Western Express Highway. With a strong RERA approval number P51700007276, you can rest assured of a quality living experience.
Origin Oriana offers its residents a range of luxurious amenities, including a well-equipped gymnasium for fitness enthusiasts, and ensures a smooth living experience with the provision of power backup. The project s specifications include high-quality finishes, with master bedrooms featuring oil-bound distemper walls, adding to the overall luxury and sophistication of the space. Whether you re looking to unwind or stay productive, Origin Oriana has it all.
Choose from our range of sumptuous unit options, including 1 BHK, 2 BHK, and 3 BHK apartments, spread across 437-946 sq. ft. of living space. Prices start from 54.95 Lac for a 1 BHK apartment and go up to 1.07 Cr for a 3 BHK apartment. With its prime location, luxurious amenities, and world-class specifications, Origin Oriana is the perfect choice for those seeking a luxurious living experience.
Available Unit OptionsThe following table outlines the available unit options at Origin Oriana:
| Unit Type | Area (Sq. Ft.) | Price (Rs.) |
| 1 BHK Apartment | 437 | 54.95 Lac |
| 2 BHK Apartment | 659 | 82.86 Lac |
| 2 BHK Apartment | 681 | 85.63 Lac |
| 3 BHK Apartment | 946 | 1.07 Cr |
The Luxury residential project is strategically located near several notable landmarks, providing residents with easy access to essential amenities and services. These landmarks not only enhance the quality of life for residents but also offer a unique blend of convenience and comfort.
In resale we have 4 properties available ranging from (1 BHK - 2 BHK) having price from 55.00 L to 65.00 L
| Listing Type | Total Listings | Unit Type Range | Price Range |
| Resale | 4 | 1 BHK - 2 BHK | 55.00 L - 65.00 L |
In a recent analysis of the real estate market, a steady trend has been observed in the current rate of properties, remaining at 14,285 across various time aggregates. Over the past three months, the price has witnessed a significant increase of + 176, indicating a rise in the market. However, a contrasting picture emerges when examining the market activity over the past six months, where the price has marginally dipped by - 81. Additionally, analyzing the market over the past year reveals a moderate decline of - 38. These government-registered recent transactions provide valuable insights into the nuances of the local property market, offering valuable information for potential buyers, sellers, and investors.
View the latest price list for Origin Oriana.
*Prices are indicative and subject to applicable charges and project terms.
Origin Oriana's average asking price is rising quarter-on-quarter, compared with Mira Road.
Origin Oriana avg. price is ₹ 13.2 K/Sq.Ft. compared to Mira Road at ₹ 16.4 K/Sq.Ft.
Monthly Rent in Mira Road ranges from ₹ 22 K to ₹ 47.6 K with options available for 1,2,3 BHK units
Get the latest price and market updates for Origin Oriana.
During Q2'2026, average property prices for Origin Oriana moved from ₹ 12,750/sqft to ₹ 13,150/sqft, reflecting a 3.14% rise.
During Q1'2026, average property prices for Origin Oriana moved from ₹ 12,000/sqft to ₹ 12,750/sqft, reflecting a 6.25% rise.
A total of 43 out of 108 launched units have been booked as of April 2024, including 7% of 1 BHK(2 out of 28 units), 14% of 3 BHK(2 out of 14 units), 33% of 2 BHK(13 out of 40 units), 100% of SHOP(26 units).
A total of 19 out of 82 launched units have been booked as of December 2023, including 4% of 1 BHK(1 out of 28 units), 21% of 3 BHK(3 out of 14 units), 38% of 2 BHK(15 out of 40 units).
Structural Works reach 89% completion, MEP Services including lift and staircases, are now 15% done.
Structural Works reach 89% completion, Internal finishing stands at 3%, MEP Services including lift and staircases, are now 15% done.
A total of 13 out of 82 launched units have been booked as of May 2023, including 4% of 1 BHK(1 out of 28 units), 22% of 2 BHK(12 out of 54 units).
Structural Works reach 79% completion, External Works has reached 3%, Internal finishing stands at 2%, MEP Services including lift and staircases, are now 2% done.
A total of 4 out of 82 launched units have been booked as of June 2022, including 4% of 1 BHK(1 out of 28 units), 6% of 2 BHK(3 out of 54 units).
GAURAV ENCLAVE, developed by Ravi Developments, officially launched on 17-Aug-2017 and expected to complete by 30-Dec-2022. Registered under RERA No. P51700007276. The project comprises 2 towers and offers 108 residential units, including SHOP, 1 BHK, 2 BHK, 3 BHK, with unit sizes ranging from 161 to 775 Square feet across a total area of 0.50 Acre.

Price:₹ 61.00 Lac

Price:₹ 91.99 Lac

Price:₹ 95.06 Lac

Price:₹ 1.32 Cr
Meet the top real estate experts for Origin Oriana, Thane.
Explore the master plan, project photos and walkthrough videos of Origin Oriana to understand the overall layout, tower placement, amenities, landscaped spaces and key highlights before making your buying decision.

Living here offers a comfortable home environment with significant open spaces for relaxation and community interaction. Professionals and families will appreciate the easy access to major highways, simplifying daily commutes and travel. The project stands out for its well-planned layout and potential for future growth, offering a stable and evolving residential choice.
Download brochure & master plan of Origin Oriana to explore floor plans and layout details in Mira Road, Thane.

Estimate commute from your office or kid's school to Origin Oriana.

Please select the starting point to calculate the travel time.
Trust & Verification
Gaurav Enclave
Rera Url:

Mira Road, Thane

Chandan Shanti, Thane

Mira Road, Thane
Compare multiple homes side-by-side and find the option that best fits your budget, lifestyle, and needs.

Full Cost Clarity
Compare sale price or rent, applicable charges, and key ownership/rental expenses.
Amenities & Features
Compare amenities, furnishing, configuration, and property features side-by-side.
Best Pick Recommendation
Get an expert-recommended option based on your selected preferences.
Builder / Seller Details
Review key trust signals like builder profile, seller details, and project history.

Introducing Origin Corp, a visionary real estate developer based in the bustling city of Mumbai. With an impressive portfolio of 9 diverse projects, Origin Corp embodies the spirit of change that Mahatma Gandhi once espoused.Steeped in values of innovation and meticulous planning, Origin Corp is not just a catalyst for change, but the very source and embodiment of it. Their projects are a testament to their commitment in shaping the future by intertwining timeless design elements with cutting-edge technology.From creating iconic residences of unparalleled elegance to fostering an array of retail and commercial spaces, Origin Corp is driven by a sense of purpose that extends beyond just success. They are dedicated to addressing the unique needs of niche segments of society and envisioning fully integrated townships that are hubs of harmonious living.Embracing lifechanging endeavors, Origin Corp believes in reimagining spaces and transforming them into inspirational environments that resonate with their occupants. With a thoughtfully curated approach, they ensure that every detail contributes to a highly enjoyable and enriching experience.Choose Origin Corp as your preferred developer and be a part of a journey that redefines the landscape of Mumbai, blending the old with the new to create remarkable spaces that stand the test of time.

Mira Road East, Thane
1 BHK Apartment
₹ 48.91 Lac to 50.34 Lac
Kashimira, Thane
1, 2 BHK Apartment
₹ 80.36 Lac to 1.11 Cr

Mira Road East, Thane
1, 2 BHK Apartment
₹ 80.00 Lac to 1.13 Cr

Mira Road, Thane
1, 2 BHK Apartment
Price On Request

Mahajanwadi, Thane
1 BHK
₹ 49.93 Lac to 69.87 Lac

Mira Road, Thane
1,2 BHK
₹ 73.99 Lac to 1.05 Cr

Mira Road, Thane
1,2,3 BHK
₹ 60.00 Lac to 1.45 Cr

Mira Road, Thane
1,2,3 BHK
₹ 68.99 Lac to 1.32 Cr

Chandan Shanti, Thane
1,2,3 BHK
₹ 70.06 Lac to 1.53 Cr

Mira Road, Thane
1,2 BHK
₹ 39.17 Lac to 1.02 Cr

Mira Road, Thane
1,2,3 BHK
₹ 70.50 Lac to 1.47 Cr

Mahajanwadi, Thane
1,2 BHK
₹ 69.40 Lac to 92.43 Lac

Mira Road, Thane
1,2 BHK
₹ 61.60 Lac to 1.01 Cr

Mira Road, Thane
1,2 BHK
₹ 50.98 Lac to 89.43 Lac

Mira Road East, Thane
Office Space
₹ 69.00 Lac to 1.38 Cr

Bhayandar East, Thane
1, 2, 3 BHK Apartment, Retail Shop
₹ 85.52 Lac to 1.85 Cr

Bhayandar East, Thane
1, 2, 3 BHK Retail Shop, Apartment
₹ 99.12 Lac to 2.10 Cr

Mira Road East, Thane
1, 2 BHK Apartment
Price On Request

Bhayandar West, Thane
1, 2 BHK Apartment
₹ 83.00 Lac to 1.35 Cr

Mira Road East, Thane
1, 2 BHK Retail Shop, Apartment, Office Space
₹ 56.34 Lac to 1.07 Cr

Mira Road East, Thane
1, 2 BHK Retail Shop, Office Space, Apartment
Price On Request

Mira Road East, Thane
1, 2 BHK Apartment
₹ 78.15 Lac to 1.26 Cr

Mira Road East, Thane
1, 2 BHK Retail Shop, Apartment
Price On Request

Mira Road East, Thane
1, 2, 3 BHK Apartment
Price On Request

Mira Road East, Thane
2, 3 BHK Apartment, Retail Shop
₹ 1.31 Cr to 2.05 Cr

Bhayandar West, Thane
1, 2, 3, 4 BHK Apartment
₹ 91.00 Lac to 2.28 Cr

Mira Road East, Thane
Retail Shop
Price On Request

Kashimira, Thane
2, 3 BHK Apartment
₹ 1.25 Cr to 1.96 Cr

Bhayandar East, Thane
1, 2 BHK Apartment
₹ 71.99 Lac to 99.12 Lac

Mira Road East, Thane
1, 2 BHK Apartment
₹ 75.39 Lac to 1.18 Cr

Mira Road East, Thane
1, 2 BHK Apartment, Retail Shop
₹ 82.00 Lac to 1.03 Cr

Mira Road East, Thane
1 BHK Apartment
₹ 79.83 Lac to 96.88 Lac

Bhayandar East, Thane
1, 2 BHK Apartment
₹ 81.84 Lac to 1.37 Cr

Beverly Park, Thane
1, 2 BHK Apartment
₹ 53.56 Lac to 77.99 Lac

Bhayandar East, Thane
Price On Request

Mahajanwadi, Thane
1, 2 BHK Apartment
₹ 90.00 Lac to 1.79 Cr

Mira Road East, Thane
1, 2 BHK Apartment
Price On Request

Mira Road East, Thane
1, 2 BHK Apartment
Price On Request

Beverly Park, Thane
1, 2 BHK Apartment
₹ 48.40 Lac to 81.80 Lac

Bhayandar East, Thane
1 BHK Apartment
Price On Request

Mira Road East, Thane
2 BHK Apartment
Price On Request
This project features 24 x 7 security, ensuring a safe and secure living environment for its residents.
The project is strategically located near Mira Road and Western Express Highway, providing easy access to various amenities and highlighting its potential for growth.
This project offers 1 BHK, 2 BHK, and 3 BHK apartments, catering to individual buyers preferences and needs.
The project is currently in the Near Possession stage, indicating that occupancy is imminent.
This project features a range of amenities, including a gymnasium, power backup, 24 x 7 security, a reading room/library, and a normal park/central green.
This project is developed by Origin Corp, a reputed builder with a total of 9 projects under their belt.
This website is only for the purpose of providing information regarding real estate projects in different geographies. Any information which is being provided on this website is not an advertisement or a solicitation. The company has not verified the information and the compliances of the projects. Further, the company has not checked the RERA* registration status of the real estate projects listed herein. The company does not make any representation in regards to the compliances done against these projects. Please note that you should make yourself aware about the RERA* registration status of the listed real estate projects.
*Real Estate (Regulation & Development) Act, 2016.


