
Kachore Gaon, Thane
₹ 52 L- Ready to Move
- 400 Sq.Ft. (Carpet Area)


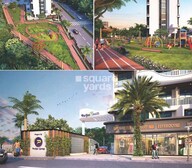 +7 Photos
 Video
Video
₹44.00 Lac - 45.64 Lac
₹9,624 Per Sq. Ft.
Introducing Parijas Zenith, a premier residential project located in the upscale neighborhood of Kalyan East. With its strategic connectivity to the Mumbai Agra National Highway and KalyanShil Road, residents can easily navigate through the city with ease. This project offers a unique blend of comfort, convenience, and luxury, making it an ideal choice for those seeking a peaceful and serene living experience.
The project boasts of top-notch amenities and specifications that cater to the needs of modern dwellers. Residents can enjoy a range of recreational activities at the kids play areas, while the power backup ensures a seamless flow of services during power outages. Furthermore, the specifications of the project, including oil-bound distemper walls in the master bedroom, ensure a luxurious and comfortable living experience.
With its prime location and impressive amenities, Parijas Zenith is an attractive option for property seekers. Choose from a range of 1 BHK apartments that offer a perfect blend of space and luxury. The available unit options include 482 Sq. Ft. and 500 Sq. Ft. apartments, priced at 44.00 Lac and 45.64 Lac respectively. Whether you re a young professional, a growing family, or a retiree, Parijas Zenith ensures a comfortable and secure living experience.
Available Unit OptionsThe following table outlines the available unit options at Parijas Zenith:
| Unit Type | Area (Sq. Ft.) | Price (Rs.) |
| 1 BHK Apartment | 482 | 44.00 Lac |
| 1 BHK Apartment | 500 | 45.64 Lac |
The residential property is strategically located near several notable landmarks, providing residents with easy access to essential amenities and services. These landmarks not only enhance the quality of life for residents but also offer a unique blend of convenience and comfort.
In resale we have 3 properties available ranging from 1 BHK having price from 48.00 L - 55.00 L
| Listing Type | Total Listings | Unit Type Range | Price Range |
| Resale | 3 | 1 BHK | 48.00 L - 55.00 L |
The government-registered recent transactions in the real estate market reveal a dynamic landscape, with a notable focus on sales activity across various timeframes. Over the past three months, a single sales transaction with a gross sales value of 3,000,000 was recorded, resulting in a price increase of 1,099. Notably, the current rate stands at 12,222. Looking at the 6-month aggregation, two sales transactions valued at 6,800,000 collectively recorded a price movement of 3,296, further solidifying the sales momentum. Interestingly, the 1-year aggregation showcases a different trend, with five sales transactions yielding a gross sales value of 3 Cr., but lacking a clear price movement. As the market continues to evolve, these transactions offer valuable insights into the current state of the real estate sector.
View the latest price list for Parijas Zenith.
*Prices are indicative and subject to applicable charges and project terms.
Parijas Zenith's average asking price is cooling quarter-on-quarter, compared with Kachore Gaon.
1 Sales Transactions Registered in Parijas Zenith From Nov 25 to Oct 26 at Avg. Price ₹ 11.8 K/Sq.Ft.
Transaction Period Nov 25 to Oct 26
1 Sales Transactions Registered in Parijas Zenith From Nov 25 to Oct 26 at Avg. Price ₹ 11.8 K/Sq.Ft.

Price:₹ 44.00 Lac

Price:₹ 45.64 Lac
Explore resale listings currently available in Parijas Zenith, Thane.
Explore the master plan, project photos and walkthrough videos of Parijas Zenith to understand the overall layout, tower placement, amenities, landscaped spaces and key highlights before making your buying decision.

Living here offers a quiet home life with plenty of outdoor space and easy access to major roads. Families will appreciate the dedicated play area for children and the convenience of on site retail. This project stands out for its balance of green living and excellent connectivity in the Kalyan area.
Download master plan & walkthrough video of Parijas Zenith to explore layout and virtual tour in Kachore Gaon, Thane.

Estimate commute from your office or kid's school to Parijas Zenith.


Please select the starting point to calculate the travel time.
Average Asking Price in Kachore Gaon
Based on active listings and recent trends

Based on demand, livability, and activity
Know More About Kachore Gaon
No Reviews exist for Kachore Gaon
Be the first to review this localityTrust & Verification
Parijas Zenith
Rera Url:

Kachore Gaon, Thane

Kalyan West, Thane

Kalyan West, Thane
Compare multiple homes side-by-side and find the option that best fits your budget, lifestyle, and needs.

Full Cost Clarity
Compare sale price or rent, applicable charges, and key ownership/rental expenses.
Amenities & Features
Compare amenities, furnishing, configuration, and property features side-by-side.
Best Pick Recommendation
Get an expert-recommended option based on your selected preferences.
Builder / Seller Details
Review key trust signals like builder profile, seller details, and project history.

Kalyan West, Thane
1 BHK
₹ 48.00 Lac to 49.91 Lac
Dombivli East, Thane
1,2,3 BHK
₹ 51.73 Lac to 86.42 Lac
Dombivli East, Thane
1,2 BHK
₹ 44.60 Lac to 72.79 Lac

Kalyan West, Thane
1 BHK
₹ 42.00 Lac to 44.59 Lac
Kalyan West, Thane
1,2 BHK
₹ 42.00 Lac to 80.30 Lac
Kalyan West, Thane
1,2 BHK
₹ 46.00 Lac to 65.00 Lac
Kalyan West, Thane
1,2 BHK
₹ 45.00 Lac to 60.29 Lac
Kalyan West, Thane
1 BHK
₹ 45.00 Lac to 53.19 Lac
Kalyan West, Thane
1 BHK
₹ 46.00 Lac to 54.38 Lac
Kalyan West, Thane
1,2 BHK
₹ 42.00 Lac to 76.28 Lac

Khadakpada, Thane
2, 3 BHK Apartment
Price On Request

Dombivli, Thane
1, 2 BHK Apartment, Office Space
Price On Request

Kalyan East, Thane
1, 2 BHK Retail Shop, Apartment
₹ 25.00 Lac to 46.92 Lac

Dombivli East, Thane
1, 2, 3 BHK Apartment
₹ 63.15 Lac to 1.20 Cr

Kalyan East, Thane
Retail Shop, Office Space
Price On Request

Ulhasnagar, Thane
2, 3 BHK Apartment, Retail Shop
Price On Request

Kalyan West, Thane
1, 2 BHK Retail Shop, Apartment
Price On Request

Dombivli East, Thane
1, 2 BHK Apartment
Price On Request

Gandhar Nagar, Thane
Retail Shop
Price On Request

Khadakpada, Thane
2, 3 BHK Retail Shop, Apartment
₹ 74.70 Lac to 1.02 Cr

Dombivli East, Thane
1, 2, 3 BHK Apartment, Retail Shop
₹ 56.00 Lac to 90.06 Lac

Khadakpada, Thane
2, 3 BHK Apartment, Retail Shop
₹ 1.01 Cr to 1.63 Cr

Pisawali N V, Thane
1, 2 BHK Apartment
₹ 40.00 Lac to 56.62 Lac

Kalyan West, Thane
1, 2 BHK Apartment
₹ 43.17 Lac to 77.04 Lac

Kalyan West, Thane
4 BHK Apartment, Retail Shop
₹ 4.00 Cr

Thakurli, Thane
1, 2, 3 BHK Apartment
₹ 57.00 Lac to 1.03 Cr

Kalyan West, Thane
1, 2 BHK Apartment
₹ 39.50 Lac to 71.65 Lac

Shastri Nagar, Thane
1, 2 BHK Apartment
₹ 61.20 Lac to 91.95 Lac

Gove, Thane
1, 2 BHK Apartment
₹ 60.18 Lac to 90.91 Lac

Kalyan West, Thane
1, 2 BHK Retail Shop, Apartment
₹ 62.00 Lac to 87.00 Lac

Kalyan West, Thane
1, 2 BHK Apartment
₹ 79.13 Lac to 1.05 Cr

Kalyan West, Thane
1 BHK Apartment
Price On Request

Kalyan West, Thane
2 BHK Apartment
Price On Request

Kalyan West, Thane
1 BHK Apartment
Price On Request

Kalyan West, Thane
1, 2, 3, 4 BHK Apartment
₹ 65.86 Lac to 1.93 Cr

Kalyan West, Thane
1, 2 BHK Apartment
₹ 30.86 Lac to 50.99 Lac

Kalyan West, Thane
2, 4 BHK Apartment
₹ 82.95 Lac to 1.65 Cr

Dombivli East, Thane
1, 2 BHK Apartment
₹ 37.23 Lac to 51.09 Lac

Dombivli East, Thane
1, 2 BHK Apartment
₹ 43.00 Lac to 62.64 Lac

Dombivli East, Thane
1, 2, 3 BHK Apartment
₹ 17.50 Lac to 59.00 Lac
This project, Parijas Zenith, offers a range of modern amenities, including power backup, 24x7 security, indoor games, and a normal park, making it an ideal choice for families and young professionals.
The project offers 1 BHK apartments in two different sizes, with area ranging from 482 Sq. Ft. to 500 Sq. Ft., catering to diverse needs and preferences.
Yes, Parijas Zenith is RERA-registered with the project RERA registration number P51700027523.
The prices for 1 BHK apartments in this project range from 44.00 Lac to 45.64 Lac, depending on the size of the unit.
The project offers a range of amenities, including kids play areas, indoor games, power backup, and 24x7 security, ensuring a comfortable and enjoyable living experience for residents.
This project is ready to move, providing an immediate chance to move in and start enjoying the amenities and features.
This website is only for the purpose of providing information regarding real estate projects in different geographies. Any information which is being provided on this website is not an advertisement or a solicitation. The company has not verified the information and the compliances of the projects. Further, the company has not checked the RERA* registration status of the real estate projects listed herein. The company does not make any representation in regards to the compliances done against these projects. Please note that you should make yourself aware about the RERA* registration status of the listed real estate projects.
*Real Estate (Regulation & Development) Act, 2016.


