Sports

- Gymnasium
- Swimming Pool
- Badminton Court(s)
- Tennis Court(s)
- Squash Court
- Kids' Play Areas / Sand Pits
- Basketball
- Table Tennis
- Snooker/Pool/Billiards


₹90.00 Lac - 1.21 Cr
₹17,450 Per Sq. Ft.
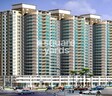
Ravi Gaurav Woods Phase II, located in the heart of Mira Road, is a prestigious residential project that offers a unique blend of luxury and comfort. With its easy accessibility from major connecting roads, this project is strategically situated to provide a hassle-free commute to various parts of the city.
The project boasts an array of amenities designed to cater to the needs of its residents. From a well-equipped gymnasium for fitness enthusiasts to a robust power backup system for uninterrupted living, every facility is designed to promote a sense of luxury and comfort. Whether youre looking for a place to relax or a spot to get active, Ravi Gaurav Woods Phase II has got it all covered.
With its focus on providing a superior quality of life, the project is a perfect choice for individuals and families seeking a serene and peaceful living environment. By offering a range of residential options, including 2 BHK and 3 BHK apartments, Ravi Gaurav Woods Phase II is poised to become a landmark property in the region.
Available Unit OptionsThe following table outlines the available unit options at Ravi Gaurav Woods Phase II:
| Unit Type | Area (Sq. Ft.) |
| 2 BHK Apartment | 577 Sq. Ft. |
| 3 BHK Apartment | 761 Sq. Ft. |
| 3 BHK Apartment | 763 Sq. Ft. |
Strategically located in a tranquil setting, this residential property boasts proximity to various landmarks, enhancing the quality of life for its residents. With essential amenities just a stone throw away, this property offers the perfect blend of convenience and comfort.
We have total 3 options available in Ravi Gaurav Woods Phase II for rental, In rental we have 3 properties available ranging from 2 BHK - 3 BHK having sizes from 20000 - 33000.
| Listing Type | Total Listings | Unit Type Range | Price Range |
| Rental | 3 | 2 BHK - 3 BHK | 20000 - 33000 |
View the latest price list for Ravi Gaurav Woods Phase II.
*Prices are indicative and subject to applicable charges and project terms.
Ravi Gaurav Woods Phase II's average asking price is rising quarter-on-quarter, compared with Mira Road.
Ravi Gaurav Woods Phase II avg. price is ₹ 17.4 K/Sq.Ft. compared to Mira Road at ₹ 16.4 K/Sq.Ft.
Monthly Rent in Mira Road ranges from ₹ 22 K to ₹ 47.6 K with options available for 1,2,3 BHK units
Get the latest price and market updates for Ravi Gaurav Woods Phase II.
Rent in Ravi Gaurav Woods Phase II ranges from ₹ 20 K to ₹ 28 K with options available for 2 BHK, 3 BHK.
During Q2'2026, average property prices for Ravi Gaurav Woods Phase II moved from ₹ 16,050/sqft to ₹ 17,450/sqft, reflecting a 8.72% rise.
During Q1'2026, average property prices for Ravi Gaurav Woods Phase II moved from ₹ 15,200/sqft to ₹ 16,050/sqft, reflecting a 5.59% rise.
A total of 356 out of 495 launched units have been booked as of December 2023, including 76% of 3 BHK(89 out of 117 units), 71% of 2 BHK(267 out of 378 units).
Structural Works reach 89% completion, External Works has reached 46%, Internal finishing stands at 38%.
Structural Works reach 89% completion, External Works has reached 42%, Internal finishing stands at 33%, MEP Services including lift and staircases, are now 32% done.
A total of 319 out of 495 launched units have been booked as of August 2022, including 65% of 3 BHK(76 out of 117 units), 64% of 2 BHK(243 out of 378 units).
GAURAV WOODS II, developed by Ravi Developments, officially launched on 31-Aug-2017 and expected to complete by 30-Dec-2023. Registered under RERA No. P51800011407. The project comprises 3 towers and offers 495 residential units, including 2 BHK, 3 BHK, with unit sizes ranging from 570 to 753 Square feet across a total area of 1.63 Acre.

Price:₹ 90.00 Lac

Price:₹ 1.15 Cr

Price:₹ 1.21 Cr
Explore the master plan, project photos and walkthrough videos of Ravi Gaurav Woods Phase II to understand the overall layout, tower placement, amenities, landscaped spaces and key highlights before making your buying decision.

Living at this area II offers a practical home life with well-planned residential towers and convenient parking. Residents seeking straightforward living with essential green space and good road access will find daily routines simplified. The project stands out for its functional layout and structured parking solutions in the local area.
Download master plan of Ravi Gaurav Woods Phase II to explore layout details in Mira Road, Thane.

Estimate commute from your office or kid's school to Ravi Gaurav Woods Phase II.

Please select the starting point to calculate the travel time.
Trust & Verification
Gaurav Woods II
Rera Url:

Mira Road, Thane

Mira Road, Thane

Chandan Shanti, Thane
Compare multiple homes side-by-side and find the option that best fits your budget, lifestyle, and needs.

Full Cost Clarity
Compare sale price or rent, applicable charges, and key ownership/rental expenses.
Amenities & Features
Compare amenities, furnishing, configuration, and property features side-by-side.
Best Pick Recommendation
Get an expert-recommended option based on your selected preferences.
Builder / Seller Details
Review key trust signals like builder profile, seller details, and project history.

The Ravi Group is a leading real estate developer in Mumbai and has always believed in adherence to a philosophy of excellence and ethical values as cornerstones towards success. Ravi Group Developers believes in being the name that cherishes trust and started its journey in the year 1991. The portfolio of Ravi Group properties encompasses more than 10 million sq. ft. and the Group counts more than 18, 000 happy families as its customers. The Group has always strived to offer quality housing solutions to customers that are a mix of functionality and aesthetic appeal. The Group is known for its commitment towards customer satisfaction and this is something that makes it stand out from several of its peers in the industry. Why Ravi Group? The Group believes in having a clear future blueprint and timeless values like trust, transparency and reliability. Customer satisfaction is taken very seriously at the Group and it strives to offer the right balance of class and trust to its clientele. The Group aims at offering elevated lifestyle to customers and adheres to stringent quality standards when it comes to project development. The Group believes in building long term relationships with its customers and develops projects at strategic and prime locations. The Group seeks to maximize returns from customer investments in its projects and makes use of the latest technologies for project development. The Group counts experience and expertise as its biggest strengths along with its emphasis on trust and customer fulfillment. Major Projects There are several Ravi Group residential projects that deserve to be called landmarks in their own right and the list also includes several Ravi Group upcoming projects. Here’s taking a look at some of them: Gaurav Discovery- This project offers premium 1 and 2 BHK apartments to buyers at the prime location of Malad West in Mumbai. The project offers world class amenities and facilities to residents along with lush natural greenery and all the comforts of a super township within easy reach. The project offers great connectivity to the railway station, shopping malls, convenience stores and all other necessary social amenities. The project also stands out for its awe inspiring design The Era- This is another landmark project developed by the Group at the rapidly developing location of Kandivali West. The project offers 1, 2, 2.5 and 3 BHK apartments to buyers along with premium amenities and facilities. The project lies strategically at the junction of the Old Link Road and New Link Road and promises unmatched convenience, luxury and accessibility

Mira Road, Thane
1, 2, 3 BHK Apartment
₹ 45.40 Lac to 87.72 Lac

Mira Road, Thane
2, 3 BHK Apartment
₹ 79.62 Lac to 1.05 Cr

Mira Road, Thane
1, 2 BHK Apartment
₹ 57.75 Lac to 1.10 Cr

Mira Road, Thane
1, 2 BHK Apartment
₹ 72.50 Lac to 1.03 Cr

Mira Road, Thane
1, 2 BHK Apartment
₹ 42.00 Lac to 44.78 Lac

Mira Road, Thane
2, 3 BHK Apartment
Price On Request

Mira Road, Thane
1 BHK Apartment
₹ 51.51 Lac

Mira Road, Thane
1, 2 BHK Apartment
Price On Request

Mira Road, Thane
1, 2 BHK Apartment
Price On Request

Mira Road, Thane
Price On Request

Mira Road, Thane
1 BHK Apartment
Price On Request

Mira Road, Thane
1, 3 BHK Apartment
Price On Request
Mira Road, Thane
1, 2 BHK Apartment
₹ 57.75 Lac to 1.10 Cr
Mira Road, Thane
1, 2 BHK Apartment
₹ 72.50 Lac to 1.03 Cr
Mira Road, Thane
1, 2 BHK Apartment
₹ 42.00 Lac to 44.78 Lac
Mira Road, Thane
2, 3 BHK Apartment
Price On Request
Mira Road, Thane
1 BHK Apartment
₹ 51.51 Lac
Mira Road, Thane
1, 2 BHK Apartment
Price On Request
Mira Road, Thane
1, 2 BHK Apartment
Price On Request
Mira Road, Thane
Price On Request
Mira Road, Thane
1 BHK Apartment
Price On Request
Mira Road, Thane
1, 3 BHK Apartment
Price On Request

Mira Road, Thane
2,3 BHK
₹ 92.45 Lac to 1.28 Cr

Mira Road, Thane
1,2 BHK
₹ 55.10 Lac to 91.18 Lac

Mira Road, Thane
1,2 BHK
₹ 71.00 Lac to 1.01 Cr

Mira Road, Thane
1,2 BHK
₹ 46.37 Lac to 70.99 Lac

Mira Road, Thane
2,3 BHK
₹ 84.01 Lac to 1.19 Cr

Mira Road, Thane
1,2,3 BHK
₹ 60.00 Lac to 1.45 Cr

Mira Road, Thane
1,2 BHK
₹ 73.99 Lac to 1.05 Cr

Chandan Shanti, Thane
1,2,3 BHK
₹ 70.06 Lac to 1.53 Cr

Mira Road, Thane
1,2,3,4 BHK
₹ 53.92 Lac to 1.95 Cr

Mira Road, Thane
2,3 BHK
₹ 79.15 Lac to 1.08 Cr

Mira Road East, Thane
Office Space
₹ 69.00 Lac to 1.38 Cr

Bhayandar East, Thane
1, 2, 3 BHK Apartment, Retail Shop
₹ 85.52 Lac to 1.85 Cr

Bhayandar East, Thane
1, 2, 3 BHK Retail Shop, Apartment
₹ 99.12 Lac to 2.10 Cr

Mira Road East, Thane
1, 2 BHK Apartment
Price On Request

Bhayandar West, Thane
1, 2 BHK Apartment
₹ 83.00 Lac to 1.35 Cr

Mira Road East, Thane
1, 2 BHK Retail Shop, Apartment, Office Space
₹ 56.34 Lac to 1.07 Cr

Mira Road East, Thane
1, 2 BHK Retail Shop, Office Space, Apartment
Price On Request

Mira Road East, Thane
1, 2 BHK Apartment
₹ 78.15 Lac to 1.26 Cr

Mira Road East, Thane
1, 2 BHK Retail Shop, Apartment
Price On Request

Mira Road East, Thane
1, 2, 3 BHK Apartment
Price On Request

Mira Road East, Thane
2, 3 BHK Apartment, Retail Shop
₹ 1.31 Cr to 2.05 Cr

Bhayandar West, Thane
1, 2, 3, 4 BHK Apartment
₹ 91.00 Lac to 2.28 Cr

Mira Road East, Thane
Retail Shop
Price On Request

Kashimira, Thane
2, 3 BHK Apartment
₹ 1.25 Cr to 1.96 Cr

Bhayandar East, Thane
1, 2 BHK Apartment
₹ 71.99 Lac to 99.12 Lac

Mira Road East, Thane
1, 2 BHK Apartment
₹ 75.39 Lac to 1.18 Cr

Mira Road East, Thane
1, 2 BHK Apartment, Retail Shop
₹ 82.00 Lac to 1.03 Cr

Mira Road East, Thane
1 BHK Apartment
₹ 79.83 Lac to 96.88 Lac

Bhayandar East, Thane
1, 2 BHK Apartment
₹ 81.84 Lac to 1.37 Cr

Beverly Park, Thane
1, 2 BHK Apartment
₹ 53.56 Lac to 77.99 Lac

Bhayandar East, Thane
Price On Request

Mahajanwadi, Thane
1 BHK Apartment
₹ 49.93 Lac to 69.87 Lac

Mahajanwadi, Thane
1, 2 BHK Apartment
₹ 90.00 Lac to 1.79 Cr

Mahajanwadi, Thane
1, 2 BHK Apartment
₹ 69.40 Lac to 92.43 Lac

Mira Road East, Thane
1, 2 BHK Apartment
Price On Request

Mira Road East, Thane
1, 2 BHK Apartment
Price On Request

Beverly Park, Thane
1, 2 BHK Apartment
₹ 48.40 Lac to 81.80 Lac

Bhayandar East, Thane
1 BHK Apartment
Price On Request

Mira Road East, Thane
2 BHK Apartment
Price On Request
Ravi Gaurav Woods Phase II provides a range of amenities including a gymnasium, power backup, 24 x 7 security, a party hall, and rainwater harvesting systems.
Ravi Gaurav Woods Phase II offers a total of 3 rental listings, including 2 BHK and 3 BHK apartments.
The developer of Ravi Gaurav Woods Phase II is Ravi Group, which has completed a total of 56 projects.
Yes, Ravi Gaurav Woods Phase II is RERA-registered with the registration number P51800011407.
The construction of Ravi Gaurav Woods Phase II is currently at the mid-stage.
At Ravi Gaurav Woods Phase II, the available configurations include 2 BHK apartments of 577 sq. ft. and 3 BHK apartments of 761 sq. ft. and 763 sq. ft.
This website is only for the purpose of providing information regarding real estate projects in different geographies. Any information which is being provided on this website is not an advertisement or a solicitation. The company has not verified the information and the compliances of the projects. Further, the company has not checked the RERA* registration status of the real estate projects listed herein. The company does not make any representation in regards to the compliances done against these projects. Please note that you should make yourself aware about the RERA* registration status of the listed real estate projects.
*Real Estate (Regulation & Development) Act, 2016.


