Squareyards Logo
Blogs
Sell or Rent Property
Login

Saket World Kalyan East, Thane

The project houses 1 BHK, 2 BHK Flats units, ranging from 424 Sq.Ft. to 816 Sq.Ft., spread across 6 Acres. It is Under Construction, with possession by Dec 2026. Entry price is ₹ 51.96 Lac.
  • ₹51.96 Lac - 1.00 Cr + Charges ₹12,250 Per Sq. Ft
    Price Insights
  • Project Status Under Construction
    Possession Starting From Dec 2026
    RERA Updates
  • Unit Config 1, 2 BHK Flats
    Size 424 to 816
    Sq. Ft
    Number of Units 436
    Total area 6 Acres

Why you should consider Saket World?

  • Unbeatable connectivity to Agra Road, KalyanShil Road
  • Well-appointed apartments with luxurious amenities
  • Rera certified projects offering transparency
  • Spacious master bedrooms with oil bound distemper walls
  • Tranquil living with power backup facilities

About Saket World

Saket World, a premier residential project located in Kalyan East, offers a unique proposition for those seeking a perfect blend of comfort, convenience, and community living. Nestled amidst two prominent connecting roads - Agra Road and KalyanShil Road - this project is strategically positioned to provide easy access to essential amenities and facilities.

Spread over sprawling acres of land, Saket World is a majestic residential complex that boasts of top-notch amenities and specifications. The project is thoughtfully designed to ensure that every resident enjoys a luxurious living experience. From a fully-equipped gymnasium to reliable power backup, every aspect of the project is designed to cater to the discerning needs of its residents.

With its focus on quality and comfort, Saket World offers a range of meticulously planned residential units. From spacious 1 BHK and 2 BHK apartments, each unit is designed to provide a living experience that is unparalleled. With various unit options available, residents can choose the one that best suits their preferences and budget.

Available Unit Options

The following table outlines the available unit options at Saket World:

Unit TypeArea (Sq. Ft.)Price (Rs.)
1 BHK Apartment41648.48 Lac
1 BHK Apartment42449.41 Lac
2 BHK Apartment64374.93 Lac
2 BHK Apartment63974.47 Lac
Nearby Landmarks

This residential project is situated amidst a rich network of essential amenities, making daily life more convenient for its residents. From top-notch educational institutions to multi-specialty hospitals, business hubs, and entertainment options, this project provides a well-rounded living experience.

  • Chetna English High School is just 0.19 km away, offering quality education to residents.
  • Jan Kalyan Multispeciality Hospital is 0.22 km away, providing timely medical attention for residents.
  • ICICI Bank Kalyan Branch is 1.11 km away, facilitating easy access to banking services.
  • Kashish International Hotel is 0.52 km away, providing comfortable lodging for guests.
  • Reliance Smart Point is 0.67 km away, offering a range of shopping and entertainment options.
  • West Pioneer Metro Plaza is 1.28 km away, serving as a thriving business hub.
Listing Information

We have total 5 options available in Saket World for resale and rental, In resale we have 4 properties available ranging from 1 BHK - 2 BHK having sizes from 48.50 L - 1.10 CR

For rent you can check 1 property having options for 1 BHK with price ranging from 7000.

Listing TypeTotal ListingsUnit Type RangePrice Range
Resale41 BHK - 2 BHK 48.50 L - 1.10 CR
Rental11 BHK 7000
Govt. Registered Recent Transactions

According to recent government-registered data, the real estate market has witnessed a steady trend over the past few quarters. For the 3-month and 6-month aggregations, the rental rates have been stagnant with no available data. However, the current rate for both periods has remained consistent, sitting at 5,738. Moreover, a total of 6 sales transactions were recorded in both periods, resulting in a combined gross sales value of 1 Cr. The 1-year aggregation has also shown a stable trend, with the current rate and number of sales transactions remaining unchanged. This indicates a steady demand for properties in the market, as reflected by the 6 government-registered sales transactions during this period.

Saket World Price List

Unit Type (Carpet) Price*
2 BHK Apartment 816
Sq. Ft
₹ 99.96 L Check Availability
1 BHK Apartment 424
Sq. Ft
₹ 51.94 L Check Availability
1 BHK Apartment 531
Sq. Ft
₹ 65.04 L Check Availability
2 BHK Apartment 643
Sq. Ft
₹ 78.76 L Check Availability

Saket World Recent Updates

Last Update: Jun 2026
Jun 2026
During Q2'2026, average property prices for Saket World moved from ₹ 7,800/sqft to ₹ 12,250/sqft, reflecting a 57.05% rise.
Mar 2026
During Q1'2026, average property prices for Saket World moved from ₹ 7,750/sqft to ₹ 7,800/sqft, reflecting a 0.65% rise.
Feb 2025
A total of 99 out of 108 launched units have been booked as of February 2025, including 95% of 1 BHK(81 out of 85 units), 100% of 2 BHK(18 units).
Feb 2025
Structural Works reach 78% completion, External Works has reached 32%, MEP Services including lift and staircases, are now 28% done.
Feb 2025
A total of 159 out of 169 launched units have been booked as of February 2025, including 98% of 1 BHK(91 out of 93 units), 75% of 1 BHK MHADA UNIT(12 out of 16 units), 33% of 1 RK(1 out of 3 units), 78% of 2 BHK MHADA UNIT(7 out of 9 units), 100% of 2 BHK(48 units).
Aug 2023
Structural Works reach 15% completion, External Works has reached 8%, Internal finishing stands at 5%, MEP Services including lift and staircases, are now 7% done.
Aug 2023
A total of 134 out of 159 launched units have been booked as of August 2023, including 90% of 1 BHK(81 out of 90 units), 98% of 2 BHK(53 out of 54 units).
Aug 2023
Structural Works reach 87% completion, External Works has reached 50%, Internal finishing stands at 9%, MEP Services including lift and staircases, are now 20% done.
Aug 2023
A total of 91 out of 108 launched units have been booked as of August 2023, including 86% of 1 BHK(73 out of 85 units), 100% of 2 BHK(18 units).
Aug 2023
Structural Works reach 64% completion, Internal finishing stands at 8%, MEP Services including lift and staircases, are now 11% done.

Saket World Floor Plans

  • 1 BHK
  • 2 BHK
  • 531 sq.ft ₹ 65.07 Lac
  • 424 sq.ft ₹ 51.96 Lac
  • 643 sq.ft ₹ 78.80 Lac
  • 816 sq.ft ₹ 1.00 Cr
Floor plan of 1 BHK 531 Sq. Ft. Apartment in Saket World, Thane
1 BHK 531 Sq. Ft. Apartment
₹ 65.07 Lac + Charges
₹ 45.17 K EMI

Saket World Master Plan

  • Master Plan 1
  • Master Plan 2
Overview about Saket World
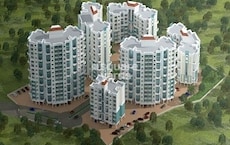
  • Saket World is a master-planned development located in Kalyan, Thane, offering a comprehensive mixed-use environment. This project integrates residential blocks with retail shops and extensive open spaces, creating a community-focused living experience.
Land Use and Density
  • Around 20%-30% of the plot is green, featuring a FLOWER GARDEN, LOTUS POND, and a YOGA MEDITATION AREA, providing residents with natural spaces for relaxation and wellness.
  • The open area covers 30%-40% of the plot, and the PAVILLION, STAGE, and AMPHI fill the non-green stretches, giving residents places to gather and enjoy community events.
  • Only 25%-35% of the plot has been built on, so homes here get more air and light than in a tightly packed complex.
Connectivity Access
  • Agra Road and KalyanShil Road are close by, so getting to the Kalyan railway station and the Thane Municipal Corporation office is convenient for residents. Parking is available across surface, basement, and multi-level options.
Amenities Lifestyle
  • The SWIMMING POOL, these amenities give residents places to cool off or relax within the community.
  • The clubhouse includes INDOOR GAMES and this amenity, providing residents with spaces for recreation and social gatherings.
  • A GYM, HALF BASKET BALLCOURT, and SQUASH court let residents handle fitness and sports without leaving the community.
  • A KIDS PLAY AREA, SAND PIT, and this amenity mean children and families have dedicated outdoor spaces built into the layout for play and events.
Tower Placement Orientation
  • The six residential towers are arranged in a gentle curve, following the site's northern boundary.
  • Towers are positioned with significant gaps, allowing for views and light between them.
  • The buildings are set back from the main roads, creating buffer zones around the residential blocks.
  • The towers are clustered towards the western side of the property, leaving the eastern side for retail and recreation.
Amenity Access
  • The residential buildings are positioned close to various recreational spots for easy reach.
  • Homes on the eastern side are a short walk from the retail establishments and the Golf Area.
  • The central residential blocks are near the main recreational hub, offering quick access to its facilities.
  • Residents in the northern section have convenient access to the community's sports zones.
Noise Privacy Road Facing
  • Residential towers are set back from the 30.00 M. WIDE PRO. D.P ROAD, reducing traffic noise.
  • The layout places retail units along the main roads, creating a buffer for the residential areas.
  • Green spaces and activity zones are situated between buildings, providing distance from direct neighbors.
  • The G+3 Retail building along the eastern road helps shield homes from external disturbances.
Corridor Analysis
  • The buildings are spaced to allow ample natural light into the living spaces.
  • The curved arrangement of towers creates varied perspectives and open sightlines across the property.
  • Generous gaps between residential blocks ensure good air circulation throughout the complex.
  • The layout provides residents with unobstructed views towards the central green areas.
Internal Circulation Pedestrian
  • Dedicated pathways connect the residential towers to the central amenity areas.
  • The internal roads are designed to guide cars efficiently to parking zones.
  • Pedestrians can move freely between different activity areas without encountering heavy car traffic.
  • The layout separates walking paths from car routes, enhancing safety within the community.
Child Senior Friendly Zones
  • The central amenity area includes safe, designated spaces for younger residents to play.
  • Quiet seating areas are integrated near the MOUND and other landscaped features for older residents.
  • The presence of the Yin Yang Accupuncture area suggests a focus on wellness for all ages.
  • Smooth, wide paths allow for easy movement with strollers or wheelchairs around the property.
Green Cover Landscape
  • Extensive planted areas are distributed around the residential blocks, softening the built environment.
  • A significant portion of the ground level is dedicated to soft landscaping, enhancing the visual appeal.
  • The green spaces are interspersed with walking paths, inviting residents to explore the grounds.
  • Landscaped zones form natural boundaries between different functional areas of the project.
Traffic Flow Access Planning
  • A single main entry point from the 30.00 M. WIDE PRO. D.P ROAD manages all incoming car traffic.
  • Ramps provide access to different parking levels, ensuring efficient car storage.
  • The internal road network directs cars away from primary pedestrian activity zones.
  • The 18.00 M. WIDE PRO. D.P ROAD provides another access point for the retail section.
Overall Livability Assessment
  • This area offers a balanced environment where residential comfort meets active community life.
  • Thoughtful separation of living and commercial areas contributes to a peaceful home setting.
  • The integration of diverse outdoor and indoor activities supports varied interests for residents.
  • This project provides a well-considered living option with a strong emphasis on resident convenience.
Final Summary

This project delivers a home life centered on wellness and community engagement, with abundant spaces for recreation and relaxation. Families and individuals seeking an active and social environment will find their daily lives enhanced by the diverse amenities. This area stands out for its thoughtful integration of green spaces and a wide array of facilities, creating a balanced living experience.

Overview about Saket World
  • Saket World is a residential project located in Kalyan, Thane, offering a modern living experience. It stands out with its extensive green spaces and a variety of recreational amenities, designed to foster a community-oriented environment.
Land Use and Density
  • Around 35%-45% of the plot is green, anchored by Landscaped gardens and Green spaces for relaxation, so homes here offer views of natural surroundings.
  • The open area covers 45%-55% of the plot, and Walking paths, Outdoor seating areas, and Gazebos fill the non-green stretches, giving residents places to stroll, gather, and relax outside their doors.
  • Only 25%-35% of the plot has been built on, so most of what you see from your window is open space rather than other buildings, and homes here get more air and light than in a tightly packed complex.
Connectivity Access
  • Agra Road and KalyanShil Road provide direct access to the project, ensuring residents have convenient routes for their daily commute and errands.
Amenities Lifestyle
  • The Leisure pool, Kids pool, and Water features give residents places to cool off, play, or simply enjoy the aquatic ambiance.
  • The Clubhouse, along with Amphitheater-style seating and Poolside lounge areas, provides spaces for social gatherings and community events.
  • A Basketball court, Outdoor fitness zone, and this amenity let residents engage in sports, exercise, and leisurely strolls within the community.
  • Kids play areas, Community lawns, and this amenity mean children and families have dedicated outdoor spaces for recreation and social interaction.
Tower Placement Orientation
  • The 17 residential blocks are arranged in clusters, forming distinct internal courtyards within the property.
  • Some buildings are positioned in a U-shape, creating semi-enclosed spaces for central facilities.
  • Other blocks are more linear, aligning along the property's edges and internal pathways.
  • The buildings are spaced to allow for light and air, with views towards shared green areas.
Amenity Access
  • Residents can easily walk to various play zones and water bodies located centrally.
  • The layout ensures that most homes are a short stroll from a community gathering spot.
  • Access to recreational facilities is convenient from all residential blocks.
  • Many homes overlook areas designed for active play and relaxation, making them readily available.
Noise Privacy Road Facing
  • Residential blocks along the property's northern and eastern boundaries face external roads.
  • Homes set deeper within the complex benefit from greater quiet, away from street activity.
  • The arrangement of buildings and planted areas helps buffer some road sounds.
  • Internal courtyards offer more private settings for ground-floor units and balconies.
Corridor Analysis
  • Gaps between the residential blocks create open views across the central landscaped areas.
  • The design allows for good air circulation throughout the residential clusters.
  • Many homes receive ample natural light due to the spacing and orientation of buildings.
  • The layout avoids narrow passages, contributing to a feeling of openness between structures.
Internal Circulation Pedestrian
  • Residents can move between different parts of the property using dedicated paths.
  • The design prioritizes walking, connecting residential areas to central activity zones.
  • Pathways are integrated with planted sections, offering pleasant routes for residents.
  • Movement within the complex is intuitive, guiding people towards shared facilities.
Child Senior Friendly Zones
  • Dedicated zones with colorful equipment are distributed across the property for younger residents.
  • Five distinct areas provide safe spaces for children to play and explore.
  • Seating areas within the planted zones offer quiet spots for older residents to rest.
  • The gentle slopes and well-maintained surfaces make movement easy for all ages.
Green Cover Landscape
  • The property features extensive planting throughout its central courtyards and along pathways.
  • Large sections of grass and trees are integrated between the residential blocks.
  • The green areas form a continuous network, connecting different parts of the community.
  • Planted zones are strategically placed to enhance the visual appeal of the residential environment.
Traffic Flow Access Planning
  • Cars enter and exit the property through a single main point, managing external traffic.
  • Internal roads guide cars to surface parking areas distributed near residential blocks.
  • The layout separates car movement from primary pedestrian zones where possible.
  • Parking is available at ground level, providing direct access to homes.
Overall Livability Assessment
  • This area offers a balanced environment with a strong focus on outdoor living.
  • The project provides a variety of recreational options for all age groups within its boundaries.
  • Its design fosters a sense of community through shared central spaces and facilities.
  • The integration of residential blocks with green areas creates a pleasant home setting.
Final Summary

Living at this area offers a refreshing home life with abundant outdoor spaces for relaxation and play. Families will particularly benefit from the dedicated areas for children and communal green spaces, providing safe and engaging environments for social interaction. This project stands out in its location for its strong emphasis on natural coverage and diverse recreational options, creating a well-rounded residential experience.

Saket World Photos & Videos

Saket World Amenities

  • Power Backup
  • 24 x 7 Security
  • CCTV / Video Surveillance
  • Fire Fighting Systems
  • Treated Water Supply
  • 24*7 Water Supply
  • High Speed Elevators
  • Kids' Play Areas / Sand Pits
  • Smart Card Access
  • Gymnasium
  • Swimming Pool

Saket World Specifications

Master Bedroom-Walls Oil Bound Distemper
Master Bedroom-Flooring Vitrified Tiles
Other Bedrooms-Flooring Vitrified Tiles
Walls Oil Bound Distemper
Living Area-Flooring Vitrified Tiles
Fittings & Fixtures Air Conditioner Fittings
Kitchen-Equipments Modular Kitchen, Hob, Chimney
Bathroom Premium Bath Fittings
Structure RCC Frame Structure

Downloads Hub for Saket World

Download master plan & walkthrough video of Saket World to explore layout and virtual tour in Kalyan East, Thane.

Master Plan

Overall project layout & design

Walkthrough Video

Virtual tour of the property

Nearby Landmarks - Saket World

Prime Connectivity Map
Nearby Places
  • Chetna English High School
    School
    0.2 km
  • Regency Park
    Park
    0.8 km
  • Jan Kalyan Multispeciality Hospital
    Hospital
    0.2 km

Is Saket World Right for You?

Insights based on nearby schools, healthcare, connectivity, workplaces and everyday infrastructure.

For Families

Day-to-day family routines can feel easier here with schools and healthcare facilities close by. Access to nearby essentials and open spaces can also help reduce travel time for everyday activities.

  • Chetna English High School within walking distance
  • Jan Kalyan Multispeciality Hospital nearby for healthcare access
  • Regency Park nearby for outdoor time
For Working Professionals

Strong connectivity through key transport routes can improve accessibility and may strengthen long-term demand for the location.

  • Tech Wind Computer Services Pvt Ltd
  • Roshan Telecom

Check Travel Time

Connecting Roads - Saket World

  • Agra Road ~ 3 Kms
  • KalyanShil Road ~ 1 Kms

Saket World RERA Details

P51700024797 Saket World Rera Url : https://maharerait.maharashtra.gov.in/project/view/31951
P51700030224 Saket World Rera Url : https://maharerait.maharashtra.gov.in/project/view/34226
P51700032180 Saket World Building Type C Rera Url : https://maharerait.maharashtra.gov.in/project/view/35254
  • Square Yards RERA Reg. A51800000454

Price Rates & Insights for Saket World

Property Valuation

Comprehensive assessment of your property's current worth in the current market

Price Trend in Saket World
Saket World's average asking price is rising quarter-on-quarter, compared with Kalyan East.
Quarter Child Rate Parent Rate
Jun 2026 12250 9100
Mar 2026 7800 9150
Dec 2025 7750 9300
Sep 2025 11450 8700
Comparable Project Pricing for Saket World
Saket World avg. price is ₹ 12.2 K/Sq.Ft. compared to Kalyan East at ₹ 9.1 k/Sq.Ft.
₹ 14,500
Kalyan Mangeshi Dazzle II
₹ 12,250
Saket World
₹ 12,050
Rustomjee Urban Woods
₹ 11,600
Morya Golden Imperial
₹ 9,100
Kalyan East
Square Yards' Data Intelligence powers real estate with the most comprehensive & accurate authenticated data. See how it can work for your business
Locality Insights: Kalyan East
Kalyan East is a residential suburb in the Thane district of Maharashtra, India. It is a key exit point from Mumbai to North and South India. This area is known for its affordable housing, attracting budget-conscious homebuyers. Many low-cost housing projects make it ideal for those looking for economical living options.Though primarily residential, Kalyan East also has a growing number of industries that offer employment opportunities to the locals. The area's commercial
Price Insights Price Insights
Average Asking Price in Kalyan East
₹ 9,150/Sq.ft
For Apartment Based on active listings and recent trends
Property Rates in Kalyan East
Locality Snapshot Locality Snapshot
#24 In Thane
Great Great +5 More

Vithalwadi Railway Station and Kalyan Junction Railway Station are the nearest railways stations

Concerning Concerning +5 More

Pollution is a major problem in the locality

Know More About Kalyan East
Reviews Reviews (8)
Superb...all over awesome
— AMOL SHIVAJI GORDE, Real estate agent
About Saket Group
Saket Group Logo
  • Total Projects 3
  • Delivered Projects2
Projects by Saket Group in Thane
  • Ready to Move

Saket World Reviews & Rating

Read the reviews about Saket World located at Kalyan East Thane and see what residents and real estate experts have to say about the project.

5.0
1 Rating
  • 5 Star
  • 4 Star
  • 3 Star
  • 2 Star
  • 1 Star
What’s good
  • Timely Project Delivery

How does Saket World compare with other top projects?

Compare Saket World with similar projects. Evaluate pricing, configurations, possession timelines, and project scale to find the best fit for your needs.
The Honest Take
current Project
Saket World
Saket World
Kalyan East, Thane 5.0
Price ₹51.96 Lac - 1.00 Cr
Per Sq. Ft ₹12,250 Per Sq. Ft
Configuration 1, 2 BHK Flats
Unit Size 424 to 816 Sq. Ft
Possession Dec 2026
Status
Under Construction
RERA No.
P51700024797 P51700030224P51700032180
Land Area 6 Acres
Total Units 436
Density 73 Units/Acre
Kalyan Mangeshi Dazzle II
Thakurli, Thane
Price ₹57.00 Lac - 1.03 Cr
Per Sq. Ft ₹14,500 Per Sq. Ft
Configuration 1, 2, 3 BHK Flats
Unit Size 393 to 711 Sq. Ft
Possession Dec 2028
Status
Under Construction
RERA No.
P51700024511
Land Area 2.09 Acres
Total Units 149
Density 71 Units/Acre
Balaji Annex Thakurli
Thakurli, Thane
Price ₹58.59 Lac - 95.00 Lac
Per Sq. Ft ₹7,850 Per Sq. Ft
Configuration 1, 2, 3 BHK Flats
Unit Size 465 to 754 Sq. Ft
Possession Dec 2026
Status
Under Construction
RERA No.
P51700025125
Land Area 0.94 Acres
Total Units 192
Density 204 Units/Acre
Similar Alternate Projects you can consider in Thane
Post Property Ad for Free, Sell or Rent Property Online
Projects in Kalyan East, Thane
  • New Launch
  • Under Construction
  • Ready to Move
Projects Near Kalyan East, Thane
  • New Launch
  • Under Construction
  • Ready to Move

Frequently Asked Questions About Saket World

Q: What are the available unit sizes and configurations in Saket World?

The available units in Saket World include 1 BHK and 2 BHK apartments, with sizes ranging from 416 to 643 square feet.

Q: What is the price range for units in Saket World?

The price range for units in Saket World starts from 48.48 Lac for a 1 BHK apartment to 74.93 Lac for a 2 BHK apartment.

Q: What are the nearby infrastructure developments and future growth potential of Saket World?

Saket World is strategically located near Agra Road and KalyanShil Road, ensuring proximity to various amenities and facilities, with a strong future growth potential.

Q: What amenities does Saket World offer its residents?

The project features a range of amenities, including a gymnasium, power backup, 24x7 security, a cafe/coffee bar, and rain water harvesting.

Q: Is Saket World RERA-registered?

Yes, Saket World is RERA-registered, with registration numbers P51700024797, P51700030224, and P51700032180.

i *Disclaimer

This website is only for the purpose of providing information regarding real estate projects in different geographies. Any information which is being provided on this website is not an advertisement or a solicitation. The company has not verified the information and the compliances of the projects. Further, the company has not checked the RERA* registration status of the real estate projects listed herein. The company does not make any representation in regards to the compliances done against these projects. Please note that you should make yourself aware about the RERA* registration status of the listed real estate projects.

*Real Estate (regulation & development) act 2016.
Around Saket World
Country/City