 Floor plan
coming soon
3 BHK Apartment - 894 sq. ft. (Carpet Area)
Price:Price on Request


Price on Request
Floor planAavali Nine 360's average asking price is stable quarter-on-quarter, compared with Motera.
Aavali Nine 360 avg. price is ₹ 4.2 k/Sq.Ft. compared to Motera at ₹ 5.3 k/Sq.Ft.
Get the latest price and market updates for Aavali Nine 360.
The Indian Cabinet has approved the Ahmedabad Metro Phase 2A corridor, which will connect the airport to the existing metro network , the 4.97 km elevated viaduct ,will be costing Rs 879 crore. This expansion aims to enhance connectivity in the region and is expected to provide a significant boost to public transportation.

Average Asking Price in Motera
Based on active listings and recent trends

No Reviews exist for Motera
Be the first to review this localityTrust & Verification
Aavali Nine 360
Want to know more about the Project RERA details?
Square Yards RERA Reg. AG/GJ/AHMEDABAD/AHMADABAD CITY/AUDA/AA00022/220822R1

Motera, Ahmedabad

Chandkheda, Ahmedabad

Sughad, Ahmedabad
Share your genuine review and help other buyers make an informed decision.


Bhat, Ahmedabad
3 BHK
Price On Request
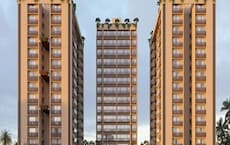
Motera, Ahmedabad
3 BHK
Price On Request

Parvati Nagar, Ahmedabad
3 BHK
Price On Request
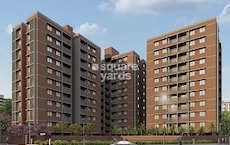
Sughad, Ahmedabad
3 BHK
₹ 70.05 Lac

Near Vaishno Devi Circle On SG Highway, Ahmedabad
3 BHK
₹ 33.28 Lac

Bhat, Ahmedabad
2,3 BHK
Price On Request
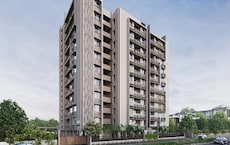
Chandkheda, Ahmedabad
3 BHK
Price On Request

Sabarmati, Ahmedabad
3 BHK
Price On Request

Zundal, Ahmedabad
2,3 BHK
₹ 39.10 Lac to 50.65 Lac

Zundal, Ahmedabad
3 BHK
Price On Request

Chandlodiya, Ahmedabad
1 BHK Apartment
Price On Request

Ranip, Ahmedabad
Price On Request

New Ranip, Ahmedabad
2, 3 BHK Apartment
Price On Request

SP Ring Road, Ahmedabad
2, 3 BHK Apartment
₹ 40.75 Lac to 54.75 Lac

New Ranip, Ahmedabad
2, 3 BHK Apartment
Price On Request

Chandkheda, Ahmedabad
1 BHK Apartment
₹ 32.99 Lac to 34.10 Lac

Bhat, Ahmedabad
4 BHK Apartment
₹ 2.14 Cr to 2.15 Cr

Ranip, Ahmedabad
3 BHK Apartment
Price On Request

Koteshwar, Ahmedabad
4 BHK Apartment
Price On Request

Koteshwar, Ahmedabad
3, 4 BHK Apartment
Price On Request

Jagatpur, Ahmedabad
2, 3 BHK Apartment
₹ 61.00 Lac to 72.00 Lac

Shahibagh, Ahmedabad
3 BHK Apartment
Price On Request

Bhat, Ahmedabad
4 BHK Apartment
Price On Request

Zundal, Ahmedabad
1, 2 BHK Villa
Price On Request

Zundal, Ahmedabad
1, 2 BHK Villa
Price On Request

New Ranip, Ahmedabad
1 BHK Apartment
₹ 29.00 Lac to 30.00 Lac

Chandlodia, Ahmedabad
1 BHK Apartment
₹ 35.00 Lac to 40.00 Lac

Jagatpur, Ahmedabad
2, 3 BHK Apartment
₹ 52.45 Lac to 71.57 Lac

Jagatpur, Ahmedabad
2, 3 BHK Apartment, Office Space
₹ 50.95 Lac to 68.00 Lac

Jagatpur, Ahmedabad
2, 3 BHK Apartment
₹ 25.80 Lac to 32.83 Lac

Jagatpur, Ahmedabad
2, 3 BHK Apartment
₹ 51.10 Lac to 1.15 Cr

Jagatpur, Ahmedabad
1 BHK Apartment
₹ 34.80 Lac to 41.40 Lac

Jagatpur, Ahmedabad
2, 3 BHK Apartment
₹ 51.00 Lac to 88.78 Lac

Near Vaishno Devi Circle On SG Highway, Ahmedabad
Price On Request

Jagatpur, Ahmedabad
3 BHK Apartment
Price On Request

Chandlodia, Ahmedabad
2, 3 BHK Apartment
₹ 26.95 Lac to 37.97 Lac

Jagatpur, Ahmedabad
1, 2 BHK Apartment
₹ 21.90 Lac to 41.98 Lac

Vatva, Ahmedabad
1, 2 BHK Apartment
₹ 24.64 Lac to 43.88 Lac

Satellite, Ahmedabad
3 BHK Apartment
Price On Request
This website is only for the purpose of providing information regarding real estate projects in different geographies. Any information which is being provided on this website is not an advertisement or a solicitation. The company has not verified the information and the compliances of the projects. Further, the company has not checked the RERA* registration status of the real estate projects listed herein. The company does not make any representation in regards to the compliances done against these projects. Please note that you should make yourself aware about the RERA* registration status of the listed real estate projects.
*Real Estate (Regulation & Development) Act, 2016.





