Sports

- Kids' Play Areas / Sand Pits
- Yoga Areas
- Jogging / Cycle Track


 +6 Photos
 Video
Video
₹1.57 Cr - 2.02 Cr
View the latest price list for MK The Palladia.
*Prices are indicative and subject to applicable charges and project terms.
Get the latest price and market updates for MK The Palladia.
Western Railway has invited bids for the ₹18,901.68-crore Sarkhej-Dholera semi-high-speed double rail line project, which is expected to be operational by 2030. This project will include spur connectivity to the Lothal National Maritime Heritage Complex ,Metro phase III , and Dholera International Airport.
The Gandhinagar Municipal Corporation is set to undertake a comprehensive renovation of the city's 430-kilometer underground drainage network as part of the Smart City project. This initiative, managed by the Department of Urban Development, aims to upgrade the existing sewage system, which will be transferred to the GMC's purview.
The Union Ministry of Housing and Urban Affairs has approved six major urban infrastructure projects worth Rs 2,719.80 crore for Ahmedabad. These include sewer network rehabilitation, an Intelligent Water Management System, an Integrated Sludge Management Facility, and an Integrated Transit Management System.
The Gujarat government has signed MoU with HUDCO to secure long-term financing of up to ₹1 lakh crore for various infrastructure projects across the state. The funds will be utilized for projects including Gujarat Metro Rail Phases 2 and 3, expressways, sports infrastructure, and the development of modern infrastructure in Dholera.
The cable-stayed bridge at Bhat Circle on the Gandhinagar-Ahmedabad Airport Road is nearing completion. Load testing, a crucial step before opening to traffic, will commence on May 7, 2026. The process involves stationing 18 trucks with a combined load of approximately 700 tonnes on the bridge to assess its structural stability.

Price:₹ 1.57 Cr

Price:₹ 2.02 Cr
Explore the master plan, project photos and walkthrough videos of MK The Palladia to understand the overall layout, tower placement, amenities, landscaped spaces and key highlights before making your buying decision.

This project delivers a home life focused on convenience and community engagement, with a strong emphasis on shared spaces and resident well-being. Families and social individuals will particularly benefit from the diverse recreational and social amenities, ensuring there is always something to do within the community. The thoughtful integration of essential services and ample parking makes daily living smooth and hassle-free, setting it apart as a functional and engaging choice in its location.
Download brochure, master plan & walkthrough video of MK The Palladia to explore floor plans, layout, and complete project details in Sargaasan, Ahmedabad.

Estimate commute from your office or kid's school to MK The Palladia.

Please select the starting point to calculate the travel time.
Trust & Verification
The Palladia

Sargaasan, Ahmedabad

Sargaasan, Ahmedabad

Kudasan, Ahmedabad
Compare multiple homes side-by-side and find the option that best fits your budget, lifestyle, and needs.

Full Cost Clarity
Compare sale price or rent, applicable charges, and key ownership/rental expenses.
Amenities & Features
Compare amenities, furnishing, configuration, and property features side-by-side.
Best Pick Recommendation
Get an expert-recommended option based on your selected preferences.
Builder / Seller Details
Review key trust signals like builder profile, seller details, and project history.


Chandkheda, Ahmedabad
3,4 BHK
₹ 1.17 Cr to 1.85 Cr
Sargaasan, Ahmedabad
4 BHK
₹ 1.24 Cr to 1.39 Cr
Randesan, Ahmedabad
3,4 BHK
₹ 91.19 Lac to 1.25 Cr
Kudasan, Ahmedabad
3,4 BHK
₹ 78.00 Lac to 1.12 Cr
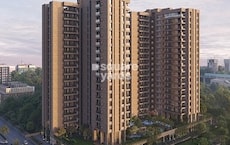
Koba, Ahmedabad
4 BHK
₹ 1.72 Cr to 1.92 Cr
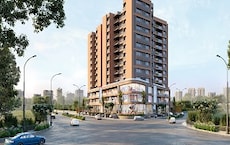
Kudasan, Ahmedabad
3,4 BHK
₹ 1.08 Cr to 1.52 Cr
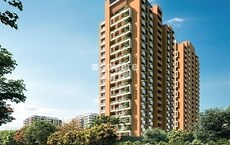
Koba, Ahmedabad
4 BHK
₹ 1.62 Cr to 1.80 Cr
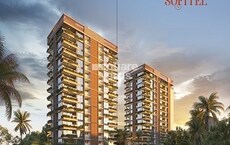
Sargaasan, Ahmedabad
4 BHK
₹ 1.43 Cr to 1.80 Cr
Sargaasan, Ahmedabad
3,4 BHK
₹ 1.19 Cr to 2.23 Cr

Sargaasan, Ahmedabad
3,4 BHK
₹ 1.45 Cr to 2.35 Cr

Kudasan, Ahmedabad
3 BHK Apartment
Price On Request

Randesan, Ahmedabad
3, 4, 5 BHK Apartment
Price On Request

Kudasan, Ahmedabad
4 BHK Apartment
₹ 1.85 Cr to 2.04 Cr

Adalaj, Ahmedabad
1 BHK Apartment
Price On Request

Kudasan, Ahmedabad
3 BHK Apartment
Price On Request

Vavol, Ahmedabad
4 BHK Villa
₹ 1.48 Cr to 2.50 Cr

Vavol, Ahmedabad
2 BHK Apartment
₹ 45.00 Lac to 50.00 Lac

Kudasan, Ahmedabad
3 BHK Apartment
Price On Request

Vavol, Ahmedabad
3 BHK Apartment
₹ 52.35 Lac to 52.76 Lac

Vavol, Ahmedabad
2, 3 BHK Apartment
₹ 35.55 Lac to 42.55 Lac

Vavol, Ahmedabad
2 BHK Apartment
Price On Request

Vavol, Ahmedabad
4 BHK Villa
Price On Request

Uvarsad, Ahmedabad
2 BHK Apartment
Price On Request

Vavol, Ahmedabad
2, 3 BHK Apartment
Price On Request

Vavol, Ahmedabad
2, 3 BHK Apartment
Price On Request

Kudasan, Ahmedabad
2, 3 BHK Apartment
Price On Request

Vavol, Ahmedabad
2, 3 BHK Apartment
Price On Request

Kudasan, Ahmedabad
Retail Shop
Price On Request

Kudasan, Ahmedabad
4 BHK Apartment
Price On Request

Ambli, Ahmedabad
3 BHK Apartment
₹ 32.00 Lac

Raysan, Ahmedabad
4 BHK Villa
Price On Request

Vavol, Ahmedabad
Retail Shop
Price On Request

Randesan, Ahmedabad
2, 3 BHK Apartment
Price On Request

Vavol, Ahmedabad
3 BHK Villa
Price On Request
This website is only for the purpose of providing information regarding real estate projects in different geographies. Any information which is being provided on this website is not an advertisement or a solicitation. The company has not verified the information and the compliances of the projects. Further, the company has not checked the RERA* registration status of the real estate projects listed herein. The company does not make any representation in regards to the compliances done against these projects. Please note that you should make yourself aware about the RERA* registration status of the listed real estate projects.
*Real Estate (Regulation & Development) Act, 2016.


