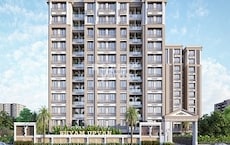
2 BHK Apartment - 1494 sq. ft. (Saleable)
Asking price
Price:₹ 58.15 Lac


₹58.15 Lac - 82.30 Lac
₹3,892 Per Sq. Ft.

Get the latest price and market updates for Shyam Heights Apartments.
Western Railway has invited bids for the ₹18,901.68-crore Sarkhej-Dholera semi-high-speed double rail line project, which is expected to be operational by 2030. This project will include spur connectivity to the Lothal National Maritime Heritage Complex ,Metro phase III , and Dholera International Airport.
The Gandhinagar Municipal Corporation is set to undertake a comprehensive renovation of the city's 430-kilometer underground drainage network as part of the Smart City project. This initiative, managed by the Department of Urban Development, aims to upgrade the existing sewage system, which will be transferred to the GMC's purview.
The Union Ministry of Housing and Urban Affairs has approved six major urban infrastructure projects worth Rs 2,719.80 crore for Ahmedabad. These include sewer network rehabilitation, an Intelligent Water Management System, an Integrated Sludge Management Facility, and an Integrated Transit Management System.
The Gujarat government has signed MoU with HUDCO to secure long-term financing of up to ₹1 lakh crore for various infrastructure projects across the state. The funds will be utilized for projects including Gujarat Metro Rail Phases 2 and 3, expressways, sports infrastructure, and the development of modern infrastructure in Dholera.
The cable-stayed bridge at Bhat Circle on the Gandhinagar-Ahmedabad Airport Road is nearing completion. Load testing, a crucial step before opening to traffic, will commence on May 7, 2026. The process involves stationing 18 trucks with a combined load of approximately 700 tonnes on the bridge to assess its structural stability.
Explore the master plan, project photos and walkthrough videos of Shyam Heights Apartments to understand the overall layout, tower placement, amenities, landscaped spaces and key highlights before making your buying decision.

Shyam Heights Apartments sits near NH 147 and Gandhi Nagar Ahmedabad Highway, offering a structured residential setup that prioritizes practical utility infrastructure and open space. Only 20%-35% of the plot has been built on, while 45%-60% of the plot remains open with paved driveways and pathways. Around 15%-25% of the property is dedicated to green coverage, anchored by a large triangular lawn on the western side and a large grass field. Planted trees line the entire outer boundary. The main entry gate sits at the southeastern corner along the wide road. Cars turn left immediately upon entering to access the under-building parking bays of Foyer A, while a central driveway guides incoming traffic toward the northern and eastern parking zones. Foyer A sits along the southern edge near the main road, Foyer B stands in the northern corner next to the sloped driveway, and Foyer C and Foyer D align vertically on the eastern side.
Residents in Foyer A can walk to the corner utility zone on the west side, and older residents can reach it without crossing main driveways. Residents in Foyer B enjoy the short walk to the large grass field where children can play away from incoming cars. Foyer C and Foyer D offer quick foot access to the waste treatment zone on the east, and their lifts provide step-free access from the ground level. Foyer A homes face the wide southern road, while Foyer B is tucked away in the back corner. Foyer C and Foyer D face inward toward the parking driveways. The setup includes a basement ramp, hollow plinth parking, a Rain Water Storage Tank, and a Sewage Treatment Plant Space.
This property suits families who value a clear separation between active driveways and quiet residential zones. The block arrangement ensures that every home receives natural light and fresh air, because Foyer A stands separate from the other blocks to ensure open views toward the southern sky, and positioning Foyer D away from Foyer A prevents the buildings from blocking each other's daylight. Having dedicated utility zones at the corners keeps the main living areas clean and organized for all residents.
Download brochure & master plan of Shyam Heights Apartments to explore floor plans and layout details in Sargaasan, Ahmedabad.

Trust & Verification
Shyam Heights
Want to know more about the Project RERA details?
Square Yards RERA Reg. AG/GJ/AHMEDABAD/AHMADABAD CITY/AUDA/AA00022/220822R1

Sargaasan, Ahmedabad

Sargaasan, Ahmedabad

Sargaasan, Ahmedabad
Share your genuine review and help other buyers make an informed decision.


Chandkheda, Ahmedabad
3 BHK
₹ 75.95 Lac to 83.99 Lac

Sargaasan, Ahmedabad
3 BHK
₹ 92.99 Lac to 1.10 Cr
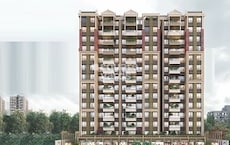
Randesan, Ahmedabad
3,4 BHK
₹ 91.19 Lac to 1.25 Cr

Zundal, Ahmedabad
2,3 BHK
₹ 61.00 Lac to 78.00 Lac
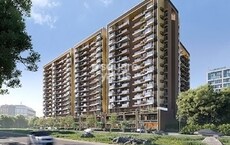
Sargaasan, Ahmedabad
2,3 BHK
₹ 52.07 Lac to 85.85 Lac

Sargaasan, Ahmedabad
3 BHK
₹ 1.01 Cr to 1.11 Cr

Sargaasan, Ahmedabad
3 BHK
₹ 75.00 Lac
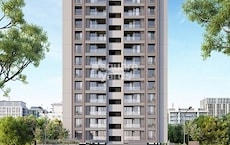
Randesan, Ahmedabad
2,3 BHK
₹ 61.55 Lac to 77.50 Lac
Sargaasan, Ahmedabad
3,4 BHK
₹ 89.15 Lac to 1.29 Cr

Chandkheda, Ahmedabad
3 BHK
₹ 87.50 Lac

Kudasan, Ahmedabad
3 BHK Apartment
Price On Request

Adalaj, Ahmedabad
1 BHK Apartment
Price On Request

Kudasan, Ahmedabad
3, 4 BHK Apartment
₹ 1.08 Cr to 1.52 Cr

Randesan, Ahmedabad
3, 4, 5 BHK Apartment
Price On Request

Kudasan, Ahmedabad
4 BHK Apartment
₹ 1.85 Cr to 2.04 Cr

Kudasan, Ahmedabad
3 BHK Apartment
Price On Request

Vavol, Ahmedabad
4 BHK Villa
₹ 1.48 Cr to 2.50 Cr

Vavol, Ahmedabad
2 BHK Apartment
₹ 45.00 Lac to 50.00 Lac

Kudasan, Ahmedabad
3 BHK Apartment
Price On Request

Vavol, Ahmedabad
3 BHK Apartment
₹ 52.35 Lac to 52.76 Lac

Kudasan, Ahmedabad
3 BHK Apartment
Price On Request

Vavol, Ahmedabad
2, 3 BHK Apartment
Price On Request

Zundal, Ahmedabad
3 BHK Apartment
Price On Request

Raysan, Ahmedabad
3, 4 BHK Apartment
Price On Request

Kudasan, Ahmedabad
3 BHK Apartment
Price On Request

Vavol, Ahmedabad
3, 4 BHK Apartment
Price On Request

Vavol, Ahmedabad
4 BHK Villa
Price On Request

Kudasan, Ahmedabad
3 BHK Apartment
Price On Request

Vavol, Ahmedabad
2, 3 BHK Apartment
₹ 35.55 Lac to 42.55 Lac

Vavol, Ahmedabad
2 BHK Apartment
Price On Request

Kudasan, Ahmedabad
Plot
Price On Request

Urjanagar, Ahmedabad
Price On Request

Ambli, Ahmedabad
3 BHK Apartment
₹ 32.00 Lac

Raysan, Ahmedabad
4 BHK Villa
Price On Request

Vavol, Ahmedabad
Retail Shop
Price On Request

Randesan, Ahmedabad
2, 3 BHK Apartment
Price On Request

Vavol, Ahmedabad
3 BHK Villa
Price On Request
This website is only for the purpose of providing information regarding real estate projects in different geographies. Any information which is being provided on this website is not an advertisement or a solicitation. The company has not verified the information and the compliances of the projects. Further, the company has not checked the RERA* registration status of the real estate projects listed herein. The company does not make any representation in regards to the compliances done against these projects. Please note that you should make yourself aware about the RERA* registration status of the listed real estate projects.
*Real Estate (Regulation & Development) Act, 2016.