
3 BHK Apartment - 2400 sq. ft. (Saleable)
Asking price
Price:₹ 1.51 Cr


 +11 Photos
 Video
₹1.05 Cr - 2.12 Cr
₹6,300 Per Sq. Ft.
Estimated Rent: ₹59K/month
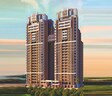
Introducing Takshashila Air, a premier residential project located in the heart of Ellisbridge, Ahmedabad. Nestled along the Narol Sarkhej Road and Ashram Road, this property offers easy connectivity to major landmarks and commercial centers. With the project registration number PR/GJ/AHMEDABAD/AHMADABADCITY/AUDA/RAA00058/A1R/EX1/170120, Takshashila Air is a RERA-approved project that embodies the perfect blend of luxury, comfort, and convenience.
The project boasts an impressive array of amenities, including a well-equipped gymnasium and reliable power backup to ensure a comfortable living experience. The specifications of the project are also noteworthy, with features like Acrylic Emulsion walls in the master bedroom.
Takshashila Air offers a range of thoughtfully designed units to cater to the diverse needs of its residents. From 3 BHK apartments with a total area of 1660 Sq. Ft. to 4 BHK apartments with a total area of 3365 Sq. Ft., every unit is a reflection of elegance and sophistication. With its excellent location, world-class amenities, and superior specifications, Takshashila Air is an ideal choice for those seeking a luxurious and comfortable residence in Ahmedabad.
Available Unit OptionsThe following table outlines the available unit options at Takshashila Air:
| Unit Type | Area (Sq. Ft.) |
| 3 BHK Apartment | 2400 |
| 3 BHK Apartment | 2065 |
| 3 BHK Apartment | 2310 |
| 3 BHK Apartment | 1660 |
| 4 BHK Apartment | 3365 |
| 4 BHK Apartment | 3050 |
| 4 BHK Apartment | 3000 |
| 4 BHK Apartment | 2850 |
| 4 BHK Apartment | 2800 |

 Floor plan

 Floor plan
Floor plan
Floor plan
Takshashila Air's average asking price is stable quarter-on-quarter, compared with Ellisbridge.
Takshashila Air avg. price is ₹ 6.3 k/Sq.Ft. compared to Ellisbridge at ₹ 7.5 k/Sq.Ft.
Monthly Rent in Takshashila Air start from ₹ 59 K with options available for 3 BHK units
Get the latest price and market updates for Takshashila Air.
Rent in Takshashila Air ranges from ₹ 53 K to ₹ 65 K with options available for 3 BHK.
The state government has proposed making 2-meter wide staircases mandatory in all commercial constructions in Ahmedabad, regardless of building height. Currently, the width is stipulated based on building height. This amendment aims to enhance safety by allowing more people to exit buildings quickly during emergencies.
AMC plans to auction 16 Town Planning (TP) plots with a reserve price of Rs 1,207 crore. The revenue generated from these auctions will be used to finance key infrastructure works, including roads, bridges, water supply projects, pumping stations, and health centers. Most of the plots are located in premium western areas
The restoration and strengthening project for the 133-year-old Ellis Bridge has been extended by six months, with the cost escalating by ₹16 crore, bringing the total to ₹42.9 crore. The project, which began in September 2024, was initially slated for completion by March 2026 but will now extend to September 2026. Approximately 78% of the work is complete now.
Explore resale and rental listings currently available in Takshashila Air, Ahmedabad.

Ellisbridge, Ahmedabad
₹ 1.3 Cr
Ellisbridge, Ahmedabad
₹ 1.45 Cr
Ellisbridge, Ahmedabad
₹ 3.55 Cr
Ellisbridge, Ahmedabad
₹ 58,000

Ellisbridge, Ahmedabad
₹ 60,000Explore the master plan, project photos and walkthrough videos of Takshashila Air to understand the overall layout, tower placement, amenities, landscaped spaces and key highlights before making your buying decision.

This project delivers a home life centered on spaciousness and a connection to nature. Residents benefit from abundant green areas and a comfortable living environment, making daily life feel open and uncrowded. Its emphasis on green spaces and a riverfront location makes it a distinctive choice for those seeking tranquility and fresh air.
Download brochure, master plan & walkthrough video of Takshashila Air to explore floor plans, layout, and complete project details in Ellisbridge, Ahmedabad.

Estimate commute from your office or kid's school to Takshashila Air.

Please select the starting point to calculate the travel time.
Average Asking Price in Ellisbridge
Based on active listings and recent trends

No Reviews exist for Ellisbridge
Be the first to review this localityTrust & Verification
Takshashila Air
Rera Url:

Ellisbridge, Ahmedabad

Ambawadi, Ahmedabad

Usman Pura, Ahmedabad
Compare multiple homes side-by-side and find the option that best fits your budget, lifestyle, and needs.

Full Cost Clarity
Compare sale price or rent, applicable charges, and key ownership/rental expenses.
Amenities & Features
Compare amenities, furnishing, configuration, and property features side-by-side.
Best Pick Recommendation
Get an expert-recommended option based on your selected preferences.
Builder / Seller Details
Review key trust signals like builder profile, seller details, and project history.

Takshashila is a leading name in the realty industry across Gujarat and other cities. There are several Takshashila completed projects that have established the company as a pioneer in its field. Takshashila Realties has always believed in innovating and improving on all prevailing work standards and quality guidelines and this predominant philosophy has been eminently visible across almost all of its projects. All Takshashila new projects come with high-tech facilities and features for residents that cater primarily to their overall upliftment, comfort and wellbeing above all else. This focus on upgradation of its services has made Takshashila a trusted name amongst customers in Gujarat and has given it a loyal customer base to depend on. Honest and transparent business dealings are a forte of the company along with a customer friendly outlook which has added more and more new members to the Takshashila family over the years. Established in the year 1995, the company has had an exciting and growth filled journey so far. The company has succeeded in delivery projects consistently and on time. In these 20 years since its inception, the company has managed to successfully develop land and construct buildings spread over 15 lakh sq ft on an average. The company aims at defining Gujarat’s skyline with its premium offerings and also wishes to spread its wings across the country. The mainstream market for property in India is where Takshashila wishes to emerge as a potent player offering value driven solutions. The company has an experienced team working behind the scenes to execute projects impeccably at all its sites. The company has also forayed into other realty segments from only dealing with residential real estate. With its motto of being a complete facilitator of infrastructural growth and development, the company has executed several ambitious projects like residential townships, malls, specialty parks, hotel chains and even IT-SEZ projects. Apart from Gujarat, the company has also embarked on projects in other locations across India in a bid to build its national presence. Some of its landmark projects including the Trezure Enclave-1, Takshashila Orient, Takshashila Square, Takshashila Colonials, Takshashila Galleria Hotel, Takshashila Eco Green and the Takshashila Galleria Mall among numerous others.

Vastrapur, Ahmedabad
4 BHK
₹ 1.80 Cr

Naranpura, Ahmedabad
3 BHK
₹ 1.31 Cr to 1.40 Cr

Memnagar, Ahmedabad
3 BHK
₹ 1.60 Cr to 1.63 Cr

Satellite, Ahmedabad
3,4 BHK
₹ 1.42 Cr to 2.22 Cr

Ghuma, Ahmedabad
3 BHK
₹ 1.26 Cr

C G Road, Ahmedabad
3 BHK
₹ 1.59 Cr

Gulbai Tekra, Ahmedabad
3,4 BHK
₹ 1.48 Cr to 2.44 Cr

Ambawadi, Ahmedabad
4 BHK
₹ 2.05 Cr to 2.09 Cr

Usman Pura, Ahmedabad
3 BHK
₹ 1.40 Cr

Ambawadi, Ahmedabad
3,4 BHK
₹ 1.62 Cr to 1.84 Cr

Vastrapur, Ahmedabad
3, 4 BHK Apartment
₹ 4.44 Cr to 7.00 Cr

Vastral, Ahmedabad
3, 4 BHK Apartment
₹ 3.11 Cr to 4.30 Cr

University Area, Ahmedabad
4 BHK Apartment
₹ 2.50 Cr to 3.70 Cr

Memnagar, Ahmedabad
3 BHK Apartment
Price On Request

Naranpura, Ahmedabad
3 BHK Apartment
₹ 1.53 Cr

Prahlad Nagar, Ahmedabad
Office Space, Retail Shop
Price On Request

Vejalpur, Ahmedabad
2 BHK Apartment
Price On Request

Naranpura, Ahmedabad
2, 3 BHK Apartment
₹ 63.05 Lac to 91.05 Lac

Naranpura, Ahmedabad
4 BHK Apartment
₹ 1.06 Cr

Vastrapur, Ahmedabad
Office Space
₹ 1.10 Cr to 4.35 Cr

Shahibagh, Ahmedabad
3 BHK Apartment
Price On Request

Mani Nagar, Ahmedabad
2, 3, 4 BHK Apartment
Price On Request

Navrangpura, Ahmedabad
4 BHK Apartment
Price On Request

Paldi, Ahmedabad
4 BHK Apartment
Price On Request

Anjali Cross Roads, Ahmedabad
3 BHK Apartment
₹ 70.10 Lac to 70.76 Lac
Naranpura, Ahmedabad
3 BHK Apartment
₹ 1.08 Cr to 1.09 Cr
Naranpura, Ahmedabad
3 BHK Apartment
₹ 1.18 Cr to 1.19 Cr
Mani Nagar, Ahmedabad
2 BHK Apartment
₹ 47.84 Lac to 52.30 Lac

Bodakdev, Ahmedabad
4, 5 BHK Apartment, Penthouse
₹ 2.52 Cr to 4.64 Cr

Ambawadi, Ahmedabad
3, 4 BHK Apartment
₹ 1.36 Cr to 1.52 Cr

C G Road, Ahmedabad
2, 3, 4 BHK Apartment
₹ 72.22 Lac to 1.12 Cr

Vastrapur, Ahmedabad
2, 3 BHK Apartment
₹ 1.18 Cr to 1.57 Cr

Prahlad Nagar, Ahmedabad
3 BHK Apartment
₹ 1.57 Cr

Vastrapur, Ahmedabad
4, 5 BHK Apartment
₹ 2.68 Cr to 3.64 Cr

Vastrapur, Ahmedabad
3 BHK Apartment
Price On Request

Shyamal, Ahmedabad
Office Space
Price On Request

Usman Pura, Ahmedabad
3 BHK Apartment
Price On Request
Shyamal, Ahmedabad
Office Space
Price On Request

Jamalpur, Ahmedabad
1, 2 BHK Apartment
Price On Request

Memnagar, Ahmedabad
Price On Request
Takshashila Air boasts luxurious apartments, a fully equipped gymnasium, reliable power backup, and 24 x 7 security, all set in a lush neighborhood near Narol Sarkhej Road and Ashram Road.
Yes, Takshashila Air is fully RERA approved, ensuring transparency and assured returns for its residents.
Takshashila Air is currently ready to move in, allowing residents to enjoy their new homes immediately.
Takshashila Air offers various configurations, including 3 BHK apartments with areas ranging from 1660 to 2400 sq. ft. and 4 BHK apartments with areas from 2800 to 3365 sq. ft.
Takshashila Air is developed by Takshashila, a company with a portfolio of two projects.
Residents of Takshashila Air can enjoy a range of amenities including a gymnasium, power backup, a caf, and 24 x 7 security, along with a central green park area.
This website is only for the purpose of providing information regarding real estate projects in different geographies. Any information which is being provided on this website is not an advertisement or a solicitation. The company has not verified the information and the compliances of the projects. Further, the company has not checked the RERA* registration status of the real estate projects listed herein. The company does not make any representation in regards to the compliances done against these projects. Please note that you should make yourself aware about the RERA* registration status of the listed real estate projects.
*Real Estate (Regulation & Development) Act, 2016.


