Elegant Properties developer logo

Elegant Winchester Indiranagar, Bangalore

Price on Request

Project Status
Ready to Move
Number of Units
8
On this page

About Elegant Winchester, Indiranagar by Elegant Properties

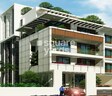
Elegant Winchester is the perfect place to call home, with its exquisitely designed apartments that come complete with all the modern amenities. The project is located in East Bangalore, Bangalore, and offers 1200 sqft of space, making it an ideal choice for those who are looking for a spacious yet comfortable place to call home. The apartments come with Personify Comfort and Luxury, making them a perfect choice for those who are looking for luxurious and comfortable living. The project is located close to the Indiranagar Road, making it easy for residents to get to the market and all the other attractions that the city has to offer.

Elegant Winchester Price List, Price Trends and Market Insights

Master Plan, Photos, Videos & Brochure of Elegant Winchester

Explore the master plan, project photos and walkthrough videos of Elegant Winchester to understand the overall layout, tower placement, amenities, landscaped spaces and key highlights before making your buying decision.

Master Plan 1

Overview about Elegant Winchester
  • Elegant Winchester offers a residential development featuring a substantial building surrounded by extensive landscaped areas. The property provides communal outdoor spaces and is designed for comfortable living with essential amenities.
Land Use and Density
  • Around 30%-40% of the plot is green, anchored by Landscaped Gardens, providing residents with pleasant outdoor environments.
  • The open area covers 34%-50% of the plot and the Pathway fills non-green stretches, giving residents clear routes for movement and enjoying the outdoors.
  • Only 30%-40% of the plot has been built on, so homes here get more air and light than in a tightly packed complex.
Connectivity Access
  • HAL Airport Road and Old Madras Road offer connectivity, making commutes and daily errands manageable. Basement Parking is available, accessed via a Ramp Down, and this amenity ensures easy internal movement for pedestrians.
Amenities Lifestyle
  • The Swimming Pool provides residents a place to cool off and relax within the community.
Tower Placement Orientation
  • The building is centrally positioned, forming a distinct 'H' shape.
  • Its two main wings face generally east and west.
  • The structure is set back from the main road at the south.
  • This orientation allows for varied views from different units.
Amenity Access
  • Residents in the eastern wing have direct access to the water body.
  • The recreational area is easily reachable from all parts of the building.
  • The outdoor leisure spot is located at the property's northeast corner.
  • All homes are a short walk from the main outdoor gathering areas.
Noise Privacy Road Facing
  • Units facing the southern boundary may experience some street sounds.
  • The building's central placement provides a buffer from outside activity.
  • Homes on the north side overlook quiet green surroundings.
  • The layout ensures distance between residential blocks for quiet.
Corridor Analysis
  • The building's 'H' shape creates open spaces between its wings.
  • These gaps allow for good light penetration into the inner units.
  • The design ensures open views for many apartments.
  • The structure avoids a dense, continuous facade.
Internal Circulation Pedestrian
  • A dedicated path runs along the eastern edge of the property.
  • This path connects the main entrance to the northern amenities.
  • Residents can walk directly from the building to the outdoor areas.
  • The layout supports easy movement on foot across the grounds.
Child Senior Friendly Zones
  • The property's perimeter is lined with green areas for safety.
  • Flat walking surfaces connect the residential block to outdoor spots.
  • The absence of internal roads within the residential zone makes it safer.
  • Ground-level access points are available for easy movement.
Green Cover Landscape
  • The building is enveloped by planted areas on three sides.
  • Extensive green strips border the entire property.
  • A large green expanse separates the building from the water feature.
  • These planted zones create a natural setting around the homes.
Traffic Flow Access Planning
  • Cars enter the property from the main street at the south.
  • Vehicle access is directed downwards to an underground area.
  • The design separates moving cars from pedestrian activity.
  • The site allocates 20%-28% of its area for movement and parking.
Overall Livability Assessment
  • The project offers a balanced setting with ample outdoor space.
  • Its design prioritizes natural light and open views for residents.
  • The property provides a quiet environment away from busy areas.
  • This development creates a comfortable living experience for its inhabitants.
Final Summary

This project delivers a home life centered on comfort and outdoor enjoyment, with ample green spaces and this amenity. Residents seeking a relaxed environment with basic recreational options will find daily life here pleasant. The project stands out for its focus on green coverage and a functional layout, offering a calm retreat from city life.

Download Hub for Elegant Winchester

Download master plan of Elegant Winchester to explore layout details in Indiranagar, Bangalore.

Master Plan

Overall project layout & design

Walkthrough Video

Virtual tour of the property

Amenities & Specifications of Elegant Winchester

Sports

  • Kids' Play Areas / Sand Pits
  • Yoga Areas
  • Jogging / Cycle Track

Convenience

  • Power Backup
  • 24*7 Water Supply

Safety

  • 24 x 7 Security

Environment

  • Normal Park / Central Green

Leisure

  • Indoor Games

Specifications

Master Bedroom-Walls
Oil Bound Distemper
Master Bedroom-Flooring
Vitrified Tiles
Other Bedrooms-Flooring
Vitrified Tiles
Walls
Oil Bound Distemper
Living Area-Flooring
Vitrified Tiles
Structure
RCC Frame Structure

Location and Connectivity Around Elegant Properties Indiranagar

Connectivity map showing nearby places around Central Bangalore
Central Bangalore Check Travel Time

Estimate commute from your office or kid's school to Elegant Winchester.

RERA Details of Elegant Winchester

  • Square Yards RERA Reg. PRM/KA/RERA/1251/310/AG/171114/000400

How does Elegant Winchester compare with similar projects?

Compare Elegant Winchester with similar projects. Evaluate pricing, configurations, possession timelines, and project scale to find the best fit for your needs.
Current Project
Elegant Winchester project in Indiranagar, Bangalore

Elegant Winchester

Indiranagar, Bangalore

Price
Price on Request
Configuration
2 Beds
Possession
N/A
Status
Ready to Move
RERA No.
PRM/KA/RERA/1251/310/AG/171114/000400
Total Units
8
Salarpuria Sattva Domain project in Koramangala, Bangalore

Salarpuria Sattva Domain

Koramangala, Bangalore

Price
Price on Request
Configuration
N/A
Possession
N/A
Status
Ready to Move
RERA No.
PRM/KA/RERA/1251/310/AG/171114/000400
Total Units
N/A
Salarpuria Sattva Pearl project in Ashok Nagar, Bangalore

Salarpuria Sattva Pearl

Ashok Nagar, Bangalore

Price
Price on Request
Configuration
N/A
Possession
N/A
Status
Ready to Move
RERA No.
PRM/KA/RERA/1251/310/AG/171114/000400
Total Units
N/A
View Detailed Comparison

Elegant Properties Track Record

81 Total
Projects
81 Delivered
Projects
You May Also Like
*Disclaimer

This website is only for the purpose of providing information regarding real estate projects in different geographies. Any information which is being provided on this website is not an advertisement or a solicitation. The company has not verified the information and the compliances of the projects. Further, the company has not checked the RERA* registration status of the real estate projects listed herein. The company does not make any representation in regards to the compliances done against these projects. Please note that you should make yourself aware about the RERA* registration status of the listed real estate projects.

*Real Estate (Regulation & Development) Act, 2016.