
2 BHK Apartment - 1176 sq. ft. (Saleable)
Asking price
Price:₹ 81.73 Lac


₹81.73 Lac
₹6,950 Per Sq. Ft.
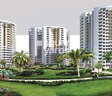
Introducing Jains Inseli Park, the perfect haven for those seeking a serene and peaceful lifestyle in the midst of Padur s lush green surroundings. With its strategiclocation, this property is easily accessible through multiple connecting roads, making it a convenient and sought-after residential destination. As a premium real estate project, Jains Inseli Park offers a range of innovative amenities to make your living experience luxurious and comfortable.
Boasting of modern specifications, the apartments in Jains Inseli Park are designed to provide optimal living space. Each unit is carefully crafted with premium materials and finishes, ensuring a unique living experience that is both functional and stylish. From the master bedroom with acrylic emulsion walls to the thoughtfully designed internal spaces, every aspect of this project has been meticulously planned to provide the ultimate luxury living experience.
Whether you re looking for a luxurious retreat or a comfortable home, Jains Inseli Park has something for everyone. With its range of amenities, including a gymnasium and power backup, this project ensures that you stay safe and connected 24*7. With property rates starting at 53.00 Lac, this is the perfect investment opportunity for those seeking a tranquil and luxurious lifestyle.
Available Unit OptionsThe following table outlines the available unit options at Jains Inseli Park:
| Unit Type | Area (Sq. Ft.) | Price (Rs.) |
| 2 BHK Apartment | 1176 | 53.00 Lac |
The proposed residential project is strategically located near several notable landmarks, providing residents with easy access to essential amenities and services. These landmarks not only enhance the quality of life for residents but also offer a unique blend of convenience and comfort.
Jains Inseli Park's average asking price is stable quarter-on-quarter, compared with Chengalpattu.
Jains Inseli Park avg. price is ₹ 7 k/Sq.Ft. compared to Chengalpattu at ₹ 6.6 k/Sq.Ft.
Get the latest price and market updates for Jains Inseli Park.
Greater Chennai Corporation plans to upgrade civic infrastructure across approximately 90 km in three industrial estates: Ambattur, Guindy, and Vyasarpadi. The project, which includes improvements to roads, stormwater drains, footpaths, and streetlights, aims to streamline workabiliy for industrial units.
During Q2'2026, average property prices for Jains Inseli Park moved from ₹ 5,600/sqft to ₹ 6,950/sqft, reflecting a 24.11% rise.
During Q1'2026, average property prices for Jains Inseli Park moved from ₹ 5,400/sqft to ₹ 5,600/sqft, reflecting a 3.70% rise.
Explore the master plan, project photos and walkthrough videos of Jains Inseli Park to understand the overall layout, tower placement, amenities, landscaped spaces and key highlights before making your buying decision.

This project delivers a home life centered around abundant green spaces and diverse recreational opportunities. Families and individuals seeking an active, outdoor-oriented lifestyle will benefit from the dedicated play areas, sports courts, and multiple pools. The emphasis on open space and community amenities makes this a compelling choice for those prioritizing a relaxed and engaging residential environment.
Download master plan of Jains Inseli Park to explore layout details in Padur, Chennai.

Estimate commute from your office or kid's school to Jains Inseli Park.

Please select the starting point to calculate the travel time.
Average Asking Price in Padur
Based on active listings and recent trends

No Reviews exist for Padur
Be the first to review this localityTrust & Verification

Padur, Chennai

Kelambakkam, Chennai

Navallur, Chennai
Compare multiple homes side-by-side and find the option that best fits your budget, lifestyle, and needs.

Full Cost Clarity
Compare sale price or rent, applicable charges, and key ownership/rental expenses.
Amenities & Features
Compare amenities, furnishing, configuration, and property features side-by-side.
Best Pick Recommendation
Get an expert-recommended option based on your selected preferences.
Builder / Seller Details
Review key trust signals like builder profile, seller details, and project history.

Padur, Chennai
2,3 BHK
₹ 70.41 Lac to 97.49 Lac

Padur, Chennai
2,3 BHK
₹ 77.42 Lac to 1.66 Cr

Navallur, Chennai
2,3 BHK
₹ 72.00 Lac to 85.50 Lac

Padur, Chennai
2,3 BHK
₹ 74.55 Lac to 95.42 Lac

Padur, Chennai
2,3,4,5 BHK
₹ 73.78 Lac to 2.87 Cr

Padur, Chennai
2,3 BHK
₹ 59.50 Lac to 83.90 Lac

Kelambakkam, Chennai
2,3 BHK
₹ 53.94 Lac to 99.20 Lac

Kelambakkam, Chennai
2,3 BHK
₹ 57.27 Lac to 78.54 Lac

Navallur, Chennai
1,2,3 BHK
₹ 64.00 Lac to 90.00 Lac

Kelambakkam, Chennai
2,3 BHK
₹ 57.43 Lac to 93.91 Lac

Kelambakkam, Chennai
2, 3 BHK Apartment
₹ 66.50 Lac to 94.13 Lac

Siruseri, Chennai
2, 3 BHK Apartment
₹ 35.25 Lac to 1.34 Cr

Siruseri, Chennai
1, 2, 3 BHK Studio, Apartment
₹ 21.66 Lac to 65.16 Lac

Navallur, Chennai
3, 4 BHK Villa
₹ 1.91 Cr to 2.46 Cr

Siruseri, Chennai
2, 3 BHK Villa
₹ 1.25 Cr to 2.53 Cr

Siruseri, Chennai
2, 3 BHK Apartment
₹ 72.20 Lac to 97.43 Lac

Kovalam, Chennai
2, 3, 4 BHK Villa
₹ 90.05 Lac to 2.64 Cr

Siruseri, Chennai
1, 2 BHK Apartment
₹ 21.28 Lac to 36.60 Lac

Kelambakkam, Chennai
2, 3 BHK Apartment
₹ 31.80 Lac to 50.72 Lac

Navalur, Chennai
Plot
₹ 15.79 Lac to 71.76 Lac

Kelambakkam, Chennai
1, 2, 3 BHK Apartment
₹ 34.64 Lac to 1.42 Cr

Kelambakkam, Chennai
3 BHK Apartment
Price On Request

Kelambakkam, Chennai
2, 3 BHK Apartment
₹ 35.95 Lac to 45.01 Lac

Siruseri, Chennai
Plot
₹ 34.80 Lac to 1.39 Cr

Kelambakkam, Chennai
Plot
₹ 72.00 Lac

Siruseri, Chennai
Plot
₹ 37.19 Lac to 83.99 Lac

Kelambakkam, Chennai
2, 3 BHK Apartment
₹ 36.46 Lac to 45.66 Lac

Siruseri, Chennai
1, 2, 3 BHK Apartment
₹ 23.20 Lac to 88.40 Lac

Kelambakkam, Chennai
2, 3 BHK Apartment
₹ 53.41 Lac to 1.11 Cr

Kelambakkam, Chennai
3 BHK Apartment
₹ 84.82 Lac
This project offers 2 BHK apartments.
The units available are of 1176 Sq. Ft.
This project is Ready to Move, which means that the possession date is immediate.
The price of a 2 BHK apartment in this project is 53.00 Lac.
The homes in this project come with vitrified tiles for flooring and Acrylic Emulsion for walls.
This website is only for the purpose of providing information regarding real estate projects in different geographies. Any information which is being provided on this website is not an advertisement or a solicitation. The company has not verified the information and the compliances of the projects. Further, the company has not checked the RERA* registration status of the real estate projects listed herein. The company does not make any representation in regards to the compliances done against these projects. Please note that you should make yourself aware about the RERA* registration status of the listed real estate projects.
*Real Estate (Regulation & Development) Act, 2016.


