Squareyards Logo
Blogs
Sell or Rent Property
Login

Radiance Suprema Madura Madanan Kuppam, Chennai

Radiance Suprema by Radiance Realty is an Apartment in Madura Madanan Kuppam, Chennai, with 1 BHK, 2 BHK, 3 BHK, 4 BHK Flats floor plans. Unit sizes are available from 992 Sq.Ft. to 2457 Sq.Ft.. Units are priced from ₹ 44.63 Lac.
Read more
  • ₹44.63 Lac - 1.11 Cr + Charges ₹4,499 Per Sq. Ft
    Price Insights
  • Project Status Under Construction
    RERA Updates
  • Unit Config 1, 2, 3, 4 BHK Flats
    Size 992 to 2457
    Sq. Ft
    Number of Units 523
    Total area 4.11 Acres

Why you should consider Radiance Suprema?

  • Wi-Fi Zone
  • Gym and Swimming Pool
  • Yoga Deck
  • Convenience Store Provisions

About Radiance Suprema

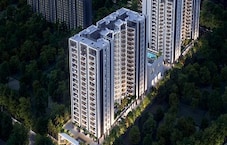
Radiance Suprema is an initiative by Radiance Realty in Madanankppam, Chennai. It is a Residential project that spreads over 992-2457 Sq.Ft of land. It offers 1 to 4 BHK Flat From 992 to 2457 Sq.Ft apartments. There are a total of 523 Units with several amenities like a gymnasium, swimming pool, Wi-Fi area, yoga deck, provision for a convenience store, CCTV surveillance, multipurpose hall and parking facilities.

Photos of Radiance Suprema Madanankppam Chennai

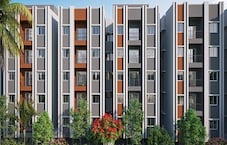
Go on a tour of the Radiance Suprema project through the fabulous image gallery.

Radiance Suprema Madanankppam Address

Radiance Suprema is located at 131, Grand Northern Trunk Road, Madanankppam, Chennai, Tamil Nadu, Pincode: 600060.

Radiance Suprema Madanankppam, Chennai

The project Radiance Suprema is situated at Madanankppam, Chennai. Madanankppam is a well-known area which offers access to all necessary amenities.

Radiance Suprema Madanankppam Apartments

Radiance Suprema offers 1 to 4 BHK Flat From 992 to 2457 Sq.Ft apartments for buyers.

Radiance Suprema Madanankppam 1 to 4 BHK Flat From 992 to 2457 Sq.Ft

Radiance Suprema comprises space-optimized 1 to 4 BHK Flat From 992 to 2457 Sq.Ft apartments.

Price List of Radiance Suprema Madanankppam Apartments

The prices of 1 to 4 BHK Flat From 992 to 2457 Sq.Ft apartments for sale and rent in Radiance Suprema, Madanankppam, Chennai, are available on request. For further details, download the Radiance Suprema brochure.

*Price is subject to change as per market conditions.*

Radiance Suprema Madanankppam Builder

Radiance Suprema is a Residential project by Radiance Realty.

Radiance Suprema Madanankppam Construction Status

The construction status of Radiance Suprema is Mid Stage.

Radiance Suprema Madanankppam Legal Com/ Issues

We take care of all the legal aspects and hurdles that come with Radiance Suprema. At Square Yards, we aim at offering you a smooth property purchase or rental journey.

Radiance Suprema Project Description

Radiance Suprema is located in Madanankppam, Chennai and covers an area of 992-2457 Sq.Ft. At the same time, it comprises 523 Units units and offers 1 to 4 BHK Flat From 992 to 2457 Sq.Ft apartments. The RERA number of Radiance Suprema is TN/02/Building/0150/2019. There are several amenities available at the project, ranging from a gymnasium and swimming pool to a multipurpose hall and yoga deck.

Radiance Suprema Price List

Unit Type (Saleable) Price*
4 BHK Apartment 2247
Sq. Ft
₹ 1.01 Cr Check Availability
4 BHK Apartment 2457
Sq. Ft
₹ 1.11 Cr Check Availability
2 BHK Apartment 992
Sq. Ft
₹ 44.63 Lac Check Availability
2 BHK Apartment 1083
Sq. Ft
₹ 48.72 Lac Check Availability
3 BHK Apartment 1172
Sq. Ft
₹ 52.73 Lac Check Availability
3 BHK Apartment 1310
Sq. Ft
₹ 58.94 Lac Check Availability
1 BHK Apartment 1422
Sq. Ft
₹ 63.98 Lac Check Availability
3 BHK Apartment 1674
Sq. Ft
₹ 75.31 Lac Check Availability

Radiance Suprema Floor Plans

  • 1 BHK
  • 2 BHK
  • 3 BHK
  • 4 BHK
  • 1422 sq.ft ₹ 63.98 Lac
  • 992 sq.ft ₹ 44.63 Lac
  • 1083 sq.ft ₹ 48.72 Lac
  • 1172 sq.ft ₹ 52.73 Lac
  • 1310 sq.ft ₹ 58.94 Lac
  • 1674 sq.ft ₹ 75.31 Lac
  • 2247 sq.ft ₹ 1.01 Cr
  • 2457 sq.ft ₹ 1.11 Cr
Representative image for Floor plan of 1 BHK 1422 Sq. Ft. Apartment in Radiance Suprema, Chennai
Floor Plans Coming Soon We're working on updating the latest floor plans. Get notified when they're ready!
1 BHK 1422 Sq. Ft. Apartment
₹ 63.98 Lac + Charges
₹ 30.98 K EMI

Radiance Suprema Master Plan

This master plan illustrates a comprehensive development featuring multiple residential towers, complemented by integrated ground-floor retail and various utility spaces. The project also designates extensive amenity zones on both the eastern and western sides of the main building complex. Specific details regarding total land area, the exact number of units, or project launch and completion dates are not provided within this master plan.

Land Use & Density

The site is distinctly zoned for residential towers, commercial or retail operations on the ground floors, and significant open green and amenity areas. Key utility infrastructures, such as a convenience store, a multipurpose hall, and electric vehicle charging points, are strategically located within the central building footprint. A substation is also situated within the designated western green area.

Connectivity & Access
  • The property includes multiple 'ENTRY/EXIT' points that provide direct access to the 'GREAT NORTHERN TRUNK ROAD' along its northern boundary.
  • An additional 'ENTRY/EXIT' point connects the development to a '10M WIDE ROAD' situated on the eastern side.
  • Internal road networks are clearly laid out to facilitate vehicle circulation and parking throughout the entire complex.
On-Site Features & Amenities
  • The eastern amenity zone offers a variety of recreational facilities including a Sand Pit, Children's Play Area, Tot Lot, Senior Citizens Nook, Multipurpose Court, Basketball Hoop, Cricket Net, Gazebo, and Hopscotch.
  • The western green area is equipped with a Jogging Track, a Reflexology Pathway, Wi-Fi Seating, and a Futsal court for active and passive recreation.
  • Essential services like a Convenience Store, a Multipurpose Hall, and Electric Charging Points are integrated within the main complex for resident convenience.
  • Dedicated spaces such as a Drivers/Maids Room and an Association Room are also included as part of the community facilities.
Key Dimensions & Figures
  • The property's northern border directly adjoins the 'GREAT NORTHERN TRUNK ROAD'.
  • Access is further supported by a '10M WIDE ROAD' located on the eastern perimeter.
  • Electric charging points are specifically provisioned for both 4-wheelers and 2-wheelers.
  • The development incorporates a security infrastructure featuring CCTV and an intercom system.

Radiance Suprema Photos & Videos

Radiance Suprema Amenities

  • Power Backup
  • 24 x 7 Security
  • CCTV / Video Surveillance
  • Fire Fighting Systems
  • Lift
  • Treated Water Supply
  • 24*7 Water Supply
  • Intercom Facility
  • Kids' Play Areas / Sand Pits
  • Kids' Pool
  • Senior Citizen Area

Radiance Suprema Specifications

Master Bedroom-Walls Oil Bound Distemper
Master Bedroom-Flooring Vitrified Tiles
Other Bedrooms-Flooring Vitrified Tiles
Walls Oil Bound Distemper
Living Area-Flooring Vitrified Tiles
Kitchen-Equipments Modular Kitchen
Bathroom Geyser, Premium Bath Fittings
Structure RCC Frame Structure

Downloads Hub for Radiance Suprema

Download brochure, master plan & walkthrough video of Radiance Suprema to explore floor plans, layout, and complete project details in Madura Madanan Kuppam, Chennai.

Master Plan

Overall project layout & design

Walkthrough Video

Virtual tour of the property

Nearby Landmarks - Radiance Suprema

Prime Connectivity Map
Nearby Places
  • Wesley Matriculation School
    School
    1.0 km
  • Vgp Nagar Park
    Park
    0.5 km
  • Vasan Eye Care Hospital
    Hospital
    1.1 km

Is Radiance Suprema Right for You?

Insights based on nearby schools, healthcare, connectivity, workplaces and everyday infrastructure.

For Families

Day-to-day family routines can feel easier here with schools and healthcare facilities close by. Access to nearby essentials and open spaces can also help reduce travel time for everyday activities.

  • Wesley Matriculation School within walking distance
  • Vasan Eye Care Hospital nearby for healthcare access
  • Vgp Nagar Park nearby for outdoor time
For Working Professionals

Strong connectivity through key transport routes can improve accessibility and may strengthen long-term demand for the location.

  • Indian Institute Of Industry Interaction Education And Research

Check Travel Time

Connecting Roads - Radiance Suprema

  • Erukkancheri High Road ~ 0.1 Kms

Radiance Suprema RERA Details

TN/02/Building/0150/2019 Rera Url : https://rera.tn.gov.in/
  • Square Yards RERA Reg. TN/New Delhi/Agent/0027/2017

Price Rates & Insights for Radiance Suprema

Property Valuation

Comprehensive assessment of your property's current worth in the current market

Price Trend in Radiance Suprema
Radiance Suprema's average asking price is cooling quarter-on-quarter, compared with Madura Madanan Kuppam.
Quarter Child Rate Parent Rate
Mar 2026 6450 0
Dec 2025 7400 0
Sep 2025 7400 7050
Jun 2025 7450 7250
Comparable Project Pricing for Radiance Suprema
Radiance Suprema avg. price is ₹ 6.5 k/Sq.Ft. compared to Madura Madanan Kuppam at ₹ 7 k/Sq.Ft.
₹ 7,200
Casagrand Northern Star
₹ 7,050
Madura Madanan Kuppam
₹ 6,550
DRA Astra
₹ 6,450
Radiance Suprema
₹ 5,500
Raunaq Liverpool
Square Yards' Data Intelligence powers real estate with the most comprehensive & accurate authenticated data. See how it can work for your business

Recent Registered Transactions in Radiance Suprema

Date Floor/Unit Tower/Wing Area Value Rate/Sq.Ft.  
Floor 3 , Unit A303 1 351 Sq.Ft. 9153000 🔒
Floor 7, Unit A704 N/A 1093 Sq.Ft. 6500000 🔒
Floor 3 , Unit A304 N/A 1101 Sq.Ft. 4990000 🔒
Locality Insights: Madura Madanan Kuppam
Price Insights Price Insights
Average Asking Price in Madura Madanan Kuppam
₹ 7,050/Sq.ft
For Apartment Based on active listings and recent trends
Property Rates in Madura Madanan Kuppam
Write A Reviews
Write A Review
No Reviews exist for Madura Madanan Kuppam
Be the first one to review this locality
About Radiance Realty
Radiance Realty Logo
  • Experience 7 Years
  • Total Projects 30
  • Delivered Projects13

Radiance Realty was earlier known as NAPC Properties and is one of Chennai’s biggest realty players. Spearheaded by the Manian family, it has its origins back to 1949 when NAPC was established. This had a change of name in 2012 and the tally of Radiance Realty projects encompasses residential landmarks like Ivy Terrace, Vishwadeep, Royale, Lake Front, Green Springs at prominent locations such as Navallur, Raja Annamalai Puram, Sozhanganallur, etc.

Projects by Radiance Realty in Chennai
  • All
  • New Launch
  • Under Construction
  • Ready to Move

Comparison of Radiance Suprema with Similar Projects

  • Location
  • Micro-market
  • Unit Configs
  • Unit Size
  • Status
Radiance Suprema
Madura Madanan Kuppam, Chennai
44.63 Lac - 1.11 Cr
  • Madura Madanan Kuppam, Chennai
  • Chennai North
  • 1 BHK-2 BHK-3 BHK-4 BHK
  • 992 sq.ft - 2457 sq.ft (Saleable)
  • Under Construction
Alliance Orchid Springs
Korattur, Chennai
44.98 Lac - 2.07 Cr
  • Korattur, Chennai
  • Chennai West
  • 1 BHK-2 BHK-3 BHK
  • 692 sq.ft - 2436 sq.ft (Saleable)
  • Ready to Move
Casagrand Northern Star
erumaiyur, Chennai
20.87 Lac - 74.92 Lac
  • erumaiyur, Chennai
  • Chennai North
  • 2 BHK-3 BHK-4 BHK
  • N/A
  • Ready to Move
Casagrand Athens Phase II
Mogappair, Chennai
52.80 Lac - 1.20 Cr
  • Mogappair, Chennai
  • Chennai West
  • 2 BHK-3 BHK-4 BHK
  • 978 sq.ft - 2231 sq.ft (Saleable)
  • Under Construction
View Comparison
Similar Alternate Projects you can consider in Chennai
Post Property Ad for Free, Sell or Rent Property Online
Projects in Madura Madanan Kuppam, Chennai
Projects Near Madura Madanan Kuppam, Chennai
  • New Launch
  • Under Construction
  • Ready to Move
i *Disclaimer

This website is only for the purpose of providing information regarding real estate projects in different geographies. Any information which is being provided on this website is not an advertisement or a solicitation. The company has not verified the information and the compliances of the projects. Further, the company has not checked the RERA* registration status of the real estate projects listed herein. The company does not make any representation in regards to the compliances done against these projects. Please note that you should make yourself aware about the RERA* registration status of the listed real estate projects.

*Real Estate (regulation & development) act 2016.
Around This Project
Country/City