Sports

- Gymnasium
- Badminton Court(s)
- Kids' Play Areas / Sand Pits
- Basketball
- Yoga Areas
- Jogging / Cycle Track
- Table Tennis
- Snooker/Pool/Billiards


₹77.00 Lac
₹7,000 Per Sq. Ft.
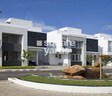
Villa Green Vista, situated in the serene location of Kelambakkam, offers a unique living experience that blends seamlessly with nature. This picturesque setting coupled with the project s thoughtful design and amenities makes it an ideal choice for those seeking a tranquil and luxurious lifestyle.
At Villa Green Vista, the emphasis is on comfort, convenience, and exceptional living. To ensure a seamless living experience, the project features essential amenities such as a gymnasium for sports enthusiasts and power backup for added convenience. The project s commitment to quality is reflected in its specifications, where attention to detail is evident in every aspect, from the acrylic emulsion used in the master bedroom walls to every other aspect of the property.
For those seeking a spacious abode, Villa Green Vista offers 3 BHK villas, each boasting an expansive area of 2000 Sq. Ft. With a price tag of just 77.00 Lac, these villas are an attractive proposition for those looking for a luxurious and comfortable living space without breaking the bank.
Available Unit OptionsThe following table outlines the available unit options at Villa Green Vista:
| Unit Type | Area (Sq. Ft.) | Price (Rs.) |
| 3 BHK Villa | 2000 | 77 Lac |
This esteemed residential project is situated near several notable landmarks, offering a perfect blend of convenience and comfort to its residents. These landmarks not only enhance the quality of life for residents but also provide easy access to essential amenities and services.
In resale we have 1 property available ranging from (Unit Type Range) having price from 16.80 L
| Listing Type | Total Listings | Unit Type Range | Price Range |
| Resale | 1 | Update soon | 16.80 L |
View the latest price list for Villa Green Vista.
*Prices are indicative and subject to applicable charges and project terms.
Villa Green Vista's average asking price is stable quarter-on-quarter, compared with Chengalpattu.
Villa Green Vista avg. price is ₹ 7 k/Sq.Ft. compared to Chengalpattu at ₹ 6.6 k/Sq.Ft.
Get the latest price and market updates for Villa Green Vista.
GCCis experiencing increasing cash flow constraints, with its overall deficit reaching Rs 1,970 crore in the 2025-26 financial year. This fiscal gap is driven by civic infrastructure expansion and maintenance commitments, potentially affecting the pace of development projects and the provision of essential services.
Chennai Metro Rail Limited (CMRL) has invited bids for a Detailed Project Report (DPR) to extend the metro line from Kilambakkam to Chengalpattu. This extension aims to improve connectivity to Chennai's southern suburbs and support the increasing number of commuters, potentially easing traffic along the Grand Southern Trunk Road.
Central authorities have granted approval for the Chennai Airport to Kilambakkam metro rail project, a significant expansion of the city's rapid transit network. Chennai Metro Rail Limited (CMRL) will be the implementing agency for this corridor, linking the international airport with the southern suburbs.

Price:₹ 77.00 Lac
Explore the master plan, project photos and walkthrough videos of Villa Green Vista to understand the overall layout, tower placement, amenities, landscaped spaces and key highlights before making your buying decision.

Living at this area offers a structured environment with varied home options and recreational opportunities. Families will find daily life convenient with these amenities within the community, while everyone benefits from the central this amenity and green spaces. This project stands out for its thoughtful integration of essential community facilities and natural elements.
Download brochure & master plan of Villa Green Vista to explore floor plans and layout details in Kelambakkam, Chennai.

Estimate commute from your office or kid's school to Villa Green Vista.

Please select the starting point to calculate the travel time.
Average Asking Price in Kelambakkam
Based on active listings and recent trends

No Reviews exist for Kelambakkam
Be the first to review this localityTrust & Verification

Kelambakkam, Chennai

Thiruporur, Chennai

Navallur, Chennai
Compare multiple homes side-by-side and find the option that best fits your budget, lifestyle, and needs.

Full Cost Clarity
Compare sale price or rent, applicable charges, and key ownership/rental expenses.
Amenities & Features
Compare amenities, furnishing, configuration, and property features side-by-side.
Best Pick Recommendation
Get an expert-recommended option based on your selected preferences.
Builder / Seller Details
Review key trust signals like builder profile, seller details, and project history.

Polacheri, Chennai
3 BHK
₹ 86.05 Lac to 88.10 Lac

Navallur, Chennai
3 BHK
₹ 87.50 Lac to 98.75 Lac

Kelambakkam, Chennai
3,4 BHK
₹ 78.54 Lac to 1.22 Cr

Thiruporur, Chennai
2,3 BHK
₹ 62.77 Lac to 1.03 Cr

Padur, Chennai
2,3,4 BHK
₹ 43.56 Lac to 82.62 Lac

Siruseri, Chennai
2, 3 BHK Apartment
₹ 35.25 Lac to 1.34 Cr

Siruseri, Chennai
2, 3 BHK Villa
₹ 1.25 Cr to 2.53 Cr

Siruseri, Chennai
2, 3 BHK Apartment
₹ 72.20 Lac to 97.43 Lac

Kovalam, Chennai
2, 3, 4 BHK Villa
₹ 90.05 Lac to 2.64 Cr

Padur, Chennai
2, 3 BHK Villa
₹ 84.99 Lac to 94.75 Lac

Padur, Chennai
2, 3 BHK Apartment
₹ 77.42 Lac to 1.66 Cr

Siruseri, Chennai
Plot
₹ 34.80 Lac to 1.39 Cr

Siruseri, Chennai
1, 2, 3 BHK Apartment
₹ 23.20 Lac to 88.40 Lac

Padur, Chennai
2, 3 BHK Apartment
₹ 59.50 Lac to 83.90 Lac

Padur, Chennai
1, 2, 3 BHK Studio, Apartment
₹ 12.15 Lac to 32.41 Lac

Padur, Chennai
2, 3, 4, 5 BHK Apartment, Villa
₹ 73.78 Lac to 2.87 Cr

Navallur, Chennai
1, 2, 3 BHK Apartment
₹ 64.00 Lac to 90.00 Lac

Padur, Chennai
2, 3 BHK Apartment
₹ 70.41 Lac to 97.49 Lac

Thiruporur, Chennai
Plot
₹ 47.63 Lac to 1.43 Cr

Padur, Chennai
2, 3 BHK Apartment
₹ 74.55 Lac to 95.42 Lac

Muttukadu, Chennai
2, 4 BHK Villa
₹ 4.50 Cr to 4.84 Cr
Villa Green Vista offers a range of amenities, including a gymnasium, power backup, 24x7 security, party hall, and rain water harvesting, making it a comfortable and convenient living option.
The project offers a single unit configuration, a 3 BHK villa, covering an area of 2000 Sq. Ft., with a price tag of 77.00 Lac.
The project is ready to move, which means the construction is complete, and owners can move in immediately.
Yes, there is one resale option available in the project, which is a 3 BHK villa with a price range of 16.80 L.
The homes come with vitrified tiles for flooring and acrylic emulsion for walls, as well as RCC frame structure.
Yes, the homes come with special features such as Master Bedroom-Walls:Acrylic Emulsion, Master Bedroom-Flooring:Vitrified Tiles, and Other Bedrooms-Flooring:Vitrified Tiles, among others.
This website is only for the purpose of providing information regarding real estate projects in different geographies. Any information which is being provided on this website is not an advertisement or a solicitation. The company has not verified the information and the compliances of the projects. Further, the company has not checked the RERA* registration status of the real estate projects listed herein. The company does not make any representation in regards to the compliances done against these projects. Please note that you should make yourself aware about the RERA* registration status of the listed real estate projects.
*Real Estate (Regulation & Development) Act, 2016.


