 Floor plan
coming soon
3 BHK Apartment - 2025 sq. ft. (Saleable)
Price:Price on Request


Price on Request
Floor planRamprastha Max City's average asking price is stable quarter-on-quarter, compared with Vaishali Sector 3.
Ramprastha Max City avg. price is ₹ 12.7 K/Sq.Ft. compared to Vaishali Sector 3 at ₹ 9.3 k/Sq.Ft.
Monthly Rent in Vaishali Sector 3 ranges from ₹ 9 k to ₹ 22.3 K with options available for 1,2 BHK units
Get the latest price and market updates for Ramprastha Max City.
Rent in Ramprastha Max City ranges from ₹ 42 K to ₹ 51 K with options available for 3 BHK, 4 BHK.
The Ghaziabad Municipal Corporation (GMC) has launched infrastructure projects worth ₹227 crore, with implementation planned across all 100 wards by March 2026. The allocation includes funds for urban beautification (₹6 crore), solid waste management (₹32 crore), and air quality improvement (₹30 crore).
Indirapuram officially became the sixth municipal zone of the Ghaziabad Municipal Corporation (GMC) in April 2026, following its handover from the Ghaziabad Development Authority (GDA). The GDA committed ₹185 crore to the GMC for upgrading civic facilities.
The Union Cabinet has approved two major railway multitracking projects worth ₹24,815 crore, which will add approximately 601 km to the railway network. One of these projects, the Ghaziabad–Sitapur 3rd and 4th line (403 km), will improve connectivity across industrial centers including Ghaziabad, Moradabad, and Bareilly.
The redevelopment of Ghaziabad railway station, started in January 2023 with a 30-month timeline, has missed deadline with only 40% of the work completed. The project aims to transform the station into a modern three-storey complex with new foot overbridges, escalators, a skywalk, multi-level parking, and dedicated lanes for e-buses. The delay is attributed to the complexity of construction on a busy trunk line.

Average Asking Price in Vaishali Sector 3
Based on active listings and recent trends

Based on demand, livability, and activity
Know More About Vaishali Sector 3
No Reviews exist for Vaishali Sector 3
Be the first to review this localityTrust & Verification

Vaishali Sector 3, Ghaziabad

Ahinsa Khand 1, Ghaziabad

Ahinsa Khand 1, Ghaziabad
Share your genuine review and help other buyers make an informed decision.

The Ramprastha Group possesses more than 50 years of experience in developing high quality commercial and residential spaces for customers. The Group is one of the country’s leading realty and infrastructure companies at present and offers premium housing solutions at affordable prices. The portfolio of Ramprastha properties encompasses integrated townships, residential projects, commercial and recreational projects, retail spaces and institutional projects. The company has also possesses a vast land bank in Gurgaon which has a development potential of more than 80 million sq. ft. all the way till Ghaziabad. The company has successfully sold 8, 000 housing units in the region and is targeting sales of 100, 000 dwelling units in the near future. Why Ramprastha? The company is known for its top class design standards and impeccable planning. The company has a skilled team of professionals working on projects and offers world class facilities to residents. The company is focused on core values like innovation and continual evolution. All Ramprastha residential projects are developed at strategic locations and come with premium amenities for residents. The company believes in core values like transparency, reliability, integrity and honesty. The company is known for its emphasis on quality above all else. The company adheres to stringent quality policies and guidelines for its projects. Major Projects There are several landmark Ramprastha projects built over the years and here’s taking a look at some of them: Platinum Sky Residency- This project offers luxuriously designed 5 BHK villa sized apartments within the integrated Ramprastha Greens project. The project offers amazing views from every apartment coupled with premium amenities and facilities for residents. The project also offers beautiful private terrace gardens for apartments on the top floor while key amenities include a swimming pool, badminton and basketball courts, table tennis facilities, a well equipped gymnasium, snooker facilities, cafeteria and yoga station among others The View- This ultra luxurious project is located within the 450 acre integrated township of Ramprastha City along the Dwarka Expressway. The project is well planned and offers fantastic amenities and facilities to residents. From impeccably manicured lawns to plush exteriors and gorgeous views of the landscape from every apartment, the project offers plenty of attractions to residents. Key amenities include power backup facilities, abundant parking facilities and top class security services among others. The project ensures optimum space utilization at every apartment along with top class fittings and fixtures The Atrium- This landmark project is located within the 450 acre Ramprastha City along the Dwarka Expressway and is located in close proximity to several major corporate spaces, a hospital, school, shopping malls and multiplexes. The project also comes with numerous premium amenities and facilities for residents. The project offers apartments with optimized space and these are also priced quite competitively in the bargain. The project offers elevated lifestyles to residents along with strategic connectivity to business zones and several parts of the city

Raj Nagar Extension, Ghaziabad
Plot
₹ 89.50 Lac to 1.44 Cr

Ramprastha Greens, Ghaziabad
3 BHK Apartment
₹ 3.90 Cr to 4.20 Cr

Vaishali Sector 7, Ghaziabad
4 BHK Apartment
₹ 3.14 Cr

Ahinsa Khand 2, Ghaziabad
Price On Request

Ramprastha Greens, Ghaziabad
1 BHK Apartment
₹ 77.21 Lac

Vaishali Sector 9, Ghaziabad
Price On Request

Vaishali Sector 5, Ghaziabad
Price On Request
Vaishali Sector 9, Ghaziabad
Price On Request

Vaishali Sector 5, Ghaziabad
Price On Request

Vaishali Sector 9, Ghaziabad
2,3 BHK
₹ 82.50 Lac to 1.22 Cr

Vaibhav Khand, Ghaziabad
3 BHK
₹ 2.05 Cr to 2.90 Cr

Ahinsa Khand 1, Ghaziabad
2,3,4 BHK
₹ 1.99 Cr to 5.52 Cr
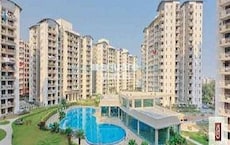
Vaibhav Khand, Ghaziabad
3 BHK
₹ 1.82 Cr to 2.33 Cr
Ahinsa Khand 2, Ghaziabad
2,3 BHK
₹ 71.61 Lac to 1.37 Cr
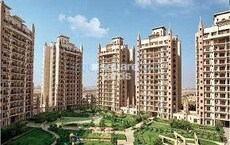
Ahinsa Khand 1, Ghaziabad
3,4 BHK
₹ 3.42 Cr to 4.88 Cr
Ahinsa Khand 1, Ghaziabad
3 BHK
₹ 2.49 Cr to 2.79 Cr

Vaibhav Khand, Ghaziabad
3,4 BHK
₹ 1.53 Cr to 2.54 Cr

Ahinsa Khand 2, Ghaziabad
2,3 BHK
₹ 1.31 Cr to 2.57 Cr

Vasundhara Sector 5, Ghaziabad
2,3 BHK
₹ 1.92 Cr to 2.63 Cr

Ramprastha Greens, Ghaziabad
4 BHK Apartment
₹ 8.79 Cr

Ahinsa Khand 1, Ghaziabad
Retail Shop
₹ 1.05 Cr to 1.52 Cr

Vasundhara Sector 13, Ghaziabad
3, 4, 5 BHK Apartment
₹ 3.07 Cr to 5.06 Cr

Ramprastha Greens, Ghaziabad
3, 4 BHK Apartment
₹ 3.75 Cr to 5.24 Cr

Indrapuram, Ghaziabad
3, 4 BHK Apartment
₹ 2.34 Cr to 3.15 Cr

Ramprastha Greens, Ghaziabad
3, 4 BHK Apartment, Penthouse
₹ 4.16 Cr to 10.88 Cr

Dabur Chowk, Ghaziabad
2, 3 BHK Apartment
₹ 66.00 Lac

Shakti Khand 2, Ghaziabad
Office Space
Price On Request

Vaibhav Khand, Ghaziabad
Retail Shop
Price On Request

Ahinsa Khand 2, Ghaziabad
3 BHK Apartment
₹ 1.03 Cr

Vaishali Sector 5, Ghaziabad
4, 5 BHK Apartment
₹ 1.45 Cr to 1.74 Cr

Ahinsa Khand 2, Ghaziabad
3, 4 BHK Apartment
₹ 1.20 Cr to 1.42 Cr

Abhay Khand, Ghaziabad
3, 4 BHK Apartment
₹ 1.90 Cr to 2.50 Cr

Vaishali Sector 5, Ghaziabad
2 BHK Apartment
₹ 1.01 Cr to 1.51 Cr

Vaishali Sector 4, Ghaziabad
2 BHK Apartment, Retail Shop
₹ 89.25 Lac to 99.00 Lac

Nyay Khand, Ghaziabad
2, 3 BHK Apartment
₹ 80.96 Lac to 1.55 Cr
The average asking price in Vaishali Sector 3 is ₹ 4,300 /Sq.Ft., while the micromarket average asking price is ₹ 8,550 /Sq.Ft..
Residents of Ramprastha Max City can enjoy amenities such as Kids' Play Areas / Sand Pits, Power Backup, 24*7 Water Supply, 24 x 7 Security, Rain Water Harvesting, designed for comfort and a modern lifestyle.
Yes, Ramprastha Max City has received its Occupancy Certificate, confirming that the project is legally approved for residential use.
Ramprastha Max City enjoys excellent connectivity via Hapur Road Old NH 24 and is well connected to the Ghaziabad City area.
Ramprastha Max City offers 3 BHK Flats catering to different space and budget requirements.
This website is only for the purpose of providing information regarding real estate projects in different geographies. Any information which is being provided on this website is not an advertisement or a solicitation. The company has not verified the information and the compliances of the projects. Further, the company has not checked the RERA* registration status of the real estate projects listed herein. The company does not make any representation in regards to the compliances done against these projects. Please note that you should make yourself aware about the RERA* registration status of the listed real estate projects.
*Real Estate (Regulation & Development) Act, 2016.





