
Govindpuram, Ghaziabad
₹ 35 L- Ready to Move
- 900 Sq.Ft. (Built-up Area)


 +5 Photos
 Video
Video
₹32.22 Lac - 67.22 Lac
₹5,035 Per Sq. Ft.
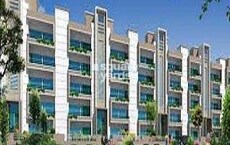
Introducing SG Benefit, a premium residential project located in Govindpuram, strategically connected to major thoroughfares such as NH 24 Delhi-Lucknow, Hapur Road Old NH 24, and Surdas Marg. This project boasts RERA registration number UPRERAPRJ939 and offers a tranquil living experience with world-class amenities and specifications.
At SG Benefit, you can indulge in a lavish lifestyle with a range of amenities that cater to your every need. Enjoy a well-equipped gymnasium for a healthy you, and power backup for uninterrupted living. The project s specifications are designed to provide a comfortable living experience, with features like acrylic emulsion on walls in master bedrooms.
Choose from a variety of 1, 2, and 3 BHK apartments, ranging from 640 Sq. Ft. to 1335 Sq. Ft., with prices starting from 32.22 Lac to 67.22 Lac. Whether you re a first-time buyer or an investor, SG Benefit offers an unparalleled living experience in a prime location.
Available Unit OptionsThe following table outlines the available unit options at SG Benefit:
| Unit Type | Area (Sq. Ft.) | Price (Rs.) |
| 1 BHK Apartment | 640 | 32.22 Lac |
| 1 BHK Apartment | 732 | 36.86 Lac |
| 2 BHK Apartment | 1032 | 51.96 Lac |
| 2 BHK Apartment | 1072 | 53.98 Lac |
| 2 BHK Apartment | 1135 | 57.15 Lac |
| 3 BHK Apartment | 1335 | 67.22 Lac |
The residential property is strategically located near several notable landmarks, providing residents with easy access to essential amenities and services. These landmarks not only enhance the quality of life for residents but also offer a unique blend of convenience and comfort.
In resale we have 2 properties available ranging from the unit type having price from 36.00 L - 70.00 L
| Listing Type | Total Listings | Unit Type Range | Price Range |
| Resale | 2 | Update soon | 36.00 L - 70.00 L |
According to the latest government-registered data, the real estate market has witnessed a notable surge in terms of sales transactions and gross sales value over the past year. In the last 3 months, the market has seen 2 government-registered sales transactions with a gross sales value of 7,051,000, indicating a consistent demand for properties in the area. Over the past 6 months, the number of sales transactions has increased to 4, with a combined gross sales value of 1 Crore. Furthermore, in the last 12 months, the market has observed a total of 5 government-registered sales transactions with a gross sales value of 2 Crore. This upward trend is reflected in the current rental rate of 5,035, which remains consistent across all aggregations, showcasing the stable nature of the market.
View the latest price list for SG Benefit.
*Prices are indicative and subject to applicable charges and project terms.
SG Benefit's average asking price is rising quarter-on-quarter, compared with Govindpuram.
Monthly Rent in Govindpuram start from ₹ 8.8 k with options available for 2 BHK units
Get the latest price and market updates for SG Benefit.
A total of 6 residential transactions has been registered so far for SG Benefit, amounting to ₹ 3 Cr till October 2026.
The Noida Authority has increased land acquisition rates for farmers by ₹1,135 per square meter, raising it from ₹5,324 to ₹6,459 per sqm. This decision is aimed at expediting land acquisition for the New Noida project and was part of a board meeting that also approved a new registry policy for properties. Farmers will receive a five percent 'abadi plot' in addition to the revised compensation.
During Q2'2026, average property prices for SG Benefit moved from ₹ 3,900/sqft to ₹ 5,050/sqft, reflecting a 29.49% rise.
The Ghaziabad Municipal Corporation (GMC) has launched infrastructure projects worth ₹227 crore, with implementation planned across all 100 wards by March 2026. The allocation includes funds for urban beautification (₹6 crore), solid waste management (₹32 crore), and air quality improvement (₹30 crore).
Indirapuram officially became the sixth municipal zone of the Ghaziabad Municipal Corporation (GMC) in April 2026, following its handover from the Ghaziabad Development Authority (GDA). The GDA committed ₹185 crore to the GMC for upgrading civic facilities.
The Union Cabinet has approved two major railway multitracking projects worth ₹24,815 crore, which will add approximately 601 km to the railway network. One of these projects, the Ghaziabad–Sitapur 3rd and 4th line (403 km), will improve connectivity across industrial centers including Ghaziabad, Moradabad, and Bareilly.
The redevelopment of Ghaziabad railway station, started in January 2023 with a 30-month timeline, has missed deadline with only 40% of the work completed. The project aims to transform the station into a modern three-storey complex with new foot overbridges, escalators, a skywalk, multi-level parking, and dedicated lanes for e-buses. The delay is attributed to the complexity of construction on a busy trunk line.
SG Benefit, developed by SG ESTATES PRIVATE LIMITED, officially launched on 24-Jan-2014 and expected to complete by 30-Sep-2018. Registered under RERA No. UPRERAPRJ939. The project comprises 1 towers with total area of 1.30 Acre.
6 Sales Transactions Registered in SG Benefit From Nov 25 to Oct 26 at Avg. Price ₹ 4.3 k/Sq.Ft.
Transaction Period Nov 25 to Oct 26
6 Sales Transactions Registered in SG Benefit From Nov 25 to Oct 26 at Avg. Price ₹ 4.3 k/Sq.Ft.

Price:₹ 32.22 Lac

Price:₹ 36.86 Lac

Price:₹ 51.96 Lac

Price:₹ 53.98 Lac

Price:₹ 57.15 Lac

Price:₹ 67.22 Lac
Explore resale listings currently available in SG Benefit, Ghaziabad.
Explore the master plan, project photos and walkthrough videos of SG Benefit to understand the overall layout, tower placement, amenities, landscaped spaces and key highlights before making your buying decision.

Living at SG Benefit offers a spacious environment where green landscaping and open areas are a significant part of the daily experience. Residents seeking a calm setting with good road access will appreciate the ease of travel and the visual appeal of this amenity. The project distinguishes itself with its substantial open space and clear circulation, providing a comfortable living atmosphere.
Download master plan & walkthrough video of SG Benefit to explore layout and virtual tour in Govindpuram, Ghaziabad.

Estimate commute from your office or kid's school to SG Benefit.


Please select the starting point to calculate the travel time.
Trust & Verification
Sg Benefit
Rera Url:

Govindpuram, Ghaziabad

Wave City, Ghaziabad

Sain Vihar, Ghaziabad
Compare multiple homes side-by-side and find the option that best fits your budget, lifestyle, and needs.

Full Cost Clarity
Compare sale price or rent, applicable charges, and key ownership/rental expenses.
Amenities & Features
Compare amenities, furnishing, configuration, and property features side-by-side.
Best Pick Recommendation
Get an expert-recommended option based on your selected preferences.
Builder / Seller Details
Review key trust signals like builder profile, seller details, and project history.

SG Developers has experience of more than 29 years and is known for its affordability coupled with premium quality. It is known for developing top class residential and business spaces based on the principles of creativity, innovation, design excellence, functional architecture, premium fittings, etc. Founded in 1986 by Subhash Gupta, it started out with areas like Haridwar and Mussoorie before venturing into executive floor development across New Delhi in tandem with several plazas and other commercial ventures across Gurgaon and Dehradun. Major SG projects include Benefit, Grand, Oasis etc. across prime locations which offer immense future potential. High returns on customer investments are sought to be ensured here. It also adheres to strict quality standards while impeccable planning is done for each property. Timely delivery is a key USP at the company in tandem with customer satisfaction. It seeks to offer greater value for money as compared to its peers by way of amenities, connectivity, designs, prices, etc.

Vasundhara Sector 2B, Ghaziabad
Price On Request

Raj Nagar Extension, Ghaziabad
Price On Request
Raj Nagar Extension, Ghaziabad
2, 3 BHK Apartment
₹ 60.72 Lac to 1.01 Cr
Raj Nagar Extension, Ghaziabad
2, 3, 4 BHK Apartment
₹ 64.80 Lac to 1.40 Cr

Vasundhara Sector 4, Ghaziabad
2, 3, 4 BHK Apartment
₹ 71.17 Lac to 1.58 Cr

Sain Vihar, Ghaziabad
2,3 BHK
₹ 54.38 Lac to 83.47 Lac

Lal Kuan, Ghaziabad
2 BHK
₹ 53.34 Lac to 66.36 Lac

Avantika Extension, Ghaziabad
2,3 BHK
₹ 50.40 Lac to 72.80 Lac

Shahpur Bamheta, Ghaziabad
1,2,3 BHK
₹ 58.33 Lac to 96.78 Lac

Mahurali, Ghaziabad
2,3 BHK
₹ 65.00 Lac to 91.59 Lac
Delhi Meerut Expressway, Ghaziabad
2,3,4 BHK
₹ 60.00 Lac to 1.16 Cr

NH 24, Ghaziabad
2,3,4 BHK
₹ 35.77 Lac to 87.30 Lac

NH 24, Ghaziabad
2,3 BHK
₹ 90.00 Lac to 1.60 Cr
Lal Kuan, Ghaziabad
2,3,4 BHK
₹ 45.00 Lac to 92.88 Lac
Wave City, Ghaziabad
2,3 BHK
₹ 77.85 Lac to 97.66 Lac

Sector 1 Wave City, Ghaziabad
3, 4 BHK Apartment
₹ 2.18 Cr to 2.89 Cr

Sikrod, Ghaziabad
2, 3 BHK Apartment
₹ 89.17 Lac to 1.38 Cr

Raj Nagar Extension, Ghaziabad
Studio, Retail Shop
₹ 53.00 Lac

NH 24, Ghaziabad
3 BHK Apartment
₹ 1.54 Cr to 1.72 Cr

NH 24, Ghaziabad
3, 4 BHK Apartment
₹ 1.97 Cr to 3.14 Cr

Dasna, Ghaziabad
4 BHK Villa
₹ 3.00 Cr to 4.00 Cr

NH 24, Ghaziabad
Studio, Retail Shop
₹ 65.00 Lac to 1.08 Cr

Wave City, Ghaziabad
3 BHK Apartment
₹ 1.50 Cr to 1.94 Cr

Sector 1 Wave City, Ghaziabad
1 BHK Apartment
₹ 6.25 Lac

Sector 1 Wave City, Ghaziabad
3, 4 BHK Apartment
₹ 2.04 Cr to 3.06 Cr

Sector 3 Wave City, Ghaziabad
4 BHK Apartment
₹ 2.54 Cr to 5.75 Cr

Mahurali, Ghaziabad
3 BHK Apartment
₹ 2.15 Cr

Swaran Jayanti Puram, Ghaziabad
Retail Shop, Studio
₹ 33.00 Lac to 83.70 Lac

Shahpur Bamheta, Ghaziabad
3, 4 BHK Apartment
₹ 1.56 Cr to 2.59 Cr

Shahpur Bamheta, Ghaziabad
3, 4 BHK Apartment
₹ 3.57 Cr to 4.56 Cr

Wave City, Ghaziabad
Retail Shop
₹ 56.16 Lac to 4.82 Cr

Mahurali, Ghaziabad
3, 4 BHK Apartment
₹ 1.71 Cr to 2.32 Cr

Shahpur Bamheta, Ghaziabad
Retail Shop
₹ 85.50 Lac to 95.00 Lac

Sector 2 Wave City, Ghaziabad
Retail Shop
₹ 80.00 Lac to 1.15 Cr

Meerut Road, Ghaziabad
3 BHK Apartment
₹ 1.56 Cr to 1.72 Cr

Raj Nagar Extension, Ghaziabad
4, 6 BHK Villa
₹ 4.07 Cr to 9.00 Cr

Raj Nagar, Ghaziabad
2 BHK Apartment
Price On Request

NH 24, Ghaziabad
Retail Shop
₹ 1.30 Cr to 1.43 Cr

Shastri Nagar, Ghaziabad
2, 3 BHK Apartment
₹ 25.00 Lac to 40.00 Lac

Swaran Jayanti Puram, Ghaziabad
Retail Shop
₹ 42.72 Lac to 91.20 Lac

Shahpur Bamheta, Ghaziabad
Price On Request
Rasulpur, Ghaziabad
Plot
Price On Request
This project is attractive due to its proximity to NH 24DelhiLucknow, Hapur Road, and Surdas Marg, offering convenient commutation and connectivity options. Additionally, it features amenities like power backup, gymnasium, party hall, and large green areas, making it an ideal living option.
This project offers 1 BHK and 2/3 BHK apartments in various sizes, ranging from 640 Sq. Ft. to 1335 Sq. Ft.
This project offers 24x7 security, ensuring a safe and secure living experience for residents.
Yes, the units feature modern specifications, including acrylic emulsion walls, vitrified tiles flooring, and POP design/punning ceilings.
The prices for units in this project range from 32.22 Lac to 67.22 Lac, depending on the unit type and size.
Yes, the project is RERA-registered and has the necessary approvals from the relevant authorities.
This website is only for the purpose of providing information regarding real estate projects in different geographies. Any information which is being provided on this website is not an advertisement or a solicitation. The company has not verified the information and the compliances of the projects. Further, the company has not checked the RERA* registration status of the real estate projects listed herein. The company does not make any representation in regards to the compliances done against these projects. Please note that you should make yourself aware about the RERA* registration status of the listed real estate projects.
*Real Estate (Regulation & Development) Act, 2016.


