
2 BHK Apartment - 675 sq. ft. (Saleable)
Asking price
Price:₹ 31.76 Lac


₹31.76 Lac - 32.94 Lac
Introducing Omson Star Residency, a premium residential project located in Noida Ext, Knowledge Park V. This magnificent project is strategically positioned near the Surajpur Kasna Road and GN West Greater Noida Link Road, offering convenience and ease of access to daily life amenities. The project presents a unique blend of luxury and comfort, making it an ideal choice for families and professionals alike.
The residential units at Omson Star Residency boast of modern and spacious designs, with amenities like power backup and sports facilities. The specification of the units is also noteworthy, with quality finishes and attention to detail. For instance, the master bedrooms have oil-bound distemper walls, adding to the overall ambiance of the space.
Omson Star Residency offers a range of available unit options to suit your needs. Choose from our 2 BHK apartments, which range from 675 to 700 square feet, priced competitively at 31.76 Lac and 32.94 Lac, respectively. Make Omson Star Residency your home and experience the best of Noida Ext living.Available Unit Options
The following table outlines the available unit options at Omson Star Residency:
| Unit Type | Area (Sq. Ft.) | Price (Rs.) |
| 2 BHK Apartment | 675 | 31.76 Lac |
| 2 BHK Apartment | 700 | 32.94 Lac |
The residential property is strategically located near several notable landmarks, providing residents with easy access to essential amenities and services. These landmarks not only enhance the quality of life for residents but also offer a unique blend of convenience and comfort.

Omson Star Residency's average asking price is cooling quarter-on-quarter, compared with Knowledge Park V Greater Noida.
Omson Star Residency avg. price is ₹ 6.5 k/Sq.Ft. compared to Knowledge Park V Greater Noida at ₹ 7.7 k/Sq.Ft.
Monthly Rent in Knowledge Park V Greater Noida ranges from ₹ 14.6 K to ₹ 33.9 K with options available for STUDIO,1,2,3,4 BHK units
Get the latest price and market updates for Omson Star Residency.
The Noida Authority has increased land acquisition rates for farmers by ₹1,135 per square meter, raising it from ₹5,324 to ₹6,459 per sqm. This decision is aimed at expediting land acquisition for the New Noida project and was part of a board meeting that also approved a new registry policy for properties. Farmers will receive a five percent 'abadi plot' in addition to the revised compensation.
The Ghaziabad-Jewar RRTS corridor has entered the Detailed Project Report (DPR) stage, aiming to connect Noida International Airport with Ghaziabad. This Namo Bharat corridor is expected to operate at 180 kmph and reduce travel time between Ghaziabad and Jewar to approximately 40-50 minutes
A crucial infrastructure project, a six-lane bridge over the Hindon River connecting Noida's Sector 146 with Greater Noida's LG Chowk area, is nearing completion. The project is expected to significantly reduce travel time between the two cities from nearly an hour to about 12 minutes, benefiting thousands of daily commuters.
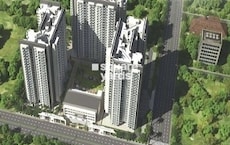
Explore the master plan, project photos and walkthrough videos of Omson Star Residency to understand the overall layout, tower placement, amenities, landscaped spaces and key highlights before making your buying decision.

Living here offers a highly structured and efficient home life where daily routines are simplified by a compact building structure. Working professionals will benefit most from the straightforward access to transit links, which helps reduce travel stress and saves valuable time on the daily commute. The project stands out in the local market for its practical focus on maximizing indoor apartment space while keeping essential vertical transit steps from your front door.
Download master plan of Omson Star Residency to explore layout details in Knowledge Park V Greater Noida, Greater Noida.

Average Asking Price in Knowledge Park V Greater Noida
Based on active listings and recent trends

Based on demand, livability, and activity
Know More About Knowledge Park V Greater NoidaExperience is too good because of environment and location
— Ayush Mishra, Real estate agent
Trust & Verification

Knowledge Park V Greater Noida, Greater Noida

Noida Ext Knowledge Park V, Greater Noida

Knowledge Park V Greater Noida, Greater Noida
Share your genuine review and help other buyers make an informed decision.

To deliver infrastructure projects ensuring total customer satisfaction. To develop a highly skilled and motivated team of professionals and project participants. To constantly adopt innovative methods and latest technologies. To adopt best practices and methods which will protect the environment and help the development of our employees and the society

Noida Ext Sector 1, Greater Noida
1,2 BHK
₹ 15.82 Lac to 23.30 Lac

Sector 1 Greater Noida, Greater Noida
2,4 BHK
₹ 22.23 Lac to 42.88 Lac
Sector 10 Greater Noida, Greater Noida
1,2,3,4 BHK
₹ 33.28 Lac to 1.00 Cr

Knowledge Park V Greater Noida, Greater Noida
1,2 BHK
₹ 17.21 Lac to 30.38 Lac

Sector 4 Greater Noida, Greater Noida
1,2 BHK
₹ 18.48 Lac to 31.75 Lac

Knowledge Park V Greater Noida, Greater Noida
1,2 BHK
₹ 20.52 Lac to 35.91 Lac

Sector 12 Greater Noida, Greater Noida
2,3 BHK
₹ 27.75 Lac to 48.92 Lac

Sector 16B Greater Noida, Greater Noida
2,3 BHK
₹ 57.85 Lac to 1.24 Cr

Sector 1 Greater Noida, Greater Noida
2 BHK
₹ 28.05 Lac to 29.82 Lac

Noida Ext Sector 1, Greater Noida
2,3,4 BHK
₹ 26.99 Lac to 40.01 Lac

Sector 1 Greater Noida, Greater Noida
2, 3, 4 BHK Apartment
₹ 2.20 Cr to 4.34 Cr

Sector 12 Yamuna Expressway, Greater Noida
3, 4 BHK Apartment, Retail Shop
₹ 2.62 Cr to 4.49 Cr

Sector 10 Greater Noida, Greater Noida
Studio
₹ 79.65 Lac to 86.40 Lac

Sector 1 Greater Noida, Greater Noida
3, 4 BHK Apartment
₹ 1.26 Cr to 1.75 Cr

Tech Zone 7 Greater Noida, Greater Noida
Office Space, Retail Shop, Studio
₹ 89.57 Lac to 2.70 Cr

Sector 12 Greater Noida, Greater Noida
3, 4 BHK Apartment
₹ 2.91 Cr to 4.19 Cr

Sector 12 Greater Noida, Greater Noida
2, 3, 4 BHK Apartment
₹ 1.85 Cr to 4.29 Cr

Sector 12 Greater Noida, Greater Noida
3, 4 BHK Apartment
₹ 2.11 Cr to 3.46 Cr

Sector 1 Greater Noida, Greater Noida
3, 4 BHK Apartment
₹ 3.04 Cr to 4.08 Cr

Sector 12 Greater Noida, Greater Noida
3, 4 BHK Apartment
₹ 3.09 Cr to 5.65 Cr

Sector 10 Greater Noida, Greater Noida
3, 4 BHK Apartment
₹ 2.10 Cr to 3.15 Cr

Tech Zone 4 Greater Noida, Greater Noida
Office Space, Retail Shop, Studio
₹ 66.62 Lac to 2.58 Cr

Sector 10 Greater Noida, Greater Noida
2, 3 BHK Apartment
₹ 68.54 Lac to 1.06 Cr

Sector 1 Greater Noida, Greater Noida
2, 3, 4 BHK Apartment
₹ 1.08 Cr to 3.61 Cr

Sector 10 Greater Noida, Greater Noida
3 BHK Villa
Price On Request

Sector 12 Greater Noida, Greater Noida
2, 3 BHK Apartment
₹ 56.55 Lac to 86.13 Lac

Sector 1 Greater Noida, Greater Noida
6 BHK Villa
₹ 18.00 Cr

Sector 1 Greater Noida, Greater Noida
2, 3 BHK Apartment
₹ 1.06 Cr to 1.48 Cr

Sector 1 Greater Noida, Greater Noida
3 BHK Apartment
₹ 2.34 Cr to 3.12 Cr

Sector 10 Greater Noida, Greater Noida
3 BHK Apartment
₹ 1.25 Cr

Sector 10 Greater Noida, Greater Noida
2, 3 BHK Apartment
₹ 1.50 Cr to 2.10 Cr

Sector 10 Greater Noida, Greater Noida
2, 3 BHK Apartment
₹ 65.60 Lac to 89.60 Lac

Sector 10 Greater Noida, Greater Noida
3, 4 BHK Apartment
₹ 1.67 Cr to 1.90 Cr

Sector 10 Greater Noida, Greater Noida
2 BHK Apartment
₹ 86.02 Lac to 1.14 Cr

Sector 1 Greater Noida, Greater Noida
2, 3, 4 BHK Apartment
₹ 73.90 Lac to 1.69 Cr
The project is strategically located near Surajpur Kasna Road and GN West Greater Noida Link Road, with distances of 0.514 km and 2.019 km respectively.
The project offers 2 BHK apartments with areas ranging from 675 sq. ft. to 700 sq. ft., priced at 31.76 Lac and 32.94 Lac respectively.
The project ensures a safe living experience with 24x7 security and power backup facilities.
The project is ready to move, with an expected completion date of November 30, 2015.
The project offers amenities such as a badminton court, party hall, and normal park amidst its well-designed layout.
This website is only for the purpose of providing information regarding real estate projects in different geographies. Any information which is being provided on this website is not an advertisement or a solicitation. The company has not verified the information and the compliances of the projects. Further, the company has not checked the RERA* registration status of the real estate projects listed herein. The company does not make any representation in regards to the compliances done against these projects. Please note that you should make yourself aware about the RERA* registration status of the listed real estate projects.
*Real Estate (Regulation & Development) Act, 2016.





