


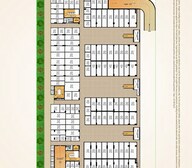
 Floor plan
coming soon
Retail Shop - 145 sq. ft. (Saleable)
Asking price
Price:₹ 26.10 Lac


 +6 Photos
 Video
Video
Introducing Saviour Lord Krishna Mart, a premier retail space located in the heart of Yeida, Greater Noida. With its strategic positioning along the Eastern Peripheral Expressway and Yamuna Expressway, this project offers unparalleled connectivity and accessibility to other parts of the city. The project is registered under UPRERAPRJ454215.
This impressive retail complex boasts a range of world-class amenities, including 24x7 security to ensure a safe and secure environment for shoppers and retailers alike. Additionally, the project features a power backup system to ensure uninterrupted operations. The structure of the building is designed with a robust RCC frame, providing a strong and durable base for the retail spaces.
Saviour Lord Krishna Mart offers a range of retail shop spaces, catering to different sizes and budgets. With unit sizes ranging from 145 sq. ft. to 400 sq. ft., businesses can choose the perfect space that suits their needs. The prices for these units start from 26.10 Lac for a 145 sq. ft. space and go up to 72.00 Lac for a 400 sq. ft. space. Whether you re looking to start a new business or expand an existing one, Saviour Lord Krishna Mart is the perfect destination.
Available Unit OptionsThe following table outlines the available unit options at Saviour Lord Krishna Mart:
| Unit Type | Area (Sq. Ft.) | Price (Rs.) |
| Retail Shop | 145 | 26.10 Lac |
| Retail Shop | 400 | 72.00 Lac |
The residential property is strategically located near several notable landmarks, providing residents with easy access to essential amenities and services. These landmarks not only enhance the quality of life for residents but also offer a unique blend of convenience and comfort.
We have total 7 options available in Saviour Lord Krishna Mart for resale and rental, In resale we have 4 properties available having sizes from 36.00 L - 90.00 L.
| Listing Type | Total Listings | Unit Type Range | Price Range |
| Resale | 4 | 2 BHK | 36.00 L - 90.00 L |
| Rental | 3 | Update soon | 25,000 |
Floor plan
Floor plan4 Sales Transactions Registered in Saviour Lord Krishna Mart From Nov 25 to Oct 26 .
No Square Yards registrations available for this project yet.
Saviour Lord Krishna Mart avg. price is ₹ 8.9 k/Sq.Ft. compared to Sector 19 Yamuna Expressway at ₹ 7.2 k/Sq.Ft.
Monthly Rent in Sector 19 Yamuna Expressway start from ₹ 14.3 K with options available for 2 BHK units
Get the latest price and market updates for Saviour Lord Krishna Mart.
A total of 4 residential transactions has been registered so far for Saviour Lord Krishna Mart, amounting to ₹ 2 Cr till October 2026.
The Noida Authority has finalized a revised alignment for an eight-lane elevated expressway connecting the DND Flyway to the Yamuna Expressway. This revision aims to accommodate increased traffic anticipated with the commencement of commercial operations at the Noida International Airport.
Noida International Airport (NIA) officially began its commercial flight operations on June 15, 2026. IndiGo operated the inaugural flight from Lucknow, marking a significant milestone for aviation infrastructure in North India and the Delhi-NCR region. The airport is expected to ease pressure on Delhi's existing airports and boost trade, tourism, logistics, and regional development.
Lord Krishna Mart, developed by SAVIOUR BUILDERS PRIVATE LIMITED, officially launched on 15-Aug-2019 and expected to complete by 31-Dec-2022. Registered under RERA No. UPRERAPRJ454215. The project comprises 1 towers and offers 25330 residential units, including OTHER, SHOP, with unit sizes ranging from 22 to 1066 Square feet across a total area of 1.24 Acre.
4 Sales Transactions Registered in Saviour Lord Krishna Mart From Nov 25 to Oct 26 .
Transaction Period Nov 25 to Oct 26
Meet the top real estate experts for Saviour Lord Krishna Mart, Greater Noida.
Explore the master plan, project photos and walkthrough videos of Saviour Lord Krishna Mart to understand the overall layout, tower placement, amenities, landscaped spaces and key highlights before making your buying decision.

This project delivers a convenient home life with essential amenities close by, making daily routines simpler. Families will particularly benefit from the on site this amenity and retail complex, reducing the need for long commutes for education and shopping. Its direct access to major expressways makes it a practical choice for those prioritizing connectivity in this area area.
Download brochure, master plan & walkthrough video of Saviour Lord Krishna Mart to explore floor plans, layout, and complete project details in Sector 19 Yamuna Expressway, Greater Noida.

Estimate commute from your office or kid's school to Saviour Lord Krishna Mart.


Please select the starting point to calculate the travel time.
Average Asking Price in Sector 19 Yamuna Expressway
Based on active listings and recent trends

Based on demand, livability, and activity
Know More About Sector 19 Yamuna Expressway
No Reviews exist for Sector 19 Yamuna Expressway
Be the first to review this localityTrust & Verification
Lord Krishna Mart
Rera Url:

Sector 19 Yamuna Expressway, Greater Noida

Gaur Yamuna City, Greater Noida

Sector 19 Yamuna Expressway, Greater Noida
Compare multiple homes side-by-side and find the option that best fits your budget, lifestyle, and needs.

Full Cost Clarity
Compare sale price or rent, applicable charges, and key ownership/rental expenses.
Amenities & Features
Compare amenities, furnishing, configuration, and property features side-by-side.
Best Pick Recommendation
Get an expert-recommended option based on your selected preferences.
Builder / Seller Details
Review key trust signals like builder profile, seller details, and project history.

SAVIOUR is a name that h as become synonymous with the highest quality, excellence and innovation in the field of real estate development. We are proud of a spectacular track record and today, can be credited with changing the very face of the Delhi, National Capital Region. SAVIOUR is building homes based on trust and you are invited to build your future with us. We help you realise your dream of living in style. less

Gaur Yamuna City, Greater Noida
Retail Shop, Office Space
₹ 72.60 Lac to 92.00 Lac

Sector 19 Yamuna Expressway, Greater Noida
Retail Shop
₹ 33.13 Lac to 56.52 Lac

Tech Zone 4 Greater Noida, Greater Noida
2, 3 BHK Apartment
₹ 80.99 Lac to 1.78 Cr

Sector 19 Yamuna Expressway, Greater Noida
₹ 34.24 Lac to 7.99 Cr

Sector 22D Yamuna Expressway, Greater Noida
₹ 84.97 Lac to 1.70 Cr

Sector 22D Yamuna Expressway, Greater Noida
₹ 44.95 Lac to 94.88 Lac

Sector 25 Yamuna Expressway, Greater Noida
₹ 74.23 Lac to 1.09 Cr

Gaur Yamuna City, Greater Noida
₹ 76.96 Lac to 1.13 Cr

Sector 22D Yamuna Expressway, Greater Noida
3 BHK Apartment
₹ 1.86 Cr to 2.35 Cr

Sector 22D Yamuna Expressway, Greater Noida
3, 4 BHK Apartment
₹ 2.29 Cr to 2.74 Cr

Sector 22D Yamuna Expressway, Greater Noida
3 BHK Apartment
₹ 1.71 Cr to 2.04 Cr

Sector 22D Yamuna Expressway, Greater Noida
2, 3, 4 BHK Apartment, Penthouse
₹ 1.31 Cr to 3.31 Cr

Sector 22A Yamuna Expressway, Greater Noida
3 BHK Apartment, Studio
₹ 73.23 Lac to 2.69 Cr

Sector 22D Yamuna Expressway, Greater Noida
3, 4 BHK Apartment
₹ 1.58 Cr to 1.88 Cr

Sector 22D Yamuna Expressway, Greater Noida
3, 4 BHK Apartment
₹ 2.33 Cr to 3.27 Cr

Sector 22D Yamuna Expressway, Greater Noida
3, 4 BHK Apartment
₹ 1.74 Cr to 3.72 Cr

Sector 22D Yamuna Expressway, Greater Noida
3 BHK Apartment
₹ 1.55 Cr to 1.85 Cr

Gaur Yamuna City, Greater Noida
2, 3 BHK Apartment
₹ 1.01 Cr to 1.44 Cr

Gaur Yamuna City, Greater Noida
1 BHK Apartment, Retail Shop
₹ 53.40 Lac to 71.28 Lac

Gaur Yamuna City, Greater Noida
2 BHK Apartment
₹ 92.00 Lac

Gaur Yamuna City, Greater Noida
Retail Shop
₹ 82.25 Lac to 1.91 Cr

Sector 22A Yamuna Expressway, Greater Noida
1, 3 BHK Ind Floor, Apartment
₹ 96.00 Lac to 2.39 Cr

Sector 22D Yamuna Expressway, Greater Noida
Retail Shop, Studio
₹ 86.58 Lac to 3.45 Cr

Sector 22D Yamuna Expressway, Greater Noida
3, 4 BHK Apartment
₹ 1.95 Cr to 3.33 Cr

Gaur Yamuna City, Greater Noida
Plot
₹ 1.36 Cr to 1.88 Cr

Gaur Yamuna City, Greater Noida
3, 5 BHK Plot, Villa
₹ 1.04 Cr to 6.06 Cr

Gaur Yamuna City, Greater Noida
3, 4, 5 BHK Villa, Plot
₹ 1.05 Cr to 2.85 Cr

Gaur Yamuna City, Greater Noida
2, 3, 4 BHK Apartment
₹ 70.00 Lac to 1.36 Cr

Gaur Yamuna City, Greater Noida
Plot
₹ 1.24 Cr to 3.09 Cr

Gaur Yamuna City, Greater Noida
Plot
₹ 1.43 Cr to 3.33 Cr

Gaur Yamuna City, Greater Noida
Commercial Plots
₹ 8.12 Cr

Gaur Yamuna City, Greater Noida
3 BHK Ind Floor
₹ 1.15 Cr

Gaur Yamuna City, Greater Noida
3, 4, 5 BHK Villa
₹ 3.87 Cr to 7.35 Cr

Gaur Yamuna City, Greater Noida
Plot
Price On Request
Yes, given its prime location with proximity to key highways like Eastern Peripheral Expressway and Yamuna Expressway, we can expect good appreciation potential in this project.
This project offers two types of configurations: Retail Shops with areas ranging from 145 sq. ft. to 400 sq. ft.
Yes, this project is ready to move in, with a status of Ready to Move .
The price range for units in this project is 26.10 Lac for a 145 sq. ft. Retail Shop to 72.00 Lac for a 400 sq. ft. Retail Shop.
The developer of this project is Saviour, a reputed developer with a portfolio of 8 completed projects.
Yes, this project is RERA-registered, with registration number UPRERAPRJ454215.
This website is only for the purpose of providing information regarding real estate projects in different geographies. Any information which is being provided on this website is not an advertisement or a solicitation. The company has not verified the information and the compliances of the projects. Further, the company has not checked the RERA* registration status of the real estate projects listed herein. The company does not make any representation in regards to the compliances done against these projects. Please note that you should make yourself aware about the RERA* registration status of the listed real estate projects.
*Real Estate (Regulation & Development) Act, 2016.


