Kandati Prakash developer logo

Hari Prakash Gardens Vaddeswaram, Vijayawada

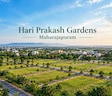
Hari Prakash Gardens Cover Image

Price on Request

Project Status
New Launch
Possession Starting From
Aug 2028
Size
1499 to 2287 Sq. Ft.
Number of Units
309
Total Area
19.59 Acres
On this page

Hari Prakash Gardens Price List, Price Trends and Market Insights

Price List

View the latest price list for Hari Prakash Gardens.

Unit Type (Saleable) Price* Action
Plot 1869 Sq. Ft. Price on Request
Plot 1499 Sq. Ft. Price on Request
Plot 2287 Sq. Ft. Price on Request

*Prices are indicative and subject to applicable charges and project terms.

Hari Prakash Gardens Floor Plans

Representative image for Floor plan of 1869 Sq. Ft. Plot in Hari Prakash Gardens, Vijayawada
Floor Plans Coming Soon We're working on updating the latest floor plans. Get notified when they're ready!
1869 Sq. Ft. Plot

Price:Price on Request

Master Plan, Photos, Videos & Brochure of Hari Prakash Gardens

Explore the master plan, project photos and walkthrough videos of Hari Prakash Gardens to understand the overall layout, tower placement, amenities, landscaped spaces and key highlights before making your buying decision.

Master Plan 1

Overview about Hari Prakash Gardens
  • Hari Prakash Gardens is a large-scale development featuring numerous residential plots organized into distinct blocks. A network of roads provides access throughout the development, which also includes several large designated green areas.
Land Use and Density
  • Around 30%-40% of the plot is green, featuring large designated green plots and areas that provide a natural setting for homes.
  • With a built-up percentage of 45%-55%, the project offers a comfortable density for residential plots, ensuring breathing space between homes.
Connectivity Access
  • A network of roads provides access throughout the development, complemented by surface parking.
Tower Placement Orientation
  • Residential plots like 156/3A and 157/1 are arranged in long, rectangular blocks across the property.
  • Plots such as 117/1 and 116/3C are organized into distinct, parallel rows, facing internal access ways.
  • The layout shows plots grouped into sections, for instance, 156/5 to 156/75, creating defined residential zones.
  • Plots are generally oriented along the internal road network, providing direct access to each individual parcel.
Amenity Access
  • The plan does not show any specific community amenities, so residents would seek facilities elsewhere.
  • Individual plots like 156/1A or 116/2 do not have direct access to common recreational areas.
  • No shared facilities are depicted on the map, meaning residents rely on external options.
Noise Privacy Road Facing
  • Plots like 156/11 and 116/5B1 are positioned directly alongside internal roads, which may affect quietness.
  • The close proximity of plots, for example 157/10 and 116/1C, suggests potential for neighborly interaction.
  • Homes on plots such as 117/6 and 117/7A face directly onto the access ways, influencing their privacy.
  • The linear arrangement of plots, like those in block 157/3, means many homes are adjacent to shared paths.
Corridor Analysis
  • The arrangement of residential plots, such as 156/3A and 157/1, creates clear open lanes between blocks.
  • These open lanes, separating plot groups like 156/5 and 157/5, allow for light and air to reach each parcel.
  • The spacing between plot lines, for example near 117/1 and 117/3, ensures open views down the residential rows.
  • The layout provides consistent gaps between the long rows of plots, like 157/14B and 116/1A, promoting openness.
Internal Circulation Pedestrian
  • The grid of roads allows for straightforward movement between plots such as 156/8 and 156/9.
  • People can walk along the roads connecting different blocks, like 157/10 and 116/1C, to reach various plots.
  • The internal road system facilitates easy travel by car to any residential plot, including 117/6 and 116/2.
  • Access to individual plots, for example 156/1A or 157/1, is directly from the adjacent road segments.
Child Senior Friendly Zones
  • The plan does not designate specific areas for children's play or for older residents' activities.
  • Green plots like 155/2 and 156/8 could offer informal outdoor space for various age groups.
  • The absence of dedicated play areas means children might use the open green spaces or quiet roads.
  • Older residents would find the flat terrain and direct road access to plots like 116/3C easy to navigate.
Green Cover Landscape
  • Large, irregularly shaped green plots are concentrated along the western edge, including 155/2 and 156/1A.
  • Additional green areas, such as 156/8 and 156/9, extend southwards, forming a continuous natural buffer.
  • Smaller green strips are interspersed between residential blocks, for example, near plots 157/3 and 157/4.
  • These green spaces are distributed as distinct parcels, providing natural breaks within the residential grid.
Traffic Flow Access Planning
  • Cars move along the straight, parallel roads that run between the residential plot blocks.
  • Parking is available directly alongside the plots, such as 157/1 and 117/1, on the road surface.
  • Access to the development appears possible from multiple points along its external boundaries.
  • The road network allows for direct car access to every individual plot, including 116/5B1 and 116/4A1.
Overall Livability Assessment
  • This area offers a unique opportunity for custom home building on individual plots.
  • The project prioritizes personal space and green surroundings over shared community facilities.
  • Residents can enjoy a quiet environment with ample natural light due to the plot spacing.
  • The straightforward layout and direct plot access make daily life simple and convenient for homeowners.
Final Summary

This area offers a home life centered around spacious residential plots and a natural environment. Residents benefit from the generous green areas and a functional road network for daily errands. This project stands out for its focus on individual plot development within a green setting, rather than shared community facilities.

Download Hub for Hari Prakash Gardens

Download master plan of Hari Prakash Gardens to explore layout details in Vaddeswaram, Vijayawada.

Master Plan

Overall project layout & design

Walkthrough Video

Virtual tour of the property

Amenities & Specifications of Hari Prakash Gardens

Sports

  • Kids' Play Areas / Sand Pits

Convenience

  • Treated Water Supply
  • 24*7 Water Supply

Safety

  • 24 x 7 Security
  • CCTV / Video Surveillance

Environment

  • Rain Water Harvesting
  • Large Green Area

Location and Connectivity Around Kandati Prakash Vaddeswaram

Connectivity map showing nearby places around Vijayawada East
Vijayawada East Check Travel Time

Estimate commute from your office or kid's school to Hari Prakash Gardens.

RERA Details of Hari Prakash Gardens

Scan the QR code to verify the project's RERA registration details.

P10210176990

Hari Prakash Gardens

Layout / Building/ Permission No 29/2025/1166/TUDA/DPMS.(HMDA/GHMC/DTCP/G.P etc.)
Scan the QR code to verify the project's RERA registration details.

P10210176989

Hari Prakash Gardens-2

Layout / Building/ Permission No 43/2025/1166/TUDA/DPMS.(HMDA/GHMC/DTCP/G.P etc.)
  • Square Yards RERA Reg. A15051800006

Kandati Prakash Track Record

1 Total
Projects
You May Also Like
*Disclaimer

This website is only for the purpose of providing information regarding real estate projects in different geographies. Any information which is being provided on this website is not an advertisement or a solicitation. The company has not verified the information and the compliances of the projects. Further, the company has not checked the RERA* registration status of the real estate projects listed herein. The company does not make any representation in regards to the compliances done against these projects. Please note that you should make yourself aware about the RERA* registration status of the listed real estate projects.

*Real Estate (Regulation & Development) Act, 2016.