Squareyards Logo
Blogs
Sell or Rent Property
Login

CSR Shiva Nandi Yacharam, Hyderabad

Spanning 13.76 Acres, it offers Plot options with sizes from 2174 Sq.Ft. to 6168 Sq.Ft.. The project is Ready to Move, with possession expected in Feb 2026. Starting price is ₹ 19.31 Lac.
  • ₹19.31 Lac - 54.77 Lac + Charges ₹888 Per Sq. Ft
  • Project Status Ready to Move
    Ready to Move Since Feb 2026
    RERA Updates
  • Size 2174 to 6168
    Sq. Ft
    Number of Units 155
    Total area 13.76 Acres
Why Invest through Square Yards?
  • Zero Brokerage

    100% Service, 0% Brokerage

  • Lowest Price Guaranteed

    Highly unlikely, but if you find a lower price anywhere, tell us and we will match it.

  • Full Service Support

    Our sales personnel are accountable for every step

CSR Shiva Nandi Price List

Unit Type (Saleable) Price*
Plot 2174
Sq. Ft
₹ 19.31 Lac Check Availability
Plot 6168
Sq. Ft
₹ 54.77 Lac Check Availability

CSR Shiva Nandi Floor Plans

  • Plot
  • 2174 sq.ft ₹ 19.31 Lac
  • 6168 sq.ft ₹ 54.77 Lac
Representative image for Floor plan of 2174 Sq. Ft. Plot in CSR Shiva Nandi, Hyderabad
Floor Plans Coming Soon We're working on updating the latest floor plans. Get notified when they're ready!
2174 Sq. Ft. Plot
₹ 19.31 Lac + Charges
₹ 13.40 K EMI

CSR Shiva Nandi Master Plan

Overview about CSR Shiva Nandi
  • CSR Shiva Nandi is a residential plot development located in Nandiwaparthy Grampanchayat, Yacharam Mandal, Rangareddy District. The master plan features a structured grid-like layout with a network of roads and designated park areas, offering a clear framework for home building.
Land Use and Density
  • Around 8%-12% of the plot is green, anchored by PARK AREA and 2M BUFFER areas, providing residents with natural spaces for relaxation.
  • The open area covers 10%-15% of the plot, providing residents with spaces for recreation and community interaction.
  • With a built-up percentage of 55%-65%, the development offers a balanced environment where homes benefit from adequate breathing space and privacy within the plot layout.
Connectivity Access
  • The project features a network of 33' and 40' wide proposed roads, alongside an existing 33' wide road to be widened to 80', ensuring convenient access for residents and a smooth connection to Nagarjuna Sagar Road for daily commutes.
Amenities Lifestyle
  • A Playground and this amenity provide dedicated outdoor spaces for children to play and families to gather within the community.
Tower Placement Orientation
  • The residential plots are arranged in a clear grid pattern, with most being rectangular in shape.
  • Plots like 148 and 149 are positioned along the western boundary road, offering an eastern exposure.
  • Many plots, such as 100 and 101, are aligned along the central 40' wide road for easy access.
  • Plots on the eastern side, like 66 and 67, are situated near the owner's land boundary.
Amenity Access
  • Plots on the eastern side, such as 76 and 77, have direct access to a nearby green space.
  • Residents in the central blocks, like plots 24 and 25, can easily walk to the larger central green space.
  • Plots in the northern section, for example 154 and 155, are a short distance from the northern green zone.
  • The layout ensures that most plots are within a comfortable walking distance of a recreational spot.
Noise Privacy Road Facing
  • Plots along the existing 33'-0" wide road, like plot 1, may experience more external sound.
  • Inner plots, such as 112 and 113, benefit from increased privacy away from main roads.
  • Corner plots, for instance plot 16, offer varied exposures but might have more road interaction.
  • The 2M BUFFER areas on the eastern side help separate residential plots from adjacent lands.
Corridor Analysis
  • The grid layout creates clear, straight passages between rows of plots, allowing for open views.
  • The 40' wide roads provide substantial gaps, ensuring good light penetration for adjacent plots.
  • The consistent width of the 33' wide roads maintains an airy feel throughout the development.
  • Plots are generally well-spaced, preventing an overly dense or cramped feeling within the blocks.
Internal Circulation Pedestrian
  • Residents can move through the property using a network of straight, intersecting internal roads.
  • The uniform road widths, like the 33' wide roads, make walking predictable and easy.
  • The layout encourages straightforward movement from any residential plot to the central green spaces.
  • Walking paths are implicitly formed by the road network, connecting all residential areas.
Child Senior Friendly Zones
  • The central green space offers a safe, contained area for children to play away from major roads.
  • Older residents can enjoy leisurely strolls on the internal roads, which have consistent surfaces.
  • The smaller green area in the northeast provides a quiet spot for relaxation for all ages.
  • The absence of complex road junctions makes navigation simpler for children and seniors.
Green Cover Landscape
  • Green spaces are strategically placed at the northern and central-eastern parts of the layout.
  • The larger green area is centrally located on the eastern side, providing a focal point for the community.
  • A smaller green patch is situated in the northeast corner, serving the plots in that section.
  • These areas are integrated within the residential blocks, offering accessible natural elements.
Traffic Flow Access Planning
  • Cars enter and exit the development via the existing road on the western boundary.
  • The internal 40' wide roads facilitate smooth movement across the main sections of the project.
  • Surface parking is available directly in front of each residential plot, ensuring convenience.
  • The 33' wide internal roads manage local traffic within each residential block efficiently.
Overall Livability Assessment
  • This project offers a practical foundation for building a home, supported by a clear street plan.
  • The presence of multiple green zones provides residents with accessible outdoor relaxation spots.
  • The straightforward grid design simplifies navigation and fosters a sense of order for residents.
  • Future homeowners can appreciate the well-defined plot boundaries and road infrastructure.
Final Summary

This project delivers a structured environment for building a home, offering residents the freedom to design their living spaces within a well-planned community. Families and individuals seeking a foundational plot for their future home will appreciate the clear road network and dedicated park areas, making daily life convenient and providing spaces for recreation. Its strategic location near a major road and the provision for wider internal roads ensure good connectivity, which is a key advantage for residents in this area.

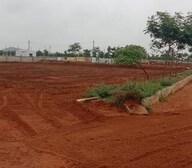
CSR Shiva Nandi Photos & Videos

CSR Shiva Nandi Amenities

  • 24 x 7 Security
  • 24*7 Water Supply
  • Kids' Play Areas / Sand Pits
  • Jogging / Cycle Track
  • Rain Water Harvesting
  • Large Green Area

Downloads Hub for CSR Shiva Nandi

Download master plan & walkthrough video of CSR Shiva Nandi to explore layout and virtual tour in Yacharam, Hyderabad.

Master Plan

Overall project layout & design

Walkthrough Video

Virtual tour of the property

Nearby Landmarks - CSR Shiva Nandi

Prime Connectivity Map
Nearby Places
  • Hrd School Of Excellence
    School
    14.0 km
  • Snehapuri Park
    Park
    11.5 km

Check Travel Time

Connecting Roads - CSR Shiva Nandi

  • Nagarjuna Sagar Road ~ 3.5 Kms

CSR Shiva Nandi RERA Details

P02400008147 Shiva Nandi Phase 1 Rera Url : https://rera.telangana.gov.in/
  • Square Yards RERA Reg. REA02400000010
Locality Insights: Yacharam
Yacharam is a town in the ranga reddy district of Telangana, Hyderabad. This bustling and developing neighbourhood is known for its picturesque surroundings and heritage and offers a peaceful yet vibrant lifestyle. As a result, it is a popular vacation spot for families and business travellers.Lately, Yacharam has gained a lot of attention for its infrastructure growth, which has resulted in a surge in Yacharam real estate. Due to this, many builders are constantly endeav
Locality Rank
Locality Rank #465 in Hyderabad
Based on demand, livability, and activity
Know More About Yacharam
Write A Reviews
Write A Review
No Reviews exist for Yacharam
Be the first one to review this locality
About CSR Developers
CSR Developers Logo
  • Total Projects 1
  • Delivered Projects1

How does CSR Shiva Nandi compare with other top projects?

Compare CSR Shiva Nandi with similar projects. Evaluate pricing, configurations, possession timelines, and project scale to find the best fit for your needs.
The Honest Take
current Project
CSR Shiva Nandi
CSR Shiva Nandi
Yacharam, Hyderabad
Price ₹19.31 Lac - 54.77 Lac
Per Sq. Ft ₹888 Per Sq. Ft
Unit Size 2174 to 6168 Sq. Ft
Possession Feb 2026
Status
Ready to Move
RERA No.
P02400008147
Land Area 13.76 Acres
Total Units 155
Density 11 Units/Acre
Glentree Pharma County
Nandiwanaparthy, Hyderabad 5.0
Price ₹16.50 Lac - 63.80 Lac
Per Sq. Ft N/A
Unit Size 1485 to 5742 Sq. Ft
Possession Nov 2023
Status
Ready to Move
RERA No.
P02400003881 P02400003880
Land Area 36 Acres
Total Units 504
Density 14 Units/Acre
Similar Alternate Projects you can consider in Hyderabad
Post Property Ad for Free, Sell or Rent Property Online
Projects in Yacharam, Hyderabad
Projects Near Yacharam, Hyderabad

Frequently Asked Questions About CSR Shiva Nandi

Q: Is buying a flat in CSR Shiva Nandi legally safe?

Yes, CSR Shiva Nandi is registered under RERA with registration number P02400008147, ensuring transparency and regulatory compliance.

Q: When was CSR Shiva Nandi completed and is it ready for possession?

CSR Shiva Nandi has received its completion and occupancy approvals. With a possession status of Ready to Move, buyers can move in immediately after completing purchase formalities.

Q: Does CSR Shiva Nandi have an Occupancy Certificate (OC)?

Yes, CSR Shiva Nandi has received its Occupancy Certificate, confirming that the project is legally approved for residential use.

Q: Is CSR Shiva Nandi RERA registered?

Yes, purchasing apartment at CSR Shiva Nandi is legally safe, as the project has a possession status of Ready to Move and is registered under RERA with registration number P02400008147. Being a completed development, it significantly reduces construction, delivery, and compliance risks compared to under-construction projects

Q: Is CSR Shiva Nandi more expensive than under-construction projects nearby?

Ready to Move projects like CSR Shiva Nandi may be priced slightly higher, but they eliminate construction delays, GST, and rental overlap costs.

i *Disclaimer

This website is only for the purpose of providing information regarding real estate projects in different geographies. Any information which is being provided on this website is not an advertisement or a solicitation. The company has not verified the information and the compliances of the projects. Further, the company has not checked the RERA* registration status of the real estate projects listed herein. The company does not make any representation in regards to the compliances done against these projects. Please note that you should make yourself aware about the RERA* registration status of the listed real estate projects.

*Real Estate (regulation & development) act 2016.
Around CSR Shiva Nandi
Country/City