
3 BHK Apartment - 1448 sq. ft. (Saleable)
Asking price
Price:₹ 99.55 Lac


 +12 Photos
 Video
Introducing Peers Serene Vistas, a luxurious residential project located in the heart of Katedhan, conveniently connected to Nizamabad Road NH 44, Inner Ring Road, and other major landmarks. This stunning project offers a tranquil escape from the hustle and bustle of city life, with beautiful panoramic views of the surrounding landscape. With its prime location and state-of-the-art amenities, Peers Serene Vistas is the perfect choice for those seeking a modern lifestyle backed by serenity and sophistication.
Designed with a focus on comfort and convenience, Peers Serene Vistas boasts a range of luxurious amenities to make your life easy and enjoyable. Enjoy a relaxing morning workout at our well-equipped gymnasium, or unwind with a cup of coffee at our cafe/ coffee bar. Feel secure and protected with our 24x7 security and Power Backup feature. We have also ensured that the environment is sustainable by incorporating features like Rain Water Harvesting. Whether you re at work or play, our Sports and Leisure amenities will keep you active and entertained.
Whether you re looking for a spacious 3 BHK or a luxurious 4 BHK, Peers Serene Vistas offers a range of options to suit your needs. With areas ranging from 1448 to 3937 sq. ft., you re sure to find the perfect abode that matches your lifestyle. Our Apartments come equipped with Master Bedrooms featuring Oil Bound Distemper walls and Vitrified Tiles flooring, ensuring a comfortable and stylish living space.
Available Unit OptionsThe following table outlines the available unit options at Peers Serene Vistas:
| Unit Type | Area (Sq. Ft.) | Price (Rs.) |
| 3 BHK Apartment | 1448 | On Request |
| 3 BHK Apartment | 2357 | On Request |
| 4 BHK Apartment | 2483 | On Request |
| 4 BHK Apartment | 3937 | On Request |
This real estate project is situated near various notable landmarks, offering residents a convenient lifestyle with easy access to essential amenities and services. These landmarks not only enhance the quality of life but also provide a blend of comfort and convenience.
In resale we have 80 properties available ranging from 3 BHK - 4 BHK having price from 1.02 CR - 1.40 CR
| Listing Type | Total Listings | Unit Type Range | Price Range |
| Resale | 80 | 3 BHK - 4 BHK | 1.02 CR - 1.40 CR |


No Square Yards registrations available for this project yet.
Get the latest price and market updates for Peers Serene Vistas.
Telangana government has allocated ₹11.86 crore for the restoration of eight heritage gateways in Hyderabad's Old City. The project will be executed by the Quli Qutub Shah Urban Development Authority. This initiative aims to preserve the history and architectural beauty of these landmarks.
During Q2'2026, average property prices for Peers Serene Vistas moved from ₹ 6,500/sqft to ₹ 6,850/sqft, reflecting a 5.38% rise.
Structural Works reach 16% completion.
Structural Works reach 6% completion.
SERENE VISTAS, developed by PEERS CONSTRUCTIONS, officially launched on 26-Mar-2024 and expected to complete by 25-Jul-2029. Registered under RERA No. P02400008036. The project comprises 3 towers and offers 285 residential units, with unit sizes ranging from 1281 to 3703 Square feet
Explore the master plan, project photos and walkthrough videos of Peers Serene Vistas to understand the overall layout, tower placement, amenities, landscaped spaces and key highlights before making your buying decision.
Download brochure, master plan & walkthrough video of Peers Serene Vistas to explore floor plans, layout, and complete project details in Katedhan, Hyderabad.


Based on demand, livability, and activity
Know More About Katedhan
No Reviews exist for Katedhan
Be the first to review this localityTrust & Verification
Serene Vistas
Rera Url:
Want to know more about the Project RERA details?
Square Yards RERA Reg. REA02400000010

Katedhan, Hyderabad

Katedhan, Hyderabad

Rajendra Nagar, Hyderabad
Share your genuine review and help other buyers make an informed decision.


Upparpalli, Hyderabad
3 BHK
₹ 97.60 Lac to 1.06 Cr
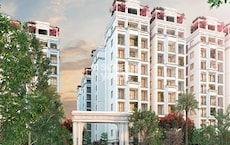
Rajendra Nagar, Hyderabad
2,3 BHK
₹ 1.11 Cr to 1.63 Cr

Budwel, Hyderabad
3 BHK
₹ 72.65 Lac
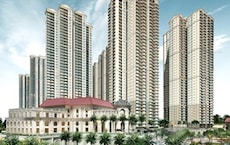
Rajendra Nagar, Hyderabad
2,3,4 BHK
₹ 1.25 Cr to 3.30 Cr

Mailardevpally, Hyderabad
3 BHK
₹ 75.79 Lac

Budwel, Hyderabad
3 BHK
₹ 88.83 Lac to 91.58 Lac

Rajendra Nagar, Hyderabad
3,4 BHK
₹ 1.85 Cr to 3.16 Cr

Rajendra Nagar, Hyderabad
3 BHK
₹ 1.66 Cr

Lakshmiguda, Hyderabad
2,3 BHK
₹ 49.92 Lac to 95.05 Lac

Rajendra Nagar, Hyderabad
3 BHK
₹ 62.69 Lac to 80.97 Lac

Sivarampalli, Hyderabad
4 BHK Villa
Price On Request

Rajendra Nagar, Hyderabad
4, 5 BHK Villa
₹ 4.28 Cr to 7.29 Cr

Gaganpahad, Hyderabad
3, 4 BHK Apartment
₹ 2.09 Cr to 3.52 Cr

Mailardevpally, Hyderabad
3 BHK Apartment
Price On Request

Budwel, Hyderabad
2 BHK Apartment
Price On Request

Gaganpahad, Hyderabad
4, 5 BHK Villa
Price On Request

Rajendra Nagar, Hyderabad
2, 3, 4 BHK Apartment
₹ 1.40 Cr to 3.63 Cr

Rajendra Nagar, Hyderabad
3, 4 BHK Apartment
₹ 1.83 Cr to 3.28 Cr

Mamidpally, Hyderabad
4 BHK Villa
₹ 3.20 Cr

Shamshabad, Hyderabad
2 BHK Apartment
Price On Request

Mailardevpally, Hyderabad
2 BHK Apartment
Price On Request

Sathamrai Village, Hyderabad
3, 4, 5 BHK Apartment
₹ 2.64 Cr to 5.31 Cr

Kismatpur, Hyderabad
4 BHK Villa
₹ 10.36 Cr to 11.86 Cr

Rajendra Nagar, Hyderabad
1, 2, 3 BHK Apartment, Retail Shop, Office Space
₹ 34.96 Lac to 1.40 Cr

Rajendra Nagar, Hyderabad
4, 5 BHK Villa
₹ 7.18 Cr to 13.86 Cr

Rajendra Nagar, Hyderabad
Plot
₹ 2.25 Cr to 8.10 Cr

Rajendra Nagar, Hyderabad
2, 3 BHK Apartment
₹ 59.60 Lac to 83.40 Lac

Rajendra Nagar, Hyderabad
1 BHK Apartment
₹ 39.00 Lac to 53.49 Lac

Shamshabad, Hyderabad
2, 3 BHK Apartment
₹ 1.14 Cr to 1.78 Cr

Rajendra Nagar, Hyderabad
3, 4 BHK Villa
₹ 6.63 Cr to 11.94 Cr

Rajendra Nagar, Hyderabad
Price On Request

Banjara Hills, Hyderabad
2 BHK Apartment
Price On Request

Rajendra Nagar, Hyderabad
3, 4 BHK Villa
₹ 8.52 Cr to 15.33 Cr
Peers Serene Vistas is conveniently located near Nizamabad Road NH 44 and Inner Ring Road, ensuring easy access to major business and entertainment hubs.
The apartments in Peers Serene Vistas feature a high-quality finish with oil bound distemper walls and vitrified tile flooring in living areas, bedrooms, and other spaces.
We don t have the RERA details available at the moment, but we can guide you through the project s documentation process.
Peers Serene Vistas offers 3 BHK and 4 BHK apartments with varying areas ranging from 1448 to 3937 square feet.
The project features a RCC frame structure and high-quality finishes, ensuring a comfortable and modern living experience.
Yes, there are resale options available at Peers Serene Vistas, with a total of 80 listings available, ranging from 3 BHK to 4 BHK units.
Peers Serene Vistas is developed by Peers Constructions, a reputable developer with a single project in their portfolio.
The pricing range for apartments at Peers Serene Vistas is 1.02 CR to 1.40 CR per unit.
This website is only for the purpose of providing information regarding real estate projects in different geographies. Any information which is being provided on this website is not an advertisement or a solicitation. The company has not verified the information and the compliances of the projects. Further, the company has not checked the RERA* registration status of the real estate projects listed herein. The company does not make any representation in regards to the compliances done against these projects. Please note that you should make yourself aware about the RERA* registration status of the listed real estate projects.
*Real Estate (Regulation & Development) Act, 2016.





