Sports

- Gymnasium
- Swimming Pool
- Badminton Court(s)
- Kids' Play Areas / Sand Pits
- Basketball
- Yoga Areas
- Jogging / Cycle Track


PR Sunridge Homes is situated in Meerpet, Hyderabad, offering a range of 2, 3 BHK Flats. Developed by PR Constructions Hyderabad, this project features 180 homes. The residences are priced from ₹ 63.60 Lac up to ₹ 95.40 Lac, with unit areas ranging from 1200 Sq.Ft. to 1800 Sq.Ft..
Residents will find several Sri Vidya Vani High School, Santinos Global School, Santinos Global School, Expert High School, Brilliant grammar High School and South Indian Bank, Union Bank Of India, State Bank of India Karmanghat, Bank Of Maharashtra, SBI Bank in close proximity. The location offers a connectivity index of 4.0 and an education & healthcare index of 4.2. The development is spread across 2.52 Acres and offers Gymnasium, Swimming Pool, Power Backup, 24*7 Water Supply, 24 x 7 Security, CCTV / Video Surveillance, Clubhouse, Indoor Games, Normal Park / Central Green for a comfortable lifestyle. The pincode of the locality is 500097.

 +6 Photos
 Video
Video
₹63.60 Lac - 95.40 Lac
₹5,300 Per Sq. Ft.
PR Sunridge Homes, developed by PR Constructions Hyderabad, is located at Meerpet Hyderabad, offering a premium residential experience. The development features 180 homes with 2, 3 BHK, catering to diverse family needs. Units range from 1200 Sq.Ft. to 1800 Sq.Ft., with prices starting from ₹ 63.60 Lac. This Residential project is designed with modern specifications, as per Acrylic Emulsion, Vitrified Tiles, RCC Frame Structure, and is RERA approved with P02400009471, P02400009815, P02400010806.
Residents will enjoy a range of Gymnasium, Swimming Pool, Power Backup, 24*7 Water Supply, 24 x 7 Security, CCTV / Video Surveillance, Clubhouse, Indoor Games, Normal Park / Central Green. The Under Construction adds to its appeal. Available 4 different configurations include 2 BHK Apartment (1200 Sq. Ft. at ₹ 63.60 Lac), 2 BHK Apartment (1350 Sq. Ft. at ₹ 71.55 Lac), 3 BHK Apartment (1520 Sq. Ft. at ₹ 80.56 Lac) and 3 BHK Apartment (1800 Sq. Ft. at ₹ 95.40 Lac). The ₹ 6,650 /Sq.Ft. reflects the area's increasing value. Proximity to Sri Vidya Vani High School, Meerpet, Citi Hospital, Badangpet and access via Nagarjuna Sagar Road, Inner Ring Road enhance the location's convenience.
PR Sunridge Homes caters to diverse homebuyers seeking modern living spaces. Young professionals will find this location in Meerpet ideal, with its connectivity index of 4.0 ensuring easy commutes and access to urban conveniences. The available 2, 3 BHK and starting unit area of 1200 Sq.Ft. provide suitable choices for those starting their careers and families.
Families will appreciate the education & healthcare index of 4.2, with Sri Vidya Vani High School, Santinos Global School, Santinos Global School, Expert High School, Brilliant grammar High School ensuring quality education for children. With 3 residential blocks, residents can enjoy a sense of community. The project offers a range of configurations, and the livability index of 4.5 further enhances the appeal for families looking for a comfortable and convenient environment.
Investors Developed by PR Constructions Hyderabad with 1 completed projects, investors can be confident in the quality and reliability of this development. The lifestyle index of 4.3 and ₹ 5,300 Per Sq. Ft. also contribute to its investment potential.
PR Sunridge Homes offers 2, 3 BHK Flats starting from ₹ 63.60 Lac and going up to ₹ 95.40 Lac. The 4 different configurations include various options to suit diverse needs. For instance, 2 BHK Apartment are priced at ₹ 63.60 Lac, with an area of 1200 Sq. Ft.. Similarly, 2 BHK Apartment units are available for ₹ 71.55 Lac, covering an area of 1350 Sq. Ft..
Units provide a range of choices for potential homeowners. These homes are available in 2, 3 BHK, offering flexibility in selection. The starting unit area is 1200 Sq.Ft., extending up to 1800 Sq.Ft..
The ₹ 6,650 /Sq.Ft. reflects the average property values in the area. With diverse pricing options, there's something for every homebuyer.
View the latest price list for PR Sunridge Homes.
*Prices are indicative and subject to applicable charges and project terms.
PR Sunridge Homes's average asking price is rising quarter-on-quarter, compared with Meerpet.
PR Sunridge Homes avg. price is ₹ 4.6 k/Sq.Ft. compared to Meerpet at ₹ 4.3 k/Sq.Ft.
Get the latest price and market updates for PR Sunridge Homes.
During Q1'2026, average property prices for PR Sunridge Homes moved from ₹ 4,800/sqft to ₹ 4,950/sqft, reflecting a 3.13% rise.
A new Phase, Tower/Building Name: Sunridge Homes, launched under RERA No. P02400009815. It offers 2 BHK, 3 BHK ranging from 1249 to 1798 Square feet with targeted completion by 04-Apr-2028.
Sunridge Homes, developed by P R CONSTRUCTIONS, officially launched on 04-Mar-2025 and expected to complete by 04-Mar-2028. Registered under RERA No. P02400009471. The project comprises 1 towers and offers 80 residential units, including 2 BHK, 3 BHK, with unit sizes ranging from 1195 to 1798 Square feet
PR Sunridge Homes offers 2, 3 BHK Flats starting from ₹ 63.60 Lac and going up to ₹ 95.40 Lac. The 4 different configurations include various options to suit diverse needs. For instance, 2 BHK Apartment are priced at ₹ 63.60 Lac, with an area of 1200 Sq. Ft.. Similarly, 2 BHK Apartment units are available for ₹ 71.55 Lac, covering an area of 1350 Sq. Ft..
Units provide a range of choices for potential homeowners. These homes are available in 2, 3 BHK, offering flexibility in selection. The starting unit area is 1200 Sq.Ft., extending up to 1800 Sq.Ft..
The ₹ 6,650 /Sq.Ft. reflects the average property values in the area. With diverse pricing options, there's something for every homebuyer.

Price:₹ 63.60 Lac

Price:₹ 71.55 Lac

Price:₹ 80.56 Lac

Price:₹ 95.40 Lac
Explore the master plan, project photos and walkthrough videos of PR Sunridge Homes to understand the overall layout, tower placement, amenities, landscaped spaces and key highlights before making your buying decision.

Living here offers a balanced home life with opportunities for both relaxation and active pursuits within a well-structured environment. Families and individuals seeking a community feel will appreciate the social gathering spaces and sports amenities for daily engagement. The clear layout and variety of on-site amenities make this a practical choice for convenient community living.
Download brochure, master plan & walkthrough video of PR Sunridge Homes to explore floor plans, layout, and complete project details in Meerpet, Hyderabad.
Residents at PR Sunridge Homes can enjoy a range of amenities designed to enhance their lifestyle. These include Gymnasium, Swimming Pool, Power Backup, 24*7 Water Supply, 24 x 7 Security, CCTV / Video Surveillance, Clubhouse, Indoor Games, Normal Park / Central Green, providing options for recreation and relaxation. The development also features specifications that cater to modern living, ensuring comfort and convenience for homebuyers.
With a locality connectivity index of 4.0 and an education & healthcare index of 4.2, residents benefit from easy access to essential services. The developer, PR Constructions Hyderabad, brings 1 completed projects to the table. This development is designed to provide a family-friendly environment with various facilities, allowing residents to thrive in a well-connected community. Residents will find Sri Vidya Vani High School, Santinos Global School, Santinos Global School, Expert High School, Brilliant grammar High School and South Indian Bank, Union Bank Of India, State Bank of India Karmanghat, Bank Of Maharashtra, SBI Bank in close proximity.
PR Sunridge Homes is situated in Meerpet, Hyderabad, which holds a locality ranked 129. The area boasts a connectivity index of 4.0, ensuring ease of travel. The strategic location offers excellent access to Sri Vidya Vani High School, Meerpet, Citi Hospital, Badangpet and is well-connected via Nagarjuna Sagar Road, Inner Ring Road.
The presence of Sri Vidya Vani High School, Santinos Global School, Santinos Global School, Expert High School, Brilliant grammar High School and South Indian Bank, Union Bank Of India, State Bank of India Karmanghat, Bank Of Maharashtra, SBI Bank further enhances the convenience for residents. 2 BHK: ₹ 63.60 Lac, 3 BHK: ₹ 80.56 Lac makes it an attractive residential option. The project is situated in the thriving South Zone, which offers a blend of urban conveniences and peaceful surroundings.

Estimate commute from your office or kid's school to PR Sunridge Homes.


Please select the starting point to calculate the travel time.

Based on demand, livability, and activity
Know More About MeerpetIt is a peaceful area but have to be careful for leaving vehicle outside as high theft chance. It is a stable area.
— Dhanunjay, Tenant
Trust & Verification
PR Sunridge Homes is currently Under Construction, ensuring a timely handover to its future residents. The project is meticulously following the established construction timeline, with a focus on delivering quality homes.
This development is RERA registered with the number P02400009471, P02400009815, P02400010806, offering transparency and assurance to homebuyers. The registration ensures compliance with all regulatory norms, providing a secure investment environment. The focus remains on adhering to the promised specifications and delivering a seamless possession experience. The Residential project offers 2, 3 BHK Flats.
Sunridge Homes
Rera Url:
Sunridge Homes
Rera Url:
Sunridge Homes Block-D
Rera Url:

Meerpet, Hyderabad

Kharmanghat, Hyderabad

Kharmanghat, Hyderabad
Compare multiple homes side-by-side and find the option that best fits your budget, lifestyle, and needs.

Full Cost Clarity
Compare sale price or rent, applicable charges, and key ownership/rental expenses.
Amenities & Features
Compare amenities, furnishing, configuration, and property features side-by-side.
Best Pick Recommendation
Get an expert-recommended option based on your selected preferences.
Builder / Seller Details
Review key trust signals like builder profile, seller details, and project history.

PR Sunridge Homes is brought to you by PR Constructions Hyderabad. The developer has delivered 1 completed projects, showcasing their commitment to quality and timely delivery in the residential sector. With a focus on creating sustainable and community-centric developments, they aim to enhance the lifestyles of modern families.
They are known for their meticulous planning and innovative designs, ensuring that each project reflects a blend of aesthetics and functionality. The company prioritizes customer satisfaction and strives to exceed expectations through transparent dealings and superior craftsmanship. Their developments often feature modern amenities and are designed to offer a comfortable living experience.
This builder is dedicated to transforming urban landscapes with their visionary approach and unwavering dedication to excellence.

Meerpet, Hyderabad
2,3 BHK
₹ 54.90 Lac to 76.77 Lac
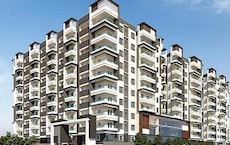
Kharmanghat, Hyderabad
2,3 BHK
₹ 63.86 Lac to 1.15 Cr

Kharmanghat, Hyderabad
3 BHK
₹ 79.50 Lac

Almasguda, Hyderabad
3 BHK
₹ 76.80 Lac
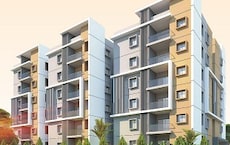
Hastinapuram, Hyderabad
2,3 BHK
₹ 70.99 Lac to 93.93 Lac

Jillalguda, Hyderabad
3 BHK
₹ 82.10 Lac to 83.85 Lac

Chintalakunta, Hyderabad
2 BHK
₹ 65.91 Lac to 76.05 Lac

Meerpet, Hyderabad
2,3 BHK
₹ 62.73 Lac to 82.36 Lac

Gurram Guda, Hyderabad
3 BHK
₹ 68.25 Lac to 78.00 Lac

Jillalguda, Hyderabad
3 BHK
₹ 1.08 Cr

Badangpet, Hyderabad
2, 3 BHK Apartment
₹ 61.50 Lac to 93.15 Lac

Mansoorabad, Hyderabad
3 BHK Apartment
₹ 1.22 Cr to 1.56 Cr

Mansoorabad, Hyderabad
2 BHK Apartment
Price On Request

LB Nagar, Hyderabad
3, 4 BHK Apartment
₹ 1.49 Cr to 2.20 Cr

Almasguda, Hyderabad
2 BHK Apartment
Price On Request

Nadergul, Hyderabad
2 BHK Apartment
₹ 56.00 Lac to 67.45 Lac

Mansoorabad, Hyderabad
3 BHK Apartment
₹ 1.07 Cr to 1.48 Cr

Mansoorabad, Hyderabad
3 BHK Apartment
₹ 97.50 Lac to 1.11 Cr

Kharmanghat, Hyderabad
2, 3 BHK Apartment
₹ 60.42 Lac to 81.22 Lac

Kharmanghat, Hyderabad
3 BHK Apartment
₹ 1.10 Cr

Mansoorabad, Hyderabad
2, 3 BHK Apartment
₹ 1.10 Cr to 2.10 Cr

Almasguda, Hyderabad
3 BHK Apartment
₹ 1.02 Cr

Gaddi annaram, Hyderabad
2, 3 BHK Apartment
₹ 88.66 Lac to 1.10 Cr

Kharmanghat, Hyderabad
3 BHK Apartment
Price On Request

Mansoorabad, Hyderabad
2, 3 BHK Apartment
₹ 52.36 Lac to 70.49 Lac

Saroor Nagar, Hyderabad
3 BHK Apartment
₹ 2.40 Cr

Vanasthalipuram, Hyderabad
2 BHK Apartment
₹ 68.00 Lac

B N Reddy Nagar, Hyderabad
3 BHK Apartment
₹ 1.14 Cr to 1.17 Cr

Kharmanghat, Hyderabad
2 BHK Apartment
Price On Request

Saroor Nagar, Hyderabad
2 BHK Apartment
Price On Request

Dilsukh Nagar, Hyderabad
Price On Request

Dilsukh Nagar, Hyderabad
Price On Request

Saroor Nagar, Hyderabad
2 BHK Apartment
Price On Request
Dilsukh Nagar, Hyderabad
Price On Request

Dilsukh Nagar, Hyderabad
Price On Request

Saroor Nagar, Hyderabad
Price On Request
Saroor Nagar, Hyderabad
Price On Request
Miyapur, Hyderabad
Price On Request
This website is only for the purpose of providing information regarding real estate projects in different geographies. Any information which is being provided on this website is not an advertisement or a solicitation. The company has not verified the information and the compliances of the projects. Further, the company has not checked the RERA* registration status of the real estate projects listed herein. The company does not make any representation in regards to the compliances done against these projects. Please note that you should make yourself aware about the RERA* registration status of the listed real estate projects.
*Real Estate (Regulation & Development) Act, 2016.


