Sports

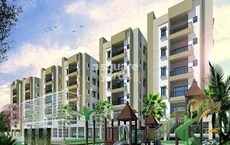
- Kids' Play Areas / Sand Pits

Price on Request
Welcome to Prasanthi Nilayam Boduppal, a serene residential haven located in the heart of Boduppal. The project is strategically connected to NH 163, making it easily accessible from various parts of the city. With amenities like Power Backup and kids play areas, you can rest assured that you have made the right choice for your family s comfort and well-being.
The project boasts of well-designed 2BHK apartments with a range of specifications, including oil-bound distemper on the master bedroom walls. The spacious 1040 sq. ft. and 975 sq. ft. units are perfect for growing families, offering ample room for relaxation and entertainment. The location is also backed by the promise of a peaceful and pollution-free environment, making it an ideal haven for those seeking a tranquil living experience.
Life at Prasanthi Nilayam Boduppal is designed to be a harmonious blend of comfort and convenience. From state-of-the-art amenities to prime location, every aspect of this project has been meticulously planned to provide you with an unparalleled living experience. Whether you re a young family or a retiree, this project has something to offer everyone.
Available Unit OptionsThe following table outlines the available unit options at Prasanthi Nilayam Boduppal:
| Unit Type | Area (Sq. Ft.) | Price (Rs.) |
| 2 BHK Apartment | 1040 | On Request |
| 2 BHK Apartment | 975 | On Request |
The residential property is strategically located near several notable landmarks, providing residents with easy access to essential amenities and services. These landmarks not only enhance the quality of life for residents but also offer a unique blend of convenience and comfort.
View the latest price list for Prasanthi Nilayam Boduppal.
*Prices are indicative and subject to applicable charges and project terms.
Prasanthi Nilayam Boduppal's average asking price is cooling quarter-on-quarter, compared with Boduppal.
Prasanthi Nilayam Boduppal avg. price is ₹ 5 k/Sq.Ft. compared to Boduppal at ₹ 5 k/Sq.Ft.
Get the latest price and market updates for Prasanthi Nilayam Boduppal.
A total of 3 residential transactions has been registered so far for Prasanthi Nilayam Boduppal, amounting to ₹ 48 L till October 2026.
Approximately 70 meters of the Uppal Skywalk will be dismantled to facilitate the construction of the Uppal-Narapally Elevated Corridor. While the pedestrian facility will be restored later, a portion will be temporarily closed. This construction is part of the NH-163 development.
A new 10-year roadmap by Niti Aayog identifies Hyderabad as a critical node for India's semiconductor industryexpansion , driving further Hyderabad Realty demand. The city's existing concentration of top semiconductor firms and a growing pool of skilled professionals are key strengths.
PM Narendra Modi will launch and dedicate development projects worth nearly Rs 9,400 crore in Telangana. Key projects include the PM MITRA Park in Warangal, Zaheerabad Industrial Area, NH-167 Four-Lane Corridor, Indian Oil Malkapur Terminal, and railway infrastructure projects like the Kazipet–Vijayawada multi-tracking project.
The Telangana government has sanctioned ₹7,032 crore for various works under the H-CITI project, which includes 26 flyovers, road overbridges, underbridges, and underpasses. Additionally, 49 link roads are being developed at an estimated cost of ₹1,500 crore, and three elevated corridors are planned for ₹7,406 crore. These projects are aimed at significantly improving the city's infrastructure and traffic flow.
During Q1'2026, average property prices for Prasanthi Nilayam Boduppal moved from ₹ 5,100/sqft to ₹ 5,200/sqft, reflecting a 1.96% rise.
3 Sales Transactions Registered in Prasanthi Nilayam Boduppal From Nov 25 to Oct 26 at Avg. Price ₹ 2.5 k/Sq.Ft.
Transaction Period Nov 25 to Oct 26
3 Sales Transactions Registered in Prasanthi Nilayam Boduppal From Nov 25 to Oct 26 at Avg. Price ₹ 2.5 k/Sq.Ft.

Price:Price on Request
Price:Price on Request

Estimate commute from your office or kid's school to Prasanthi Nilayam Boduppal.

Please select the starting point to calculate the travel time.
Average Asking Price in Boduppal
Based on active listings and recent trends

Based on demand, livability, and activity
Know More About BoduppalEverything is good just the public transport like busses and autos are limited
— Ashish Behera, Tenant
Trust & Verification

Boduppal, Hyderabad

Uppal, Hyderabad

Nagole, Hyderabad
Compare multiple homes side-by-side and find the option that best fits your budget, lifestyle, and needs.

Full Cost Clarity
Compare sale price or rent, applicable charges, and key ownership/rental expenses.
Amenities & Features
Compare amenities, furnishing, configuration, and property features side-by-side.
Best Pick Recommendation
Get an expert-recommended option based on your selected preferences.
Builder / Seller Details
Review key trust signals like builder profile, seller details, and project history.

Uppal, Hyderabad
2 BHK
₹ 51.00 Lac

Chengicherla, Hyderabad
2,3 BHK
₹ 52.74 Lac to 78.22 Lac

Uppal, Hyderabad
2 BHK
Price On Request

Peerzadiguda, Hyderabad
2,3 BHK
₹ 53.58 Lac to 76.38 Lac

Uppal, Hyderabad
2 BHK
₹ 51.65 Lac
Uppal, Hyderabad
2,3 BHK
₹ 47.43 Lac to 80.87 Lac

Uppal, Hyderabad
2 BHK
₹ 52.20 Lac

Uppal, Hyderabad
2,3 BHK
₹ 72.00 Lac to 1.15 Cr

Nagole, Hyderabad
2,3 BHK
Price On Request

Uppal, Hyderabad
2 BHK
Price On Request

Chengicherla, Hyderabad
2, 3 BHK Apartment
Price On Request

Peerzadiguda, Hyderabad
3 BHK Apartment
Price On Request

Uppal, Hyderabad
3 BHK Apartment
Price On Request

Uppal, Hyderabad
2 BHK Apartment
Price On Request

Uppal, Hyderabad
2, 3 BHK Apartment
₹ 76.84 Lac to 1.23 Cr

Nagole, Hyderabad
2, 3 BHK Apartment
Price On Request

Peerzadiguda, Hyderabad
2 BHK Apartment
Price On Request

Nacharam, Hyderabad
3 BHK Apartment
₹ 1.30 Cr to 1.84 Cr

Uppal, Hyderabad
2, 3 BHK Apartment
Price On Request

Uppal, Hyderabad
3 BHK Apartment
₹ 87.90 Lac to 90.00 Lac

Uppal, Hyderabad
2, 3 BHK Apartment
₹ 1.14 Cr to 1.62 Cr

Peerzadiguda, Hyderabad
3 BHK Apartment
₹ 1.02 Cr to 1.62 Cr

Peerzadiguda, Hyderabad
3 BHK Apartment
₹ 1.04 Cr to 1.55 Cr

Uppal, Hyderabad
2, 3 BHK Apartment
Price On Request

Peerzadiguda, Hyderabad
2, 3 BHK Apartment
₹ 86.63 Lac to 1.12 Cr

Peerzadiguda, Hyderabad
2, 3 BHK Apartment
₹ 58.00 Lac to 75.00 Lac

Uppal, Hyderabad
3 BHK Apartment
₹ 1.03 Cr to 1.33 Cr

Uppal, Hyderabad
3 BHK Apartment
₹ 1.02 Cr

Uppal, Hyderabad
2, 3 BHK Apartment
₹ 1.62 Cr to 2.71 Cr

Tarnaka, Hyderabad
2, 3 BHK Apartment
₹ 1.01 Cr to 1.95 Cr

Uppal, Hyderabad
3 BHK Apartment
₹ 65.00 Lac to 1.01 Cr

Mallapur, Hyderabad
3, 4 BHK Apartment
₹ 92.98 Lac to 1.33 Cr

Nacharam, Hyderabad
Price On Request

Habsiguda, Hyderabad
Price On Request
Mallapur, Hyderabad
1, 3 BHK Apartment
Price On Request

Tarnaka, Hyderabad
Price On Request
Ramanthapur, Hyderabad
2, 3 BHK Apartment
Price On Request
Tarnaka, Hyderabad
3 BHK Apartment
Price On Request
Moula Ali, Hyderabad
Price On Request
This project offers 24 x 7 security, ensuring a safe and secure living environment for residents.
The project provides amenities like power backup and normal park/central green, along with well-ventilated units, ensuring a comfortable living experience.
The project is located 0.45 km away from NH 163, making it easily accessible by road.
The project features vitrified tiles for flooring in bedrooms, living areas, and other spaces, and oil-bound distemper finishes for walls.
Yes, the project has a normal park/central green area, providing a peaceful and serene atmosphere for residents.
The project offers 2 BHK apartments with areas ranging from 975 to 1040 square feet, catering to the needs of small and medium-sized families.
This website is only for the purpose of providing information regarding real estate projects in different geographies. Any information which is being provided on this website is not an advertisement or a solicitation. The company has not verified the information and the compliances of the projects. Further, the company has not checked the RERA* registration status of the real estate projects listed herein. The company does not make any representation in regards to the compliances done against these projects. Please note that you should make yourself aware about the RERA* registration status of the listed real estate projects.
*Real Estate (Regulation & Development) Act, 2016.


