RRR Group developer logo

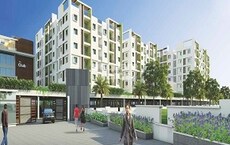
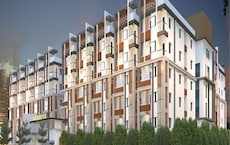
RRR Amogha Western Heights Ibrahimpatnam, Hyderabad

The project houses 2 BHK, 3 BHK Flats units, ranging from 1198 Sq.Ft. to 1562 Sq.Ft., spread across 1.55 Acres. It is Ready to Move, with possession by Nov 2024. Entry price is ₹ 57.50 Lac.

₹57.50 Lac - 74.98 Lac

₹4,800 Per Sq. Ft.

Project Status
Ready to Move
Ready to Move Since
Nov 2024
Unit Config
2, 3 BHK Flats
Size
1198 to 1562 Sq. Ft.
Number of Units
122
Total Area
1.55 Acres
On this page

RRR Amogha Western Heights Price List, Price Trends and Market Insights

Price List

View the latest price list for RRR Amogha Western Heights.

Unit Type (Saleable) Price* Action
2 BHK Apartment 1198 Sq. Ft. ₹ 57.50 Lac
3 BHK Apartment 1562 Sq. Ft. ₹ 74.98 Lac

*Prices are indicative and subject to applicable charges and project terms.

RRR Amogha Western Heights Floor Plans

Representative image for Floor plan of 2 BHK 1198 Sq. Ft. Apartment in RRR Amogha Western Heights, Hyderabad
Floor Plans Coming Soon We're working on updating the latest floor plans. Get notified when they're ready!
2 BHK 1198 Sq. Ft. Apartment

Price:₹ 57.50 Lac

₹ 39.92 K EMI

Master Plan, Photos, Videos & Brochure of RRR Amogha Western Heights

Explore the master plan, project photos and walkthrough videos of RRR Amogha Western Heights to understand the overall layout, tower placement, amenities, landscaped spaces and key highlights before making your buying decision.

Master Plan 1

Overview about RRR Amogha Western Heights
  • RRR Amogha Western Heights is a mixed-use development featuring apartment blocks and residential plots, designed to foster community living.
Land Use and Density
  • Around 35%-40% of the plot is green, anchored by a Central Green Area, providing residents with a natural environment.
  • The open area covers 40%-50% of the plot, offering ample room for residents to move and gather beyond the green spaces.
  • With a built-up percentage of 40%-45%, homes here benefit from more air and light compared to tightly packed complexes.
Connectivity Access
  • Nehru Outer Ring Road Hyderabad is nearby, making daily commutes and errands convenient for residents.
Amenities Lifestyle
  • The Clubhouse provides a central hub for social gatherings and community activities.
  • A Sports Court, Gym, and Jogging Track allow residents to maintain an active lifestyle within the community.
  • A Kids Play Area ensures children have dedicated outdoor spaces for recreation.
Tower Placement Orientation
  • The apartment buildings are arranged in clusters around a large central garden.
  • Blocks on the west side are aligned in a linear fashion, facing east towards the inner road.
  • Buildings on the north and south sides form a perimeter, enclosing the main recreational areas.
  • The eastern blocks are positioned along an internal road, providing access to the amenity building.
Amenity Access
  • Residents in the central blocks have quick access to the large garden and its play areas.
  • Homes near the bottom right are close to the main amenity building.
  • The residential plots on the east side are a short walk from their own dedicated green space.
  • All homes are within reasonable walking distance of various outdoor activity spots.
Noise Privacy Road Facing
  • Homes facing the central landscaped areas will experience less noise from internal roads.
  • The apartment blocks are spaced to offer a degree of privacy between facing units.
  • Residential plots benefit from individual separation, enhancing personal quietness.
  • Units along the property's main access road might experience more external sounds.
Corridor Analysis
  • The substantial gaps between apartment blocks allow for good air circulation.
  • Buildings surrounding the central garden enjoy open views across the green expanse.
  • The layout ensures natural light reaches most units due to the building separation.
  • Homes in the residential plots have clear views of their own smaller garden area.
Internal Circulation Pedestrian
  • Dedicated pathways run alongside the internal roads, separating walkers from cars.
  • Residents can walk directly from their homes to the central garden without crossing major roads.
  • The internal road network connects all apartment blocks and residential plots efficiently.
  • Basement parking is available, keeping surface areas clearer for walking.
Child Senior Friendly Zones
  • The central garden provides a safe, car-free zone for children to play.
  • Flat walking surfaces throughout the property make it easy for older residents to move around.
  • Multiple smaller green areas offer quiet spots for relaxation for all ages.
  • The design includes dedicated areas for children's activities, away from traffic.
Green Cover Landscape
  • A large, continuous green space forms the heart of the apartment complex.
  • Smaller planted areas are distributed along the internal roads, softening the edges.
  • The residential plots are centered around their own distinct green square.
  • Green buffers separate the apartment blocks from the main internal pathways.
Traffic Flow Access Planning
  • A single main entry point manages all incoming and outgoing vehicle movement.
  • Internal roads are designed to distribute cars efficiently to all residential areas.
  • Surface parking is provided near the apartment blocks for visitor convenience.
  • The layout includes basement parking, reducing the number of cars visible at ground level.
Overall Livability Assessment
  • This project provides options for both apartment dwellers and those preferring individual plots.
  • Residents benefit from a well-structured layout that prioritizes outdoor areas.
  • The inclusion of an amenity building adds value for community engagement.
  • The design creates a pleasant environment for daily life and leisure activities.
Final Summary

Living here offers a balanced home life with abundant outdoor areas and dedicated spaces for activity. Families will appreciate the safe play zones and the overall emphasis on community, while wellness-seekers can easily pursue their fitness goals. The project stands out for its substantial green coverage and thoughtful integration of diverse living options.

Download Hub for RRR Amogha Western Heights

Download master plan of RRR Amogha Western Heights to explore layout details in Ibrahimpatnam, Hyderabad.

Master Plan

Overall project layout & design

Walkthrough Video

Virtual tour of the property

Amenities & Specifications of RRR Amogha Western Heights

Sports

  • Kids' Play Areas / Sand Pits

Convenience

  • Power Backup
  • Lift

Safety

  • 24 x 7 Security

Environment

  • Normal Park / Central Green

Leisure

  • Indoor Games

Specifications

Master Bedroom-Walls
Oil Bound Distemper
Master Bedroom-Flooring
Vitrified Tiles
Other Bedrooms-Flooring
Vitrified Tiles
Walls
Oil Bound Distemper
Living Area-Flooring
Vitrified Tiles
Structure
RCC Frame Structure

Location and Connectivity Around RRR Group Ibrahimpatnam

Connectivity map showing nearby places around South Zone
South Zone Check Travel Time

Estimate commute from your office or kid's school to RRR Amogha Western Heights.

RERA Details of RRR Amogha Western Heights

P02400003100 Amogha Western Heights Rera Url : https://rera.telangana.gov.in/
  • Square Yards RERA Reg. REA02400000010

Property Registration Data

2 Sales Transactions Registered in RRR Amogha Western Heights From Sep 25 to Aug 26 at Avg. Price ₹ 2.3 k/Sq.Ft.

Registry Date Floor/Unit Tower/Wing Area Transaction Value Rate/Sq. Ft. Actions
Floor 2, Unit 224 N/A 1,198 Sq. Ft.
Floor 3, Unit 321 N/A 1,198 Sq. Ft.
Floor 1, Unit 110 N/A 1,380 Sq. Ft.
Floor 5, Unit 514 N/A 1,240 Sq. Ft.
Floor 3, Unit 305 N/A 1,315 Sq. Ft.
Floor 1, Unit 111 N/A 1,240 Sq. Ft.
Floor 1, Unit 109 N/A 1,175 Sq. Ft.
Floor 4, Unit 412 N/A 1,240 Sq. Ft.
Floor 4, Unit 409 N/A 1,175 Sq. Ft.
Floor 4, Unit 418 N/A 1,215 Sq. Ft.

How does RRR Amogha Western Heights compare with similar projects?

Compare RRR Amogha Western Heights with similar projects. Evaluate pricing, configurations, possession timelines, and project scale to find the best fit for your needs.
Current Project
RRR Amogha Western Heights project in Ibrahimpatnam, Hyderabad

RRR Amogha Western Heights

Ibrahimpatnam, Hyderabad

Price
₹57.50 Lac - 74.98 Lac
Per Sq. Ft
₹4,800 Per Sq. Ft
Configuration
2, 3 BHK Flats
Unit Size
1198 to 1562 Sq. Ft
Possession
Nov 2024
Status
Ready to Move
RERA No.
P02400003100
Land Area
1.55 Acres
Total Units
122
Density
79 Units/Acre
Maram Garlapati Homes project in Adibatla, Hyderabad

Maram Garlapati Homes

Adibatla, Hyderabad

Price
₹53.45 Lac - 98.70 Lac
Per Sq. Ft
₹5,000 Per Sq. Ft
Configuration
2, 3 BHK Flats
Unit Size
1069 to 1974 Sq. Ft
Possession
Mar 2025
Status
Ready to Move
RERA No.
P02400000613
Land Area
4.6 Acres
Total Units
370
Density
80 Units/Acre
Rochishmati Noveo Homes project in Adibatla, Hyderabad

Rochishmati Noveo Homes

Adibatla, Hyderabad

Price
₹49.99 Lac - 1.09 Cr
Per Sq. Ft
₹5,555 Per Sq. Ft
Configuration
2, 3 BHK Flats
Unit Size
900 to 1965 Sq. Ft
Possession
N/A
Status
Ready to Move
RERA No.
REA02400000010
Land Area
3.5 Acres
Total Units
276
Density
79 Units/Acre
View Detailed Comparison

RRR Group Track Record

1 Total
Projects
1 Delivered
Projects
You May Also Like

Frequently Asked Questions About RRR Amogha Western Heights

RRR Amogha Western Heights is located in Ibrahimpatnam, Hyderabad, with the complete address being Ibrahimpatnam Hyderabad, 501506.

Buyers need identity proof, address proof, agreement to sell, sale deed, and registration documents for purchasing in RRR Amogha Western Heights.

RRR Amogha Western Heights offers 2, 3 BHK Flats catering to different space and budget requirements.

Yes, RRR Amogha Western Heights is registered under RERA with registration number P02400003100, ensuring transparency and regulatory compliance.

Yes, RRR Amogha Western Heights has received its Occupancy Certificate, confirming that the project is legally approved for residential use.

*Disclaimer

This website is only for the purpose of providing information regarding real estate projects in different geographies. Any information which is being provided on this website is not an advertisement or a solicitation. The company has not verified the information and the compliances of the projects. Further, the company has not checked the RERA* registration status of the real estate projects listed herein. The company does not make any representation in regards to the compliances done against these projects. Please note that you should make yourself aware about the RERA* registration status of the listed real estate projects.

*Real Estate (Regulation & Development) Act, 2016.