Sports

- Gymnasium
- Swimming Pool
- Kids' Play Areas / Sand Pits
- Yoga Areas
- Jogging / Cycle Track


 +7 Photos
 Video
Video
₹42.00 Lac - 52.40 Lac
₹4,000 Per Sq. Ft.
Introducing SPJV Sri P Chenna Ramulus Mahaan, a luxurious residential project located in Shadnagar, Hyderabad. This stunning project is connected to the National Highway 44, also known as the Nizamabad Road, with a distance of just 2.5 km, making it easily accessible from various parts of the city. Additionally, it is conveniently located near NH 163, ensuring a smooth commute to your workplace. With RERA approvals bearing numbers P02400005750 and P02400005933, you can rest assured of the project s authenticity and quality.
Residents of SPJV Sri P Chenna Ramulus Mahaan can indulge in a wide range of amenities, carefully crafted to provide a comfortable and luxurious living experience. The project features a state-of-the-art gym, power backup, and 24x7 security to ensure a sense of safety and security. For nature lovers, the project offers rainwater harvesting and impressive indoor games facilities. With a focus on convenience, the project also includes amenities such as oil-bound distemper finishes, vitrified tile flooring, and oil-bound distemper finishes.
Choose from a range of thoughtfully designed 2 and 3 BHK apartments, perfect for families of all sizes. The project offers 2 BHK apartments with areas ranging from 1050 to 1075 sq. ft. and prices starting from 42.03 Lac. For larger families, the project also offers 3 BHK apartments with areas of 1310 sq. ft. and prices starting from 52.44 Lac. Don t miss this opportunity to invest in a dream home that offers the perfect blend of luxury, comfort, and convenience.
Available Unit OptionsThe following table outlines the available unit options at SPJV Sri P Chenna Ramulus Mahaan:
| Unit Type | Area (Sq. Ft.) | Price (Rs.) |
| 2 BHK Apartment | 1050 | 42.03 Lac |
| 2 BHK Apartment | 1075 | 43.03 Lac |
| 3 BHK Apartment | 1310 | 52.44 Lac |
The residential property is strategically located near several notable landmarks, providing residents with easy access to essential amenities and services. These landmarks not only enhance the quality of life for residents but also offer a unique blend of convenience and comfort.
In recent times, the real estate market has seen significant transactions registered with the government. Over the past three months, there has been a solitary sale transaction with a gross sales value of 2,725,000. The current rate for rental properties in this period remains at 3,315, indicating stability in the market. This trend is consistent when looking at the six-month and one-year aggregations, with a single sale transaction and a rental rate standing at 3,315 for both periods. With no price movement observed, this stability in the market suggests a consistent demand for properties in the area, making it an attractive option for investors and buyers alike.
View the latest price list for SPJV Sri P Chenna Ramulus Mahaan.
*Prices are indicative and subject to applicable charges and project terms.
Get the latest price and market updates for SPJV Sri P Chenna Ramulus Mahaan.
The Telangana government has sanctioned ₹687.5 crore to the Hyderabad Metropolitan Water Supply and Sewerage Board (HMWSSB). This allocation is intended to bolster water supply and sewerage infrastructure development in the city, including funds for the Sunkishala Intake Project and general development works.
A total of 3 residential transactions has been registered so far for SPJV Sri P Chenna Ramulus Mahaan, amounting to ₹ 89 L till October 2026.
A new Phase, Tower/Building Name: Sri P Chenna Ramulus MAHAAN BLOCK A, launched under RERA No. P02400005750. with targeted completion by 05-Nov-2025.
Sri P Chenna Ramulus MAHAAN BLOCK B, developed by SPJV MAHALAXMI INFRA PVT. LTD, officially launched on 27-Oct-2022 and expected to complete by 27-Oct-2025. Registered under RERA No. P02400005933. The project comprises 1 towers
3 Sales Transactions Registered in SPJV Sri P Chenna Ramulus Mahaan From Nov 25 to Oct 26 at Avg. Price ₹ 2.6 k/Sq.Ft.
Transaction Period Nov 25 to Oct 26
3 Sales Transactions Registered in SPJV Sri P Chenna Ramulus Mahaan From Nov 25 to Oct 26 at Avg. Price ₹ 2.6 k/Sq.Ft.

Price:₹ 42.00 Lac

Price:₹ 43.00 Lac

Price:₹ 52.40 Lac
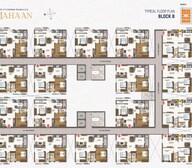
Explore the master plan, project photos and walkthrough videos of SPJV Sri P Chenna Ramulus Mahaan to understand the overall layout, tower placement, amenities, landscaped spaces and key highlights before making your buying decision.

Living here offers a spacious home life with plenty of green views and room to breathe. Families with young children will find daily life easier with dedicated play areas and this amenity within the community. The project stands out for its commitment to sustainable practices and generous open spaces, providing a refreshing environment for residents.
Download brochure, master plan & walkthrough video of SPJV Sri P Chenna Ramulus Mahaan to explore floor plans, layout, and complete project details in Shadnagar, Hyderabad.

Estimate commute from your office or kid's school to SPJV Sri P Chenna Ramulus Mahaan.

Please select the starting point to calculate the travel time.
Trust & Verification
Sri P Chenna Ramulus Mahaan Block A
Rera Url:
Sri P Chenna Ramulus Mahaan Block B
Rera Url:

Shadnagar, Hyderabad

Shadnagar, Hyderabad

Chintapalli, Hyderabad
Compare multiple homes side-by-side and find the option that best fits your budget, lifestyle, and needs.

Full Cost Clarity
Compare sale price or rent, applicable charges, and key ownership/rental expenses.
Amenities & Features
Compare amenities, furnishing, configuration, and property features side-by-side.
Best Pick Recommendation
Get an expert-recommended option based on your selected preferences.
Builder / Seller Details
Review key trust signals like builder profile, seller details, and project history.


Chattanpalle, Hyderabad
Plot
Price On Request

Kishan Nagar, Hyderabad
Plot
Price On Request

Nagulapally, Hyderabad
Plot
Price On Request

Basheer Bagh, Hyderabad
Plot
Price On Request

Elkatta, Hyderabad
Plot
₹ 40.01 Lac to 65.50 Lac

Nagulapally, Hyderabad
Plot
₹ 40.80 Lac to 66.30 Lac

Gundlakunta, Hyderabad
Plot
₹ 21.95 Lac to 23.99 Lac

Krishnanagar, Hyderabad
Plot
₹ 23.44 Lac to 71.83 Lac

Thimmajipalle, Hyderabad
Plot
Price On Request

Chilkamarri, Hyderabad
Plot
Price On Request

Chilkamarri, Hyderabad
Plot
₹ 31.11 Lac to 40.00 Lac

Krishnanagar, Hyderabad
Plot
Price On Request

Nagulapally, Hyderabad
Plot
₹ 14.70 Lac to 43.50 Lac

Elkatta, Hyderabad
Plot
Price On Request

Kandukur, Hyderabad
Plot
Price On Request
The project caters to a wide range of buyers, including families and professionals.
The average price per square foot is approximately 36,000.
Yes, the project offers ample parking facilities for residents.
Yes, the project is registered under RERA with numbers P02400005750 and P02400005933.
The property features a RCC frame structure, oil-bound distemper walls, and vitrified tiles flooring in living and bedrooms.
The project offers limited customization options, please contact the sales team for details.
Yes, the developer offers flexible payment plans and financing options, please contact the sales team for more information.
The project is located approximately 2.5 km from Nizamabad Road NH 44 and 0.1 km from NH 163.
Yes, the developer provides regular maintenance services to ensure the property remains well-maintained and secure.
This website is only for the purpose of providing information regarding real estate projects in different geographies. Any information which is being provided on this website is not an advertisement or a solicitation. The company has not verified the information and the compliances of the projects. Further, the company has not checked the RERA* registration status of the real estate projects listed herein. The company does not make any representation in regards to the compliances done against these projects. Please note that you should make yourself aware about the RERA* registration status of the listed real estate projects.
*Real Estate (Regulation & Development) Act, 2016.


