Sports

- Kids' Play Areas / Sand Pits


Price on Request
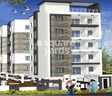
Introducing SS Navya Tulip, a premium residential project located in Nagole, one of the most sought-after sublocalities in Hyderabad. Boasting a strategic connection to the Inner Ring Road, this project offers unparalleled accessibility and connectivity to major commercial and residential hubs. With its prime location and exceptional amenities, SS Navya Tulip is the perfect choice for those seeking a vibrant and convenient lifestyle.
Our residences at SS Navya Tulip are designed to provide the ultimate living experience, with modern specifications and thoughtful amenities. From spacious and well-appointed master bedrooms with oil-bound distemper walls to well-planned living areas, every detail has been carefully crafted to ensure a comfortable and stylish living space. The project also features convenient power backup facilities, ensuring that your home remains powered and functional, even during outages.
At SS Navya Tulip, we understand the importance of convenience and leisure. That s why our project features a range of amenities catering to the needs of our residents. From kids play areas with sand pits to sports facilities, we ve got it all. Whether you re seeking relaxation, recreation, or simply a sense of community, SS Navya Tulip has got it all.
Available Unit OptionsThe following table outlines the available unit options at SS Navya Tulip:
| Unit Type | Area (Sq. Ft.) | Price (Rs.) |
| 2 BHK Apartment | 936 | On Request |
| 3 BHK Apartment | 1206 | On Request |
The residential property is strategically located near several notable landmarks, providing residents with easy access to essential amenities and services. These landmarks not only enhance the quality of life for residents but also offer a unique blend of convenience and comfort.
The real estate market has witnessed a varied trend in the recent government-registered transactions. Over the past three months, the property prices have seen a decline of 335, with the current rate standing at 3,278. However, looking at the 6-month aggregation, the prices have stabilized, remaining at the same rate of 3,278, with a minimal price movement of - 113. Interestingly, the 1-year aggregation reveals a significant shift, with a single government-registered sales transaction taking place, resulting in a gross sales value of 4,600,000 and a price movement of + 261, providing valuable insights into the market dynamics.
View the latest price list for SS Navya Tulip.
*Prices are indicative and subject to applicable charges and project terms.
SS Navya Tulip's average asking price is rising quarter-on-quarter, compared with Nagole.
SS Navya Tulip avg. price is ₹ 5 k/Sq.Ft. compared to Nagole at ₹ 6.2 k/Sq.Ft.
Get the latest price and market updates for SS Navya Tulip.
The Telangana government has sanctioned ₹7,345.12 crore for the Musi Riverfront Development Project, aimed at rejuvenating the river ecosystem and improving urban infrastructure. The project, spanning about 21 km, will be funded by a ₹4,500 crore loan from the Asian Development Bank and ₹2,845.12 crore from the state.
A new 10-year roadmap by Niti Aayog identifies Hyderabad as a critical node for India's semiconductor industryexpansion , driving further Hyderabad Realty demand. The city's existing concentration of top semiconductor firms and a growing pool of skilled professionals are key strengths.
During Q2'2026, average property prices for SS Navya Tulip moved from ₹ 4,850/sqft to ₹ 4,950/sqft, reflecting a 2.06% rise.
The Telangana Cabinet has approved the complete takeover of Hyderabad Metro Rail Limited's Phase I network from L&T Metro Rail Hyderabad Limited for Rs 15,000 crore. This strategic move, expected to be completed by March 31, 2026, is crucial for securing approvals and funding for Phase II and III expansion projects as a joint venture with the Union government.

Price:Price on Request
Price:Price on Request

Estimate commute from your office or kid's school to SS Navya Tulip.

Please select the starting point to calculate the travel time.
Average Asking Price in Nagole
Based on active listings and recent trends

Based on demand, livability, and activity
Know More About Nagole
No Reviews exist for Nagole
Be the first to review this localityTrust & Verification

Nagole, Hyderabad

Kothapet, Hyderabad

Uppal, Hyderabad
Compare multiple homes side-by-side and find the option that best fits your budget, lifestyle, and needs.

Full Cost Clarity
Compare sale price or rent, applicable charges, and key ownership/rental expenses.
Amenities & Features
Compare amenities, furnishing, configuration, and property features side-by-side.
Best Pick Recommendation
Get an expert-recommended option based on your selected preferences.
Builder / Seller Details
Review key trust signals like builder profile, seller details, and project history.


Uppal, Hyderabad
2, 3 BHK Apartment
₹ 67.86 Lac to 82.42 Lac

Uppal, Hyderabad
3 BHK Apartment
₹ 91.35 Lac to 92.39 Lac

Uppal, Hyderabad
3 BHK Apartment
₹ 72.36 Lac
Puppalaguda, Hyderabad
3 BHK Apartment
₹ 74.30 Lac to 1.00 Cr

Uppal, Hyderabad
3 BHK Apartment
₹ 83.99 Lac to 86.72 Lac

Kothapet, Hyderabad
3 BHK Apartment
₹ 67.90 Lac to 69.14 Lac

Kothapet, Hyderabad
2 BHK Apartment
₹ 61.38 Lac

Uppal, Hyderabad
2 BHK Apartment
₹ 63.10 Lac

Kothapet, Hyderabad
3 BHK Apartment
₹ 1.01 Cr to 1.17 Cr

Nallagandla, Hyderabad
2 BHK Apartment
Price On Request

Uppal, Hyderabad
3 BHK Apartment
₹ 88.75 Lac to 1.09 Cr

New Malakpet, Hyderabad
Price On Request

Pragathi Nagar, Hyderabad
2 BHK Apartment
Price On Request

Kothapet, Hyderabad
3 BHK Apartment
Price On Request

Kondapur, Hyderabad
2 BHK Apartment
Price On Request
Uppal, Hyderabad
2, 3 BHK Apartment
₹ 67.86 Lac to 82.42 Lac
Uppal, Hyderabad
3 BHK Apartment
₹ 91.35 Lac to 92.39 Lac
Uppal, Hyderabad
3 BHK Apartment
₹ 72.36 Lac
Puppalaguda, Hyderabad
3 BHK Apartment
₹ 74.30 Lac to 1.00 Cr
Uppal, Hyderabad
3 BHK Apartment
₹ 83.99 Lac to 86.72 Lac
Kothapet, Hyderabad
3 BHK Apartment
₹ 67.90 Lac to 69.14 Lac
Kothapet, Hyderabad
2 BHK Apartment
₹ 61.38 Lac
Uppal, Hyderabad
2 BHK Apartment
₹ 63.10 Lac
Kothapet, Hyderabad
3 BHK Apartment
₹ 1.01 Cr to 1.17 Cr
Nallagandla, Hyderabad
2 BHK Apartment
Price On Request
Uppal, Hyderabad
3 BHK Apartment
₹ 88.75 Lac to 1.09 Cr
New Malakpet, Hyderabad
Price On Request
Pragathi Nagar, Hyderabad
2 BHK Apartment
Price On Request
Kothapet, Hyderabad
3 BHK Apartment
Price On Request
Kondapur, Hyderabad
2 BHK Apartment
Price On Request

Kothapet, Hyderabad
3 BHK
Price On Request

Uppal, Hyderabad
2 BHK
₹ 51.00 Lac

Mansoorabad, Hyderabad
2,3 BHK
₹ 46.38 Lac to 71.10 Lac

Saroor Nagar, Hyderabad
2,3 BHK
Price On Request

Sri Nagar Colony, Hyderabad
3 BHK
Price On Request

Saroor Nagar, Hyderabad
2 BHK
Price On Request

Uppal, Hyderabad
2,3 BHK
₹ 72.00 Lac to 1.15 Cr
Kothapet, Hyderabad
2 BHK
Price On Request

Saroor Nagar, Hyderabad
2 BHK
Price On Request

Kothapet, Hyderabad
2,3 BHK
Price On Request

Peerzadiguda, Hyderabad
3 BHK Apartment
Price On Request

Uppal, Hyderabad
3 BHK Apartment
Price On Request

Mansoorabad, Hyderabad
3 BHK Apartment
₹ 1.22 Cr to 1.56 Cr

Mansoorabad, Hyderabad
2 BHK Apartment
Price On Request

Uppal, Hyderabad
2 BHK Apartment
Price On Request

LB Nagar, Hyderabad
3, 4 BHK Apartment
₹ 1.49 Cr to 2.20 Cr

Uppal, Hyderabad
2, 3 BHK Apartment
₹ 76.84 Lac to 1.23 Cr

Mansoorabad, Hyderabad
3 BHK Apartment
₹ 1.07 Cr to 1.48 Cr

Mansoorabad, Hyderabad
3 BHK Apartment
₹ 97.50 Lac to 1.11 Cr

Bandlaguda Jagir, Hyderabad
3 BHK Apartment
Price On Request

Uppal, Hyderabad
2, 3 BHK Apartment
₹ 1.14 Cr to 1.62 Cr

Saroor Nagar, Hyderabad
Retail Shop
Price On Request

Tatti Annaram, Hyderabad
2, 3 BHK Apartment
₹ 60.20 Lac to 81.15 Lac

Mansoorabad, Hyderabad
2, 3 BHK Apartment
₹ 1.10 Cr to 2.10 Cr

Peerzadiguda, Hyderabad
3 BHK Apartment
₹ 1.02 Cr to 1.62 Cr

Peerzadiguda, Hyderabad
3 BHK Apartment
₹ 1.04 Cr to 1.55 Cr

Kothapet, Hyderabad
2, 3 BHK Apartment
₹ 55.04 Lac to 84.15 Lac

Uppal, Hyderabad
2, 3 BHK Apartment
Price On Request

Peerzadiguda, Hyderabad
2, 3 BHK Apartment
₹ 86.63 Lac to 1.12 Cr

Peerzadiguda, Hyderabad
2, 3 BHK Apartment
₹ 58.00 Lac to 75.00 Lac

Uppal, Hyderabad
3 BHK Apartment
₹ 65.00 Lac to 1.01 Cr
Ramanthapur, Hyderabad
2 BHK Apartment
Price On Request

Saroor Nagar, Hyderabad
2 BHK Apartment
Price On Request

Habsiguda, Hyderabad
Price On Request

Dilsukh Nagar, Hyderabad
Price On Request
Ramanthapur, Hyderabad
2, 3 BHK Apartment
Price On Request
Dilsukh Nagar, Hyderabad
Price On Request
Habsiguda, Hyderabad
Price On Request
The project boasts of amenities like 24x7 security, power backup, kids play areas, indoor games, and a normal park with central green, making it an ideal residential choice.
This project offers 2 BHK and 3 BHK apartment configurations with areas ranging from 936 Sq. Ft. to 1206 Sq. Ft.
The project status is Ready to Move, making it an excellent choice for those looking to relocate immediately.
The project is located near Inner Ring Road, with a distance of 0.5 km from the main road.
The apartments feature master bedroom walls and floorings with oil-bound distemper and vitrified tiles, respectively. Other bedrooms and living areas have vitrified tile flooring, with oil-bound distemper walls.
The prices for these units are on request, allowing you to discuss and finalize the pricing with the developer.
This website is only for the purpose of providing information regarding real estate projects in different geographies. Any information which is being provided on this website is not an advertisement or a solicitation. The company has not verified the information and the compliances of the projects. Further, the company has not checked the RERA* registration status of the real estate projects listed herein. The company does not make any representation in regards to the compliances done against these projects. Please note that you should make yourself aware about the RERA* registration status of the listed real estate projects.
*Real Estate (Regulation & Development) Act, 2016.


