C
Chintalapudi Narasimha Rao
Inwest Infra
- Resale Listings: 17


₹17.57 Lac - 55.34 Lac
₹1,220 Per Sq. Ft.
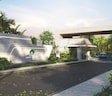
Welcome to Vardhan Green Homes, strategically located on Srisailam Highway, offering a tranquil living experience amidst natural surroundings. With the convenience of NH 765 just a stones throw away, residents can easily access major commercial hubs and tourist attractions. This thoughtfully designed project is not just about providing a roof over your head, but about creating a community that thrives on luxury, comfort, and sustainability. From large green areas to kids play zones and modern security features, every aspect of Vardhan Green Homes has been carefully crafted to provide a perfect blend of living and lifestyle.
As you step into your new home, you ll be surrounded by innovative amenities that redefine the concept of luxury living. Enjoy the serenity of a large green area, take a refreshing dip in the pool, or engage in a fun-filled session at the kids play area - every moment is designed to rejuvenate your senses. The 24*7 water supply and security ensure that every need is catered to, and you can live life on your terms. With Vardhan Green Homes, you re not just buying a property, you re investing in a lifestyle that s conducive to growth, relaxation, and entertainment.
Choose from our range of plot options, starting from 1440 Sq. Ft. to 4536 Sq. Ft., and experience the luxury of owning a plot at Vardhan Green Homes. With prices starting at 17.60 Lac, you can own your dream home without breaking the bank. Whether you re looking to build your dream residence or a commercial venture, Vardhan Green Homes has got you covered. So, come and experience the serenity of suburbia at Vardhan Green Homes - the perfect blend of nature, luxury, and convenience.
Available Unit OptionsThe following table outlines the available unit options at Vardhan Green Homes:
| Unit Type | Area (Sq. Ft.) | Price (Rs.) |
| Plot | 1440 | 17.60 Lac |
| Plot | 4536 | 55.43 Lac |
In resale we have {Total Listings} properties available ranging from {Unit Type Range} having price from {Price}
| Listing Type | Total Listings | Unit Type Range | Price Range |
| Resale | 1 | Update soon | 24.00 L |
View the latest price list for Vardhan Green Homes.
*Prices are indicative and subject to applicable charges and project terms.
Get the latest price and market updates for Vardhan Green Homes.
GREEN HOMES, developed by GUNTAKA, officially launched on 15-Oct-2022 and expected to complete by 15-Oct-2024. Registered under RERA No. P02400006292.

Price:₹ 17.57 Lac
Price:₹ 55.34 Lac
Meet the top real estate experts for Vardhan Green Homes, Hyderabad.
Explore the master plan, project photos and walkthrough videos of Vardhan Green Homes to understand the overall layout, tower placement, amenities, landscaped spaces and key highlights before making your buying decision.

Living here offers a tranquil home life centered around nature and community, where children can play freely in dedicated spaces and families can enjoy the outdoors. This community is ideal for those seeking a spacious environment with a strong emphasis on green living and a secure, residential plot lifestyle. The focus on open spaces and a gated setting makes this project a standout choice for peaceful family living.
Download brochure & master plan of Vardhan Green Homes to explore floor plans and layout details in Srisailam Highway, Hyderabad.

Estimate commute from your office or kid's school to Vardhan Green Homes.

Please select the starting point to calculate the travel time.
Trust & Verification
Green Homes
Rera Url:

Srisailam Highway, Hyderabad

Amangal, Hyderabad

Vitaipalli, Hyderabad
Compare multiple homes side-by-side and find the option that best fits your budget, lifestyle, and needs.

Full Cost Clarity
Compare sale price or rent, applicable charges, and key ownership/rental expenses.
Amenities & Features
Compare amenities, furnishing, configuration, and property features side-by-side.
Best Pick Recommendation
Get an expert-recommended option based on your selected preferences.
Builder / Seller Details
Review key trust signals like builder profile, seller details, and project history.


Mailardevpally, Hyderabad
2 BHK Apartment
Price On Request

Meerpet, Hyderabad
Retail Shop
Price On Request

Mailardevpally, Hyderabad
2 BHK Apartment
Price On Request

Lakshmiguda, Hyderabad
2, 3 BHK Apartment
₹ 49.92 Lac to 95.05 Lac

Mailardevpally, Hyderabad
2 BHK Apartment
Price On Request

Katedhan, Hyderabad
1, 2, 3 BHK Apartment
Price On Request

Mailardevpally, Hyderabad
3 BHK Apartment
₹ 75.79 Lac

Shamshabad, Hyderabad
3 BHK Villa
Price On Request

Balapur, Hyderabad
3 BHK Villa
Price On Request

Balapur, Hyderabad
3 BHK Villa
₹ 40.40 Lac
Mallapur, Hyderabad
4 BHK Villa
Price On Request

Balapur, Hyderabad
2 BHK Villa
Price On Request

Nawab Saheb Kunta, Hyderabad
Price On Request
Akberbagh, Hyderabad
Price On Request

Mailardevpally, Hyderabad
Price On Request
Balapur, Hyderabad
2 BHK Apartment
Price On Request
Kanchanbagh, Hyderabad
Price On Request
Ramnas Pura, Hyderabad
Price On Request
The plots available in Vardhan Green Homes range from 1440 Sq. Ft. to 4536 Sq. Ft.
The minimum investment required to purchase a plot in Vardhan Green Homes is 17.60 Lac.
Yes, there is one resale option available in Vardhan Green Homes with a price range of 24.00 L.
The project is located near NH 765, approximately 6.5 kilometers away.
Vardhan Green Homes is developed by Vardhan Developers, who have a total of 2 projects in their portfolio.
We don t have the RERA details available at the moment.
The plots offered in Vardhan Green Homes come with amenities like easy access to nearby roads and limited-period offers.
This website is only for the purpose of providing information regarding real estate projects in different geographies. Any information which is being provided on this website is not an advertisement or a solicitation. The company has not verified the information and the compliances of the projects. Further, the company has not checked the RERA* registration status of the real estate projects listed herein. The company does not make any representation in regards to the compliances done against these projects. Please note that you should make yourself aware about the RERA* registration status of the listed real estate projects.
*Real Estate (Regulation & Development) Act, 2016.


