Squareyards Logo
Blogs
Sell or Rent Property
Login

Sanfran Estate Bakkas, Lucknow

Spread across 2.5 Acres in Bakkas, Lucknow, Sanfran Estate by Sanfran Group is a Villa development with Villa options sized from 2152 Sq.Ft. to 2152 Sq.Ft.. The project is Ready to Move, with possession in Sep 2024. Prices begin at ₹ 2.45 Cr.
  • ₹2.45 Cr + Charges
  • Project Status Ready to Move
    Ready to Move Since Sep 2024
    RERA Updates
  • Unit Config 5 BHK Villa
    Size 2152
    Sq. Ft
    Number of Units 58
    Total area 2.5 Acres

Why you should consider Sanfran Estate?

  • Strategically located near NH 25 in Bakkas, a prime location.
  • Fully equipped with power backup for uninterrupted living.
  • Wide range of amenities, including on-site gymnasium facilities.
  • Elegantly designed Master Bedroom with Acrylic Emulsion walls.
  • Vitrified Tiles flooring in every Master Bedroom.

About Sanfran Estate

Sanfran Estate, a prestigious project located in Bakkas, offers a unique blend of luxury and comfort. The project s strategic location grants easy accessibility to NH25, one of Lucknow s prominent highways, making it an ideal residential option for those seeking a peaceful yet well-connected lifestyle.

Designed to provide an exceptional living experience, Sanfran Estate is equipped with a range of modern amenities, including a state-of-the-art gymnasium and reliable power backup. The project s specifications reflect a meticulous attention to detail, with features like master bedroom walls finished in acrylic emulsion. With its commitment to quality and comfort, Sanfran Estate is an attractive option for those seeking a luxurious and relaxing abode.

If you re looking for a lifestyle that exudes elegance and sophistication, Sanfran Estate is the perfect choice. With its stunning architecture, premium specifications, and exceptional amenities, this project offers a rare opportunity to live life to the fullest. Don t miss out on this chance to redefine luxury living! Available Unit OptionsNearby Landmarks

This residential project is situated in close proximity to several notable landmarks, ensuring residents ease of access to essential amenities and services. These landmarks not only enhance the quality of life but also offer a unique blend of convenience and comfort.

  • Shatabdi Hospital is 1.47 km away, providing top-notch medical care for residents.
  • Jan Arogya Hospital is 5.96 km away, offering additional medical facilities.
  • Bakkas Railway Station is 2.94 km away, providing a convenient connection to the city.
  • Treebo Trend Sunrise is 3.92 km away, perfect for guests and visitors.
  • Ekana Mall is 4.48 km away, offering a range of shopping and dining options.
  • Listing Information

    In resale we have 1 property available ranging from having price from 0.

    Listing TypeTotal ListingsUnit Type RangePrice Range
    Resale1Update soon 0 - 0
    Govt. Registered Recent Transactions

    The real estate market has witnessed a notable trend in recent government-registered transactions, with a single sales transaction valued at 9,928,200 recorded over the past six months. This significant sale has contributed to the steady current rate of 4,379, which has remained consistent when examining a 12-month period as well. No rental rate data is available for both the 6-month and 1-year aggregations, reinforcing the focus on sales activity in the area. Interestingly, the market has seen zero price movement over the course of the past year, indicating a stable pricing environment. Furthermore, the 1-year aggregation reveals two government-registered sales transactions, totaling a gross sales value of 1 Cr, providing valuable insight into the recent activity in the region.

Sanfran Estate Price List

Unit Type (Carpet) Price*
5 BHK Villa 2152
Sq. Ft
₹ 2.45 Cr Check Availability

Sanfran Estate Recent Updates

Last Update: May 2019
May 2019
SANFRAN ESTATE, developed by SANFRAN DEVELOPER PRIVATE LIMITED, officially launched on 31-May-2019 and expected to complete by 24-Mar-2024. Registered under RERA No. UPRERAPRJ580591. The project comprises 1 towers and offers 18 residential units, including SHOP, with unit sizes ranging from 97 to 635 Square feet across a total area of 2.50 Acre.

Sanfran Estate Floor Plans

  • 5 BHK
  • 2152 sq.ft ₹ 2.45 Cr
Floor plan of 5 BHK 2152 Sq. Ft. Villa in Sanfran Estate, Lucknow
5 BHK 2152 Sq. Ft. Villa
₹ 2.45 Cr + Charges
₹ 1.70 L EMI

Sanfran Estate Master Plan

  • Master Plan 1
  • Master Plan 2
Overview about Sanfran Estate
  • Sanfran Estate is a residential community located in Lucknow East, offering a well-planned living environment. It features numerous townhouses and villas, emphasizing green spaces and a variety of recreational and social amenities. The project provides a comfortable and integrated lifestyle for its residents.
Land Use and Density
  • Around 40%-55% of the plot is green, anchored by landscaped gardens, walking paths, and a central lawn, so most homes look out over natural elements rather than other buildings.
  • The open area covers 50%-65% of the plot and the amphitheater and pedestrian pathways fill the non-green stretches, giving residents places to gather and move freely beyond the greenery.
  • Only 25%-35% of the plot has been built on, so most of what you see from your window is open space rather than other buildings and homes here get more air and light than in a tightly packed complex.
Connectivity Access
  • The project is located on NH 25, providing direct access to important areas of Lucknow, and features a main entrance gate, surface parking, and street lighting for resident convenience.
Amenities Lifestyle
  • A small decorative water feature provides a pleasant visual element within the community.
  • The clubhouse and community buildings offer residents dedicated spaces for social gatherings and events.
  • A multi-sport court and this amenity let residents engage in physical activities without leaving the community.
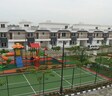
  • A kids play area, playground equipment, and this amenity mean children and families have dedicated outdoor spaces built into the layout for recreation and social interaction.
Tower Placement Orientation
  • The residential units are primarily arranged in two distinct clusters within the property.
  • One large cluster of homes occupies the upper right portion of the master plan.
  • Another smaller group of residential units is situated along the bottom edge of the development.
  • These homes are organized in linear rows, facing internal access roads and green areas.
Amenity Access
  • Residents living in the upper right cluster have quick access to the central community area.
  • Homes in the lower section are positioned close to the dedicated children's play zone.
  • The central gathering spaces are centrally located, making them reachable from most residences.
  • All homes benefit from short walks to various recreational spots within the estate.
Noise Privacy Road Facing
  • Homes along the western boundary are buffered from the external highway by a green strip.
  • The residential blocks are set back from the main entry road, reducing direct traffic sound.
  • Units are arranged with sufficient spacing, promoting privacy between individual homes.
  • The central activity zones are positioned away from most residential facades, minimizing noise.
Corridor Analysis
  • The layout features generous gaps between rows of residential structures.
  • These wide separations allow ample natural light to reach all individual homes.
  • The arrangement provides residents with open views towards internal green areas.
  • The spacing between buildings contributes to an airy and uncrowded feel throughout.
Internal Circulation Pedestrian
  • A clear network of internal roads guides movement from the entrance into residential zones.
  • Dedicated paths for walking are distinct from the driving surfaces, enhancing safety.
  • The main internal road forms a loop, allowing smooth flow for cars accessing homes.
  • Pedestrians can navigate easily between residential areas and the central community zone.
Child Senior Friendly Zones
  • The property includes dedicated zones designed for children's activities, away from main traffic.
  • Smooth, wide pathways are suitable for older residents using mobility aids.
  • Central green spaces offer safe, open areas for children to play under supervision.
  • The layout minimizes crossings of busy roads for access to recreational spots.
Green Cover Landscape
  • Extensive planted areas are distributed throughout the central community hub.
  • Green strips line the internal access roads, enhancing the visual appeal.
  • Large grassy areas are interspersed between residential blocks, creating buffer zones.
  • The landscape design integrates natural elements around the main gathering points.
Traffic Flow Access Planning
  • Vehicles enter the property from the main external road through a single controlled point.
  • Ample designated spots are provided for residents' cars along the internal routes.
  • The internal road network is designed to manage vehicle movement efficiently.
  • Visitor parking is available near the central amenity area, separate from residential zones.
Overall Livability Assessment
  • This area provides a structured environment where daily life is supported by thoughtful planning.
  • The project prioritizes functional spaces for both individual homes and collective activities.
  • Residents will find a practical balance between private living and community engagement here.
  • The layout effectively integrates necessary infrastructure with appealing communal areas.
Final Summary

Living at this area offers a home life centered around community and green surroundings. Families will especially benefit from the dedicated play areas and gathering spaces, ensuring children have safe places to play and neighbors can connect. This project stands out for its thoughtful integration of extensive green areas and social amenities, creating a balanced environment for all residents.

Overview about Sanfran Estate
  • Sanfran Estate is a residential development located on NH 25 in Lucknow East. It offers good connectivity to important areas of Lucknow, providing residents with convenient access to the city.
Land Use and Density
  • Around 25%-35% of the plot is green, with a central Lawn providing a natural space for residents.
  • The open area covers 35%-45% of the plot, with an Open Air Theatre and Commercial plots adding gathering points and services beyond the green spaces.
  • Only 18%-28% of the plot has been built on, ensuring homes have ample breathing space and privacy from neighboring structures.
Connectivity Access
  • The project is located on NH25 and well connected with a Main Carriageway and Roundabout, making travel to Lucknow Junction and other important areas straightforward.
Amenities Lifestyle
  • These areas plots provide residents with spaces for community events and convenient services within the development.
  • A central these amenities offer residents spaces for outdoor activities and community gatherings.
Tower Placement Orientation
  • The residential units are arranged in distinct clusters, primarily facing internal roads.
  • Many units are aligned in parallel rows, creating clear streetscapes within the development.
  • The A-series plots, A-1 through A-8, are positioned along a 9.00 M WIDE R/W.
  • The B-series units, B-1 through B-21, form a dense block with units facing each other across a 7.50 M WIDE R/W.
Amenity Access
  • Homes near the central area have quick access to community gathering spots.
  • Residents in the B-series units can easily walk to nearby services.
  • The units in the northern part of the project are a short stroll from the central green area.
  • Plots A-1 to A-8 are conveniently located near the project's main entrance.
Noise Privacy Road Facing
  • Homes on the western edge of the property might experience more external sound.
  • Most residential blocks are set back from the project's boundary road, offering quieter living.
  • The B-series units are arranged with internal facing, which helps reduce outside disturbances.
  • Homes adjacent to the Future Expansion area may experience future construction noise.
Corridor Analysis
  • The layout features open spaces between rows of residential units, allowing for light.
  • Internal roads, such as the 9.00 M WIDE R/W, provide clear views down the street.
  • The arrangement of blocks ensures that most homes receive natural light.
  • Gaps between the residential clusters contribute to an airy feel throughout the property.
Internal Circulation Pedestrian
  • Residents can walk along the 7.50 M WIDE R/W roads connecting different residential zones.
  • Pathways around the central green area allow for leisurely strolls.
  • The layout encourages walking between homes and the central community spaces.
  • Surface parking areas are distributed, making it easy to move from car to home.
Child Senior Friendly Zones
  • The central green space provides a safe area for children to play.
  • Flat walking surfaces along internal roads are suitable for older residents.
  • The project's internal design minimizes fast-moving traffic within residential zones.
  • Proximity of homes to green areas offers easy access for all age groups.
Green Cover Landscape
  • Landscaped strips run alongside the 7.50 M WIDE R/W and 9.00 M WIDE R/W internal roads.
  • A large, irregularly shaped green space is situated centrally, providing a focal point.
  • Smaller green patches are distributed at the ends of residential rows, softening the edges.
  • The western side of the property features a linear green buffer along the primary external road.
Traffic Flow Access Planning
  • Cars enter the property from the road on the western side, leading to a central entry point.
  • Internal roads are clearly defined, guiding cars to various residential clusters.
  • Surface this amenity is available throughout the residential areas, close to homes.
  • The road network allows for smooth movement of cars within the project.
Overall Livability Assessment
  • This area offers a community-focused environment with well-defined residential areas.
  • The project provides diverse housing options, including plots A-1 to A-8 and B-1 to B-21.
  • Residents benefit from a structured layout that separates living spaces from main roads.
  • The design prioritizes accessibility to green areas and community interaction points.
Final Summary

Living at this area offers a balanced lifestyle with substantial open areas and good connectivity. Families and individuals benefit from the accessible location and dedicated spaces for community interaction. This project stands out for its well-planned layout and integration of green and social spaces.

Sanfran Estate Photos & Videos

Sanfran Estate Amenities

  • Power Backup
  • 24 x 7 Security
  • CCTV / Video Surveillance
  • Fire Fighting Systems
  • 24*7 Water Supply
  • Kids' Play Areas / Sand Pits
  • Gymnasium
  • Swimming Pool
  • Jogging / Cycle Track
  • Yoga Areas
  • Badminton Court(s)

Sanfran Estate Specifications

Master Bedroom-Walls Acrylic Emulsion
Master Bedroom-Flooring Vitrified Tiles
Other Bedrooms-Flooring Vitrified Tiles
Walls Acrylic Emulsion
Living Area-Flooring Vitrified Tiles
Kitchen-Equipments Chimney
Structure RCC Frame Structure

Downloads Hub for Sanfran Estate

Download master plan & walkthrough video of Sanfran Estate to explore layout and virtual tour in Bakkas, Lucknow.

Master Plan

Overall project layout & design

Walkthrough Video

Virtual tour of the property

Nearby Landmarks - Sanfran Estate

Prime Connectivity Map
Nearby Places
  • Shatabdi Hospital
    School
    1.5 km
  • Hum Tum Park
    Park
    11.2 km
  • Jan Arogya Hospital
    Hospital
    6.0 km

Is Sanfran Estate Right for You?

Insights based on nearby schools, healthcare, connectivity, workplaces and everyday infrastructure.

For Families

Beyond education and healthcare access, nearby parks and everyday conveniences can support a more comfortable family lifestyle.

  • Shatabdi Hospital within walking distance
  • Jan Arogya Hospital accessible for medical needs
  • Hum Tum Park
For Working Professionals

Strong connectivity through key transport routes can improve accessibility and may strengthen long-term demand for the location.

  • Government Polytechnic College Lucknow
  • Ekana Mall

Check Travel Time

Connecting Roads - Sanfran Estate

  • NH25 ~ 4.9 Kms

Sanfran Estate RERA Details

UPRERAPRJ580591 Sanfran Estate Rera Url : https://www.up-rera.in/index
  • Square Yards RERA Reg. UPRERAAGT10119
Locality Insights: Bakkas
Price Insights Price Insights
Average Asking Price in Bakkas
₹ 5,150/Sq.ft
For Apartment Based on active listings and recent trends
Property Rates in Bakkas
Write A Reviews
Write A Review
No Reviews exist for Bakkas
Be the first one to review this locality

Properties in Sanfran Estate & Top Sellers

  • Buy
  • Top Sellers
  • All
  • 5 BHK
https://img.squareyards.com/secondaryPortal/IN_638961313482336752-1510250122282228.jpg Cover Image
5 BHK Villa For Sale in Sanfran Estate Bakkas, Lucknow
Bakkas, Lucknow
₹ 2.5 Cr
  • Ready to Move
  • 2152 Sq.Ft. (Carpet Area)
  • Prime Location
  • Reputed Builder
  • Gated Society
  • Affordable
  • Luxury lifestyle
Propperty Solutions profile picture
Propperty Solutions Property Solutions Lucknow's Top Real Estate Consultant
  • Resale Listings: 49
  • Rental Listings: 1
About Sanfran Group
Sanfran Group Logo
  • Total Projects 2
  • Delivered Projects2
Projects by Sanfran Group in Lucknow
  • Ready to Move
Projects in Bakkas, Lucknow
Projects Near Bakkas, Lucknow
  • New Launch
  • Under Construction
  • Ready to Move

Frequently Asked Questions About Sanfran Estate

Q: What kind of amenities can homeowners expect to enjoy in this project?

The project offers a range of amenities including a gymnasium, power backup, 24x7 security, party hall, and rainwater harvesting.

Q: Is the project located in a vicinity with good connectivity?

Yes, the project is located near the NH25, with a distance of 4.9 km, offering easy connectivity to the rest of the city.

Q: What are the unit options available in this project?

The project offers 3 BHK villas with an area of 1378 Sq. Ft., priced at 1.00 Cr.

Q: Is this project RERA-registered?

Yes, the project is registered with the RERA with registration number UPRERAPRJ580591.

Q: What is the current status of the project?

The project is ready to move in.

Q: What are the specifications of the homes in terms of flooring and walls?

The homes feature walls with acrylic emulsion finishing and flooring with vitrified tiles in the master bedroom, other bedrooms, and living area.

i *Disclaimer

This website is only for the purpose of providing information regarding real estate projects in different geographies. Any information which is being provided on this website is not an advertisement or a solicitation. The company has not verified the information and the compliances of the projects. Further, the company has not checked the RERA* registration status of the real estate projects listed herein. The company does not make any representation in regards to the compliances done against these projects. Please note that you should make yourself aware about the RERA* registration status of the listed real estate projects.

*Real Estate (regulation & development) act 2016.
Around Sanfran Estate
Country/City