 Floor plan
coming soon
3 BHK Apartment - 2345 sq. ft. (Saleable)
Asking price
Price:₹ 1.52 Cr


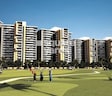
Tulsiani Golf View is a premier residential development located in the desirable Gomti Nagar, Lucknow, offering a lifestyle of comfort and convenience. Developed by the reputable Tulsiani Constructions And Developers Ltd, known for 20 years of experience and 7 successful projects, this community presents a range of configurations starting from ₹ 1.52 Cr Residents can choose from various layouts, including 3 BHK Apartment and 4 BHK Apartment, with unit areas ranging from 2345 Sq.Ft. to 2967 Sq.Ft. The development boasts an impressive selection of Gymnasium, Swimming Pool, Power Backup, 24*7 Water Supply, 24 x 7 Security, CCTV / Video Surveillance, Sauna, Clubhouse, Normal Park / Central Green, designed to enhance everyday living. With its strategic location, proximity to essential facilities like Delhi Public School, Mahaveer Memorial Academy, Rainbow Public School, Tirupati Montessori School, Surya Public School and Sultanpur Road, Shaheed Path, and a commitment to quality, Tulsiani Golf View stands out as an excellent choice for discerning homebuyers.

 +13 Photos
 Video
Video
₹1.52 Cr - 1.93 Cr
₹6,500 Per Sq. Ft.
Estimated Rent: ₹45K/month
Tulsiani Golf View is a distinguished residential development by Tulsiani Constructions And Developers Ltd, offering a premium living experience at Gomti Nagar Lucknow This project features a variety of configurations, with units available from 2345 Sq.Ft. up to 2967 Sq.Ft., priced from ₹ 1.52 Cr Residents will appreciate the array of Gymnasium, Swimming Pool, Power Backup, 24*7 Water Supply, 24 x 7 Security, CCTV / Video Surveillance, Sauna, Clubhouse, Normal Park / Central Green designed to enhance lifestyle and comfort, all within a project that boasts 360 homes spread across 2 structures. The development is currently in Ready to Move, with possession expected around Nov 2020, making it an ideal choice for those seeking quality living and investment opportunities in this prime location.
Tulsiani Golf View presents a diverse range of living spaces designed to cater to varied needs, offering configurations from 3 BHK Apartment, spanning 2345 Sq. Ft. and priced from ₹ 1.52 Cr.
Further enhancing the selection, discover the spacious 4 BHK Apartment, featuring 2967 Sq. Ft. and available from ₹ 1.93 Cr, ensuring ample room for families and sophisticated living.
The residential units at Tulsiani Golf View are priced from ₹ 1.52 Cr up to ₹ 1.93 Cr, offering a comprehensive range to suit various needs. For specific configurations, explore the detailed 3 BHK: ₹ 1.52 Cr, 4 BHK: ₹ 1.93 Cr, providing clear costings for each layout. Individual unit pricing is also available, with options starting at ₹ 1.52 Cr and ₹ 1.93 Cr This pricing structure is competitive when compared to the average asking price of ₹ 12,350 /Sq.Ft. in the locality, and also stands favorably against the micromarket average of ₹ 12,350 /Sq.Ft..
Floor plan
Floor planThe residential units at Tulsiani Golf View are priced from ₹ 1.52 Cr up to ₹ 1.93 Cr, offering a comprehensive range to suit various needs. For specific configurations, explore the detailed 3 BHK: ₹ 1.52 Cr, 4 BHK: ₹ 1.93 Cr, providing clear costings for each layout. Individual unit pricing is also available, with options starting at ₹ 1.52 Cr and ₹ 1.93 Cr This pricing structure is competitive when compared to the average asking price of ₹ 12,350 /Sq.Ft. in the locality, and also stands favorably against the micromarket average of ₹ 12,350 /Sq.Ft..
Tulsiani Golf View's average asking price is stable quarter-on-quarter, compared with Gomti Nagar.
Tulsiani Golf View avg. price is ₹ 6.5 k/Sq.Ft. compared to Gomti Nagar at ₹ 7.6 k/Sq.Ft.
Monthly Rent in Tulsiani Golf View start from ₹ 45 K with options available for 4 BHK units
Get the latest price and market updates for Tulsiani Golf View.
The Uttar Pradesh government has approved the Lucknow Link Expressway, a six-lane greenfield road project costing Rs 4,776 crore. This 51 km expressway will connect the Agra-Lucknow Expressway with the Purvanchal Expressway, providing a faster route and bypassing city traffic.
Rent in Tulsiani Golf View ranges from ₹ 41 K to ₹ 50 K with options available for 4 BHK.
In compliance with a high court directive, Lucknow Traffic Police has identified 153 locations along the Ayodhya Road, specifically the Polytechnic-Chinhat corridor and adjoining roads, that require traffic, road-safety, and infrastructure interventions. A joint inspection by traffic police and civic departments is underway to assess the feasibility of proposed measures.
LDA has approved a comprehensive package of 120 projects totaling Rs 266 crore to enhance urban infrastructure, public amenities, tourism, and emergency response. Key initiatives include a Rs 25 crore water laser light and sound show at the Gomti riverfront, Rs 68 crore for advanced firefighting platforms, amongst many other smaleer projects.
During Q2'2026, average property prices for Tulsiani Golf View moved from ₹ 6,150/sqft to ₹ 6,500/sqft, reflecting a 5.69% rise.
The 63-km Lucknow-Kanpur Expressway is nearing completion and is expected to be operational by February 2026. This project, built at a cost of Rs 4,700 crore, will reduce travel time between Lucknow's Amausi area and Kanpur to just 40 minutes. The expressway is anticipated to strengthen daily commuting and industrial movement between the two cities.
Uttar Pradesh's extensive expressway network, involving an investment of Rs 50,000 crore for 2,650 km, is significantly impacting Lucknow's real estate market by reducing travel times and integrating the city into a wider regional grid. This development is driving sustained demand for organized, plotted developments and integrated townships.
During Q1'2026, average property prices for Tulsiani Golf View moved from ₹ 5,700/sqft to ₹ 6,150/sqft, reflecting a 7.89% rise.
A new Phase, Tower/Building Name: Golf View Apartments, Block B, launched under RERA No. UPRERAPRJ11409. It offers OTHER, PENTHOUSE, 3 BHK ranging from 1421 to 4661 Square feet with targeted completion by 13-May-2019.
GOLF VIEW APARTMENTS -BLOCK A, developed by TULSIANI CONSTRUCTIONS AND DEVELOPERS PRIVATE LIMI, officially launched on 14-May-2015 and expected to complete by 31-Jul-2018. Registered under RERA No. UPRERAPRJ5825. The project comprises 3 towers and offers 168 residential units, including OTHER, PENTHOUSE, 3 BHK, with unit sizes ranging from 1421 to 5038 Square feet across a total area of 3.43 Acre.
Explore resale and rental listings currently available in Tulsiani Golf View, Lucknow.

Gomti Nagar, Lucknow
₹ 1.55 Cr
Gomti Nagar, Lucknow
₹ 1.5 Cr
Gomti Nagar, Lucknow
₹ 1.5 Cr
Gomti Nagar, Lucknow
₹ 1.55 Cr
Gomti Nagar, Lucknow
₹ 1.5 Cr
Gomti Nagar, Lucknow
₹ 1.7 Cr
Gomti Nagar, Lucknow
₹ 1.95 Cr
Gomti Nagar, Lucknow
₹ 50,000

Gomti Nagar, Lucknow
₹ 40,000
Gomti Nagar, Lucknow
₹ 45,000

Gomti Nagar, Lucknow
₹ 50,000 Explore the master plan, project photos and walkthrough videos of Tulsiani Golf View to understand the overall layout, tower placement, amenities, landscaped spaces and key highlights before making your buying decision.

Living here offers a lifestyle centered on spaciousness and outdoor enjoyment, where daily life is enhanced by abundant green areas and places to relax. Families will find dedicated zones for children to play safely, while everyone can benefit from the easy access to major roads for convenient travel. This project stands out for its generous open planning and integration with natural elements, providing a refreshing home environment in this area.
Download master plan & walkthrough video of Tulsiani Golf View to explore layout and virtual tour in Gomti Nagar, Lucknow.
Residents at Tulsiani Golf View can embrace a vibrant lifestyle, complemented by a curated selection of Gymnasium, Swimming Pool, Power Backup, 24*7 Water Supply, 24 x 7 Security, CCTV / Video Surveillance, Sauna, Clubhouse, Normal Park / Central Green designed for modern living. This development offers a family-friendly environment, fostering community spirit and providing ample opportunities for recreation and relaxation. The thoughtful planning ensures that homeowners have access to facilities that enhance their daily lives, making it an ideal place to call home.
Discover unparalleled convenience at Tulsiani Golf View, strategically situated at Gomti Nagar Lucknow This prime location places you at the nexus of exceptional connectivity, with Sultanpur Road, Shaheed Path providing swift access to major hubs and business districts. Daily life is enriched by the proximity of Delhi Public School, Mahaveer Memorial Academy, Rainbow Public School, Tirupati Montessori School, Surya Public School and Delhi Public School, Hariharpur, SGPGI Hospital, SGPGI, Ekana Mall, Gomti Nagar, Government Polytechnic College Lucknow, Faizabad Road, Sachivalay Metro Station, Lalbagh, ensuring all your needs are met within moments. The Lucknow East itself offers a vibrant setting, enhanced by the and a strong , making it an ideal residential destination.

Estimate commute from your office or kid's school to Tulsiani Golf View.

Please select the starting point to calculate the travel time.
Average Asking Price in Gomti Nagar
Based on active listings and recent trends

No Reviews exist for Gomti Nagar
Be the first to review this localityTrust & Verification
Construction Status & RERA
Tulsiani Golf View is currently Ready to Move, with a projected Nov 2020 This residential development, registered with the RERA number UPRERAPRJ11409, UPRERAPRJ5825, ensures full compliance with all regulatory standards, offering a transparent and trustworthy investment. The project, launched on May 2015, is meticulously planned with 2 tower blocks and features 3, 4 BHK Flats configurations, all designed to meet diverse homeowner needs. With a total of 360 residential units, this development spans 7.39 Acres, embodying quality construction and timely delivery.
Golf View Apartments, Block B
Rera Url:
Golf View Apartments -Block A
Rera Url:

Gomti Nagar, Lucknow

Vrindavan Yojna, Lucknow

Sushant Golf City, Lucknow
Compare multiple homes side-by-side and find the option that best fits your budget, lifestyle, and needs.

Full Cost Clarity
Compare sale price or rent, applicable charges, and key ownership/rental expenses.
Amenities & Features
Compare amenities, furnishing, configuration, and property features side-by-side.
Best Pick Recommendation
Get an expert-recommended option based on your selected preferences.
Builder / Seller Details
Review key trust signals like builder profile, seller details, and project history.

Tulsiani Golf View is proudly presented by Tulsiani Constructions And Developers Ltd, a company with a proven track record of 20 years in delivering exceptional residential properties. They have successfully completed 7 developments, showcasing a deep commitment to homebuyer satisfaction and community building. This developer's expertise lies in creating family-oriented living spaces, focusing on quality craftsmanship and innovative design. Their distinct approach is evident through Thoughtfully designed residences combine elegant interiors with functionality and everyday comfort. Panoramic golf course views create a serene and refreshing residential experience. Convenient access to HCL IT City connects residents with major employment opportunities. Proximity to Ekana Cricket Stadium and Phoenix Palassio enhances lifestyle convenience daily. Excellent access to Amar Shaheed Path, Lucknow Outer Ring and Lucknow-Varanasi Road. Lulu Mall, Medanta Hospital and International Airport enhance lifestyle and healthcare convenience. seamless connectivity for Chaudhary Charan Singh International Airport, Amausi ensures for air traval., highlighting their dedication to creating unique and desirable homes. The company's commitment to excellence is further underscored by their adherence to stringent Oil Bound Distemper, Vitrified Tiles, RCC Frame Structure, ensuring a high standard across all their residential projects. They are known for offering a diverse range of 3, 4 BHK, catering to various homebuyer needs and preferences, and are recognised for their Residential in residential development.

Sushant Golf City, Lucknow
3,4 BHK
₹ 1.25 Cr to 1.89 Cr

Sushant Golf City, Lucknow
2,3,4 BHK
₹ 56.83 Lac to 1.72 Cr

Sushant Golf City, Lucknow
2,3,4 BHK
₹ 86.09 Lac to 2.56 Cr

Mastemau, Lucknow
2,3,4 BHK
₹ 65.00 Lac to 1.46 Cr

Sushant Golf City, Lucknow
2,3,4 BHK
₹ 80.29 Lac to 1.38 Cr

Arjunganj, Lucknow
2,3 BHK
₹ 75.00 Lac to 1.28 Cr

Sushant Golf City, Lucknow
2,3 BHK
₹ 82.95 Lac to 1.11 Cr

Vrindavan Yojna, Lucknow
2,3,4 BHK
₹ 77.07 Lac to 2.28 Cr

Sushant Golf City, Lucknow
2,3 BHK
₹ 1.20 Cr to 2.05 Cr

Sushant Golf City, Lucknow
2,3 BHK
₹ 1.09 Cr to 1.68 Cr

Sarsawan, Lucknow
1 BHK Apartment
Price On Request

Vibhuti Khand, Lucknow
3, 4 BHK Apartment
₹ 2.63 Cr to 4.10 Cr

Jankipuram, Lucknow
1, 2 BHK Apartment
Price On Request

Vibhuti Khand, Lucknow
Retail Shop, Office Space
Price On Request

Sultanpur Road, Lucknow
Price On Request

Vrinda Van Colony, Lucknow
3, 4 BHK Apartment
₹ 53.14 Lac to 73.87 Lac

Vibhuti Khand, Lucknow
Retail Shop
Price On Request

Butler Colony, Lucknow
3 BHK Apartment
₹ 2.09 Cr

Indira Nagar, Lucknow
Price On Request

Butler Colony, Lucknow
Price On Request
Butler Colony, Lucknow
Price On Request

Butler Colony, Lucknow
Price On Request

Butler Colony, Lucknow
Price On Request

Butler Colony, Lucknow
3, 4 BHK Apartment
₹ 91.68 Lac to 1.27 Cr
Vibhuti Khand, Lucknow
Price On Request

Kamta, Lucknow
1 BHK Apartment
Price On Request
The project offers 3 BHK and 4 BHK apartments with areas of 2345 Sq. Ft. and 2967 Sq. Ft., priced at 1.13 Cr and 1.40 Cr, respectively.
The apartments come with specifications such as oil-bound distemper walls, vitrified tile flooring, and RCC frame structure.
The project offers a range of amenities including children s play areas, indoor games, power backup, and 24/7 security, along with a sports area, walking track, and central park.
Yes, the project is RERA-registered with registration number UPRERAPRJ11409.
The project is ready to move, which means the construction is complete and the apartments are available for immediate possession.
The project is located near Shaheed Path, which is connected to other major roads and offers easy access to various parts of the city.
This website is only for the purpose of providing information regarding real estate projects in different geographies. Any information which is being provided on this website is not an advertisement or a solicitation. The company has not verified the information and the compliances of the projects. Further, the company has not checked the RERA* registration status of the real estate projects listed herein. The company does not make any representation in regards to the compliances done against these projects. Please note that you should make yourself aware about the RERA* registration status of the listed real estate projects.
*Real Estate (Regulation & Development) Act, 2016.


