
2 BHK Apartment - 724 sq. ft. (Carpet Area)
Asking price
Price:₹ 4.00 Cr


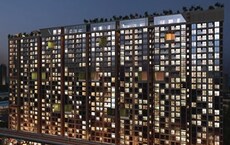
Mangal Signature, situated in the vibrant Vile Parle East of Mumbai, is an exceptional residential development by the acclaimed Mangal Buildhome Pvt Ltd, known for its 5 completed projects. This development offers a diverse range of 2, 3, 4, 5 BHK Flats, with prices starting from ₹ 4.00 Cr and going up to ₹ 15.11 Cr, catering to a wide spectrum of homebuyers. Residents can enjoy access to a host of Gymnasium, Kids' Play Areas / Sand Pits, Power Backup, Treated Water Supply, 24 x 7 Security, CCTV / Video Surveillance, Reading Room/Library, Indoor Games, Normal Park / Central Green, enhancing the living experience within this community. The project boasts a total of 57 residential units, designed to provide comfortable and modern living spaces, with unit areas ranging from 724 Sq.Ft. to 2581 Sq.Ft..

 +11 Photos
 Video
Mangal Signature is a distinguished residential development by Mangal Buildhome Pvt Ltd, situated at Vile Parle East Mumbai (pincode 400099), offering a prime living experience. This thoughtfully designed project encompasses 57 residential units spread across 0.74 Acres, with configurations ranging from 724 Sq.Ft. to 2581 Sq.Ft., ensuring options for diverse needs. Residents will enjoy access to a host of #project_popular_amenities and benefit from the excellent #project_locality_connectivity_indices and a strong #project_locality_educationhealth_indices, making it an ideal choice for modern living. The project is currently in Under Construction, with prices starting from ₹ 4.00 Cr.
Mangal Signature offers a premium selection of 2, 3, 4, 5 BHK Flats designed for modern urban living in Vile Parle East Mumbai. Spread across 0.74 Acres, the project comprises 57 exclusive residences with carpet areas ranging from 724 Sq.Ft. to 2581 Sq.Ft.. Every layout is thoughtfully planned to maximize space efficiency, natural light, cross-ventilation, and privacy, making the homes suitable for nuclear as well as multi-generational families.
| Configuration | Carpet Area | Starting Price |
|---|---|---|
| 2 BHK Apartment | 724 Sq. Ft. | ₹ 4.00 Cr |
| 2 BHK Apartment | 818 Sq. Ft. | ₹ 4.52 Cr |
| 3 BHK Apartment | 1110 Sq. Ft. | ₹ 6.50 Cr |
| 3 BHK Apartment | 1290 Sq. Ft. | ₹ 7.55 Cr |
| 4 BHK Apartment | 1544 Sq. Ft. | ₹ 9.04 Cr |
| 4 BHK Apartment | 1950 Sq. Ft. | ₹ 11.42 Cr |
| 5 BHK Apartment | 2581 Sq. Ft. | ₹ 15.11 Cr |


3 Sales Transactions Registered in Mangal Signature From Nov 25 to Oct 26 at Avg. Price ₹ 24.3 K/Sq.Ft.
No Square Yards registrations available for this project yet.
Mangal Signature's average asking price is rising quarter-on-quarter, compared with Vile Parle East.
Mangal Signature avg. price is ₹ 34.5 K/Sq.Ft. compared to Vile Parle East at ₹ 42.9 K/Sq.Ft.
Monthly Rent in Vile Parle East ranges from ₹ 35 K to ₹ 1.4 L with options available for STUDIO,1,2,3 BHK units
Get the latest price and market updates for Mangal Signature.
A total of 3 residential transactions has been registered so far for Mangal Signature, amounting to ₹ 11 Cr till October 2026.
Mumbai's water stock has reached 95.97%, with seven lakes maintaining high levels. This ensures a stable water supply for the city, though civic authorities continue to monitor reservoir levels and rainfall.
During Q3'2026, average property prices for Mangal Signature moved from ₹ 33,950/sqft to ₹ 34,500/sqft, reflecting a 1.62% rise.
MMRDA has presented a surplus budget of ₹48,072 crore, with 87% allocated to infrastructure projects, including roads, public transport, and urban development. A notable provision of ₹4,000 crore is earmarked for the development of Mumbai 3.0 New Town, aiming for planned urban expansion.
The BMC's FY26-27 budget includes a substantial allocation of ₹6,475 crore for water security initiatives. This funding is designated for projects such as the Manori desalination plant (₹500 crore) and the Gargai project (₹437.51 crore), aimed at augmenting the city's water supply capacity.
The highly anticipated 'Missing Link' project on the Mumbai-Pune Expressway is set to be inaugurated on May 1, significantly reducing travel time by approximately 30 minutes and enhancing safety. The 10.5-km stretch features tunnels and a bridge, bypassing the accident-prone Khandala Ghat. This infrastructure upgrade is expected to ease traffic congestion, improve travel safety.
During Q1'2026, average property prices for Mangal Signature moved from ₹ 34,800/sqft to ₹ 35,550/sqft, reflecting a 2.16% rise.
Structural Works reach 25% completion.
Structural Works reach 9% completion.
SIGNATURE, developed by MANGAL BUILDHOME PRIVATE LIMITED, officially launched on 12-Dec-2024 and expected to complete by 31-Mar-2028. Registered under RERA No. P51800078445. The project comprises 2 towers with total area of 0.74 Acre.
3 Sales Transactions Registered in Mangal Signature From Nov 25 to Oct 26 at Avg. Price ₹ 24.3 K/Sq.Ft.
Transaction Period Nov 25 to Oct 26
Explore the master plan, project photos and walkthrough videos of Mangal Signature to understand the overall layout, tower placement, amenities, landscaped spaces and key highlights before making your buying decision.

Living here means you can enjoy a smooth routine where daily essentials and leisure are just steps from your front door. Working professionals and families benefit from having childcare and dining options on site, saving valuable time every day. The combination of quiet residential zones and direct street-level shopping makes this a highly practical choice for the neighborhood.
Download brochure, master plan & walkthrough video of Mangal Signature to explore floor plans, layout, and complete project details in Vile Parle East, Mumbai.
Mangal Signature brings together wellness, recreation, convenience, and security through a thoughtfully curated range of lifestyle amenities. The project is designed to provide residents with a comfortable and community-oriented living experience while catering to everyday fitness and leisure needs.
These amenities are complemented by landscaped open spaces and well-planned common areas, creating a balanced lifestyle that combines convenience, recreation, and everyday comfort for residents.
Mangal Signature is strategically positioned at Vile Parle East Mumbai, ensuring exceptional connectivity. This prime location offers convenient access to major Swami Vivekanand Road, Western Express Highway, facilitating swift commutes. Residents will appreciate the proximity to Shri Bhaidas Dharsibhai Bhuta High School, Vile Parle East, Parle Square, Vile Parle East, enhancing daily life and offering significant lifestyle advantages. The area boasts a high 4.1, making it a well-connected hub for work and leisure, with Shri Bhaidas Dharsibhai Bhuta High School, Gems School, Parle Tilak Vidyayala, Brajmohan Laxmirajan High School, B L Ruia High School and The Cosmos CoOperative Bank Ltd, Punjab and Maharashtra Co-Operative BankLimited, ICICI Bank, Karnataka Bank, ICICI Bank readily accessible for everyday needs.

Trust & Verification
The construction of Mangal Signature is progressing well, with the current possession status indicating that the development is nearing completion and is on track for timely delivery. This project is officially registered under the RERA with the number P51800078445, ensuring full compliance with all regulatory standards. The developer is committed to adhering to the planned construction timeline, focusing on delivering high-quality homes according to the outlined Oil Bound Distemper, Vitrified Tiles, RCC Frame Structure. This commitment to transparency and timely completion underscores the developer's dedication to residents.
Signature
Rera Url:

Vile Parle East, Mumbai

Vile Parle East, Mumbai

Vile Parle East, Mumbai
Share your genuine review and help other buyers make an informed decision.


Juhu, Mumbai
4 BHK Apartment
Price On Request

Malad West, Mumbai
Office Space
₹ 66.99 Lac to 3.25 Cr

Vile Parle East, Mumbai
1, 2, 3 BHK Apartment
₹ 1.53 Cr to 6.14 Cr

Chembur, Mumbai
1, 2, 3 BHK Apartment
₹ 1.89 Cr to 3.93 Cr

Vile Parle West, Mumbai
1, 2 BHK Apartment, Studio
Price On Request

Vile Parle East, Mumbai
1,2,3 BHK
₹ 1.52 Cr to 5.44 Cr
Vile Parle East, Mumbai
1,2,3 BHK
₹ 2.68 Cr to 7.43 Cr

Vile Parle West, Mumbai
2,3,4 BHK
₹ 4.96 Cr to 9.99 Cr

Santacruz West, Mumbai
1,2,3 BHK
₹ 2.45 Cr to 5.13 Cr
Vile Parle East, Mumbai
1,2,3 BHK
₹ 2.48 Cr to 6.59 Cr

Juhu, Mumbai
3,4 BHK
₹ 5.59 Cr to 9.04 Cr

Santacruz West, Mumbai
2,3 BHK
₹ 3.91 Cr to 5.07 Cr
Vile Parle East, Mumbai
1,2,3,4 BHK
₹ 1.28 Cr to 6.90 Cr
Andheri West, Mumbai
2,3,4 BHK
₹ 4.09 Cr to 9.38 Cr
Andheri West, Mumbai
2,3,4 BHK
₹ 3.86 Cr to 9.38 Cr

Andheri East, Mumbai
1, 2 BHK Apartment
₹ 1.49 Cr to 2.32 Cr

Andheri East, Mumbai
1, 2, 3, 4 BHK Apartment
₹ 2.59 Cr to 8.78 Cr

JB Nagar, Mumbai
1, 2, 3 BHK Apartment, Retail Shop, Office Space
₹ 1.87 Cr to 4.24 Cr

Ghatkopar East, Mumbai
2, 3, 4 BHK Apartment
Price On Request

Santacruz East, Mumbai
2, 3 BHK Apartment
₹ 2.75 Cr to 3.56 Cr

Santacruz East, Mumbai
2, 3 BHK Apartment
Price On Request

Andheri East, Mumbai
1, 2, 3 BHK Apartment
Price On Request

Kondivita, Mumbai
1, 2 BHK Apartment
Price On Request

Santacruz East, Mumbai
1, 2, 3 BHK Apartment
₹ 1.24 Cr to 2.50 Cr

Santacruz East, Mumbai
2 BHK Apartment
Price On Request

JB Nagar, Mumbai
2, 3, 4 BHK Apartment
₹ 3.53 Cr to 11.11 Cr

Santacruz East, Mumbai
Office Space
₹ 2.50 Cr to 6.50 Cr

Santacruz East, Mumbai
2, 3 BHK Apartment
₹ 2.85 Cr to 5.19 Cr

Santacruz East, Mumbai
1, 2, 3 BHK Apartment
₹ 1.95 Cr to 5.85 Cr

Andheri East, Mumbai
2, 3, 4 BHK Apartment
₹ 1.51 Cr to 4.18 Cr

Vile Parle West, Mumbai
1, 2, 3 BHK Apartment, Office Space
₹ 2.15 Cr to 6.66 Cr

Andheri East, Mumbai
2, 3, 4 BHK Apartment
₹ 1.52 Cr to 4.22 Cr

Andheri East, Mumbai
1, 2 BHK Apartment
Price On Request

Andheri East, Mumbai
2, 3 BHK Apartment
₹ 2.35 Cr to 4.22 Cr

Santacruz East, Mumbai
1, 2 BHK Apartment
₹ 1.00 Cr to 1.78 Cr

Santacruz East, Mumbai
2, 3 BHK Apartment
Price On Request

Santacruz East, Mumbai
1, 2 BHK Apartment
₹ 1.12 Cr to 2.24 Cr

Andheri East, Mumbai
1 BHK Apartment
₹ 1.03 Cr to 1.66 Cr

Chakala, Mumbai
Office Space
₹ 18.62 Cr to 30.79 Cr

Santacruz East, Mumbai
1, 2 BHK Apartment
₹ 1.37 Cr to 2.13 Cr

Vakola, Mumbai
2, 3 BHK Apartment
₹ 1.51 Cr to 2.48 Cr

Santacruz East, Mumbai
2, 3 BHK Apartment
₹ 2.25 Cr to 3.06 Cr

Santacruz East, Mumbai
2, 3 BHK Apartment
₹ 1.99 Cr to 2.24 Cr

Santacruz East, Mumbai
2, 3 BHK Apartment
₹ 3.13 Cr to 3.91 Cr

Santacruz East, Mumbai
2, 3 BHK Apartment
₹ 2.63 Cr to 3.10 Cr
Mangal Signature is priced from ₹ 4.00 Cr, with the upper range reaching ₹ 15.11 Cr depending on the configuration and floor selected. The entry point covers the smallest available unit, while larger 2, 3, 4, 5 BHK Flats are priced at higher levels. Unit sizes run from 724 Sq.Ft. to 2581 Sq.Ft.. For the current price list, payment plan and floor-wise pricing, refer to the pricing section on this page.
Mangal Signature is in Vile Parle East, Mumbai, within the Mumbai Western Suburbs belt. The location gives residents access to Swami Vivekanand Road, Western Express Highway, keeping commutes to business districts and daily errands predictable without lengthy detours. Shri Bhaidas Dharsibhai Bhuta High School, Vile Parle East, Parle Square, Vile Parle East are within reach, and the area carries a connectivity index of 4.1, a measurable indicator of how the location actually performs on a regular working day.
For buyers committing funds ahead of possession, a developer's execution track record carries more practical weight than marketing material. Mangal Buildhome Pvt Ltd's delivery history and project scale give buyers a reasonable basis for evaluating construction quality and timeline credibility.
Mangal Signature offers 2, 3, 4, 5 BHK Flats with unit sizes ranging from 724 Sq.Ft. to 2581 Sq.Ft.. This range covers compact layouts suited to individuals and couples as well as larger floor plans designed for families of four or more. Each configuration is planned with ventilation, natural light access and practical room separation in mind. Detailed 2D and 3D floor plans for every unit type are available in the floor plans section on this page.
Yes. Mangal Signature is registered under the Real Estate (Regulation and Development) Act with RERA number P51800078445. This registration places the project's construction timeline, fund utilization, and possession date on public record with the state RERA authority. Buyers can verify the status and track construction progress directly on the state RERA portal using this number. Registration means the developer is legally accountable for delivery by the registered possession date.
This is a legally documented timeline filed with the state RERA authority under registration number P51800078445, not an advisory estimate. Buyers paying in advance of completion can verify construction progress against the registered milestones on the RERA portal at any point before taking possession.
Mangal Signature includes Gymnasium, Kids' Play Areas / Sand Pits, Power Backup, Treated Water Supply, 24 x 7 Security, CCTV / Video Surveillance, Reading Room/Library, Indoor Games, Normal Park / Central Green for regular resident use. The facilities are distributed across the development rather than concentrated in a single building, which keeps them accessible and practical during peak hours. Spaces cover multiple age groups and daily needs, from fitness and sports infrastructure to leisure zones and quieter areas for senior residents. The complete amenities list with category-wise details is in the amenities section on this page.
Mangal Signature at Vile Parle East Mumbai sits close to Swami Vivekanand Road, Western Express Highway, which handles most commute routes to employment hubs and commercial areas in Mumbai. Shri Bhaidas Dharsibhai Bhuta High School, Vile Parle East, Parle Square, Vile Parle East are within a reasonable distance, and the area holds a connectivity index of 4.1. For most residents, this score reflects what they confirm within the first few weeks of living here: daily movement is predictable without needing a detour or a workaround.
This website is only for the purpose of providing information regarding real estate projects in different geographies. Any information which is being provided on this website is not an advertisement or a solicitation. The company has not verified the information and the compliances of the projects. Further, the company has not checked the RERA* registration status of the real estate projects listed herein. The company does not make any representation in regards to the compliances done against these projects. Please note that you should make yourself aware about the RERA* registration status of the listed real estate projects.
*Real Estate (Regulation & Development) Act, 2016.





