
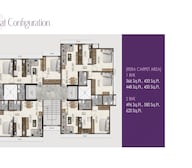
1 BHK Apartment - 433 sq. ft. (Carpet Area)
Asking price
Price:₹ 1.22 Cr


 +3 Photos
 Video


 Floor plan
Pranav Ohana's average asking price is cooling quarter-on-quarter, compared with Borivali West.
Pranav Ohana avg. price is ₹ 30.9 K/Sq.Ft. compared to Borivali West at ₹ 31.4 K/Sq.Ft.
Monthly Rent in Borivali West ranges from ₹ 32.8 K to ₹ 73.8 K with options available for STUDIO,1,2,3 BHK units
Get the latest price and market updates for Pranav Ohana.
The Mumbai Coastal Road project is advancing, with its sea link connection expected to be completed soon. The promenade and parking facilities are slated to open next year. This project aims to significantly improve connectivity between South and Western Mumbai, reducing travel time and enhancing the city's infrastructure.
MMRDA is on track to complete all its ongoing infrastructure projects by December 2028, a year ahead of its original deadline. These projects, part of the 'Mumbai in 59 Minutes' vision, include roads, tunnels, sea links, and metro corridors aimed at creating seamless east-west and north-south connectivity across the region.
Mumbai's water stock has reached 95.97%, with seven lakes maintaining high levels. This ensures a stable water supply for the city, though civic authorities continue to monitor reservoir levels and rainfall.
During Q2'2026, average property prices for Pranav Ohana moved from ₹ 30,700/sqft to ₹ 32,550/sqft, reflecting a 6.03% rise.
MMRDA has presented a surplus budget of ₹48,072 crore, with 87% allocated to infrastructure projects, including roads, public transport, and urban development. A notable provision of ₹4,000 crore is earmarked for the development of Mumbai 3.0 New Town, aiming for planned urban expansion.
The BMC's FY26-27 budget includes a substantial allocation of ₹6,475 crore for water security initiatives. This funding is designated for projects such as the Manori desalination plant (₹500 crore) and the Gargai project (₹437.51 crore), aimed at augmenting the city's water supply capacity.
The highly anticipated 'Missing Link' project on the Mumbai-Pune Expressway is set to be inaugurated on May 1, significantly reducing travel time by approximately 30 minutes and enhancing safety. The 10.5-km stretch features tunnels and a bridge, bypassing the accident-prone Khandala Ghat. This infrastructure upgrade is expected to ease traffic congestion, improve travel safety.
A total of 23 out of 32 launched units have been booked as of April 2026, including 65% of 1 BHK(11 out of 17), 73% of 2 BHK(8 out of 11), 100% of 3 BHK (4 units).
During Q1'2026, average property prices for Pranav Ohana moved from ₹ 30,650/sqft to ₹ 30,700/sqft, reflecting a 0.16% rise.
Structural Works reach 61% completion, Internal finishing stands at 13%, MEP Services including lift and staircases, are now 30% done.
Explore the master plan, project photos and walkthrough videos of Pranav Ohana to understand the overall layout, tower placement, amenities, landscaped spaces and key highlights before making your buying decision.
Download master plan of Pranav Ohana to explore layout details in Borivali West, Mumbai.

Trust & Verification
Redevelopment Of Pushpawadi Chsl
Rera Url:

Borivali West, Mumbai

Borivali West, Mumbai

Borivali West, Mumbai
Share your genuine review and help other buyers make an informed decision.

Pranav Construction, a renowned real estate development company in Mumbai, boasts an impressive portfolio of 21 exemplary projects. With over a decade of industry experience, Pranav Constructions Private Limited PCPL has evolved from a humble firm to a reputable powerhouse, capable of executing multiple large-scale projects simultaneously. Their unwavering commitment to delivering exceptional real estate solutions has resulted in the successful development and timely delivery of over 3,00,000 square feet of premium commercial and residential spaces.What sets PCPL apart is their pioneering approach to providing affordable luxury homes for middle-income consumers, upholding their belief in enabling comfortable living across all segments of society. Upholding the ethos of redevelopment, PCPL ensures that every project imbues a sense of excellence and heartfelt satisfaction in its customers. Transparency and integrity form the bedrock of their business practices, acknowledging that customer contentment is paramount. PCPL cherishes not only the craft of constructing buildings but also the nurturing of fulfilling relationships.PCPL constructive processes manifest an unwavering commitment to high standards, putting emphasis on work culture and extraordinary attention to detail. They understand that their efforts to create a house are just the crucial first step of transforming it into a cherished and nurturing home. Pranav Construction impeccable track record, esteemed reputation, and dedication to customer satisfaction continue to make them a trusted name in the real estate industry.

Santacruz West, Mumbai
1, 2, 3 BHK Apartment, Retail Shop
₹ 2.19 Cr to 5.95 Cr

Santacruz West, Mumbai
2, 3 BHK Office Space, Apartment
₹ 3.99 Cr to 6.20 Cr

Mahim West, Mumbai
1, 2, 3 BHK Retail Shop, Apartment
₹ 2.43 Cr to 7.05 Cr

Bandra West, Mumbai
1, 3 BHK Apartment
₹ 2.05 Cr to 4.34 Cr

Malad West, Mumbai
1, 2, 3 BHK Apartment
₹ 1.37 Cr to 3.08 Cr

Goregaon West, Mumbai
2 BHK Apartment
₹ 1.94 Cr to 2.22 Cr

Malad West, Mumbai
1, 2, 3 BHK Apartment
₹ 1.46 Cr to 3.69 Cr
Santacruz East, Mumbai
2, 3 BHK Apartment
₹ 2.82 Cr to 4.41 Cr
Santacruz West, Mumbai
2, 3 BHK Apartment
₹ 4.09 Cr to 7.92 Cr

Santacruz West, Mumbai
2, 3 BHK Apartment
₹ 2.59 Cr to 5.36 Cr

Borivali West, Mumbai
2, 3 BHK Apartment
₹ 1.70 Cr to 2.93 Cr
Santacruz West, Mumbai
3, 4 BHK Apartment
₹ 9.35 Cr to 11.78 Cr

Malad West, Mumbai
2, 3 BHK Apartment
₹ 1.80 Cr to 2.33 Cr
Goregaon West, Mumbai
1, 2 BHK Apartment
₹ 1.03 Cr to 1.78 Cr

Malad West, Mumbai
1, 2, 3 BHK Apartment
₹ 1.39 Cr to 3.81 Cr

Malad West, Mumbai
1, 2, 3 BHK Apartment
₹ 99.00 Lac to 2.13 Cr

Malad East, Mumbai
1, 2, 3 BHK Apartment
₹ 1.07 Cr to 1.95 Cr

Goregaon West, Mumbai
1, 2 BHK Apartment
₹ 1.21 Cr to 1.88 Cr

Malad West, Mumbai
1, 2 BHK Apartment
₹ 1.04 Cr to 1.96 Cr

Malad West, Mumbai
1, 2 BHK Apartment
₹ 1.32 Cr to 2.28 Cr

Malad West, Mumbai
1, 2 BHK Apartment
₹ 1.10 Cr to 1.72 Cr

Borivali East, Mumbai
1, 2, 3 BHK Apartment
₹ 1.36 Cr to 2.67 Cr

Borivali West, Mumbai
Price On Request

Goregaon West, Mumbai
2 BHK Apartment
₹ 1.80 Cr to 2.01 Cr
Santacruz West, Mumbai
1, 2, 3 BHK Apartment, Retail Shop
₹ 2.19 Cr to 5.95 Cr
Santacruz West, Mumbai
2, 3 BHK Office Space, Apartment
₹ 3.99 Cr to 6.20 Cr
Mahim West, Mumbai
1, 2, 3 BHK Retail Shop, Apartment
₹ 2.43 Cr to 7.05 Cr
Bandra West, Mumbai
1, 3 BHK Apartment
₹ 2.05 Cr to 4.34 Cr
Malad West, Mumbai
1, 2, 3 BHK Apartment
₹ 1.37 Cr to 3.08 Cr
Goregaon West, Mumbai
2 BHK Apartment
₹ 1.94 Cr to 2.22 Cr
Malad West, Mumbai
1, 2, 3 BHK Apartment
₹ 1.46 Cr to 3.69 Cr
Santacruz East, Mumbai
2, 3 BHK Apartment
₹ 2.82 Cr to 4.41 Cr
Santacruz West, Mumbai
2, 3 BHK Apartment
₹ 4.09 Cr to 7.92 Cr
Santacruz West, Mumbai
2, 3 BHK Apartment
₹ 2.59 Cr to 5.36 Cr
Borivali West, Mumbai
2, 3 BHK Apartment
₹ 1.70 Cr to 2.93 Cr
Santacruz West, Mumbai
3, 4 BHK Apartment
₹ 9.35 Cr to 11.78 Cr
Malad West, Mumbai
2, 3 BHK Apartment
₹ 1.80 Cr to 2.33 Cr
Goregaon West, Mumbai
1, 2 BHK Apartment
₹ 1.03 Cr to 1.78 Cr
Malad West, Mumbai
1, 2, 3 BHK Apartment
₹ 1.39 Cr to 3.81 Cr
Malad West, Mumbai
1, 2, 3 BHK Apartment
₹ 99.00 Lac to 2.13 Cr
Malad East, Mumbai
1, 2, 3 BHK Apartment
₹ 1.07 Cr to 1.95 Cr
Goregaon West, Mumbai
1, 2 BHK Apartment
₹ 1.21 Cr to 1.88 Cr
Malad West, Mumbai
1, 2 BHK Apartment
₹ 1.04 Cr to 1.96 Cr
Malad West, Mumbai
1, 2 BHK Apartment
₹ 1.32 Cr to 2.28 Cr
Malad West, Mumbai
1, 2 BHK Apartment
₹ 1.10 Cr to 1.72 Cr
Borivali East, Mumbai
1, 2, 3 BHK Apartment
₹ 1.36 Cr to 2.67 Cr
Borivali West, Mumbai
Price On Request
Goregaon West, Mumbai
2 BHK Apartment
₹ 1.80 Cr to 2.01 Cr

Borivali West, Mumbai
1,2 BHK
₹ 1.16 Cr to 3.50 Cr

Borivali East, Mumbai
1,2 BHK
₹ 1.03 Cr to 1.64 Cr

Borivali West, Mumbai
2,3,4 BHK
₹ 2.20 Cr to 4.71 Cr

Borivali West, Mumbai
1,3 BHK
₹ 1.29 Cr to 2.39 Cr

Borivali East, Mumbai
1,2,3 BHK
₹ 1.18 Cr to 2.37 Cr

Borivali West, Mumbai
1,2,3 BHK
₹ 1.08 Cr to 2.31 Cr

Borivali East, Mumbai
1 BHK
₹ 1.24 Cr
Borivali West, Mumbai
1,2,3 BHK
₹ 1.30 Cr to 2.73 Cr

Borivali East, Mumbai
2,3 BHK
₹ 2.22 Cr to 3.24 Cr
Borivali West, Mumbai
1,2,3 BHK
₹ 1.11 Cr to 3.01 Cr

Borivali East, Mumbai
1, 2, 3 BHK Apartment
₹ 1.39 Cr to 2.99 Cr

Kandivali West, Mumbai
1, 2, 3 BHK Apartment, Retail Shop
₹ 98.50 Lac to 2.14 Cr

Borivali East, Mumbai
1, 2, 3 BHK Apartment, Office Space, Retail Shop
Price On Request

Kandivali West, Mumbai
2, 3 BHK Apartment
Price On Request

Kandivali West, Mumbai
2, 3 BHK Apartment
Price On Request

Kandivali West, Mumbai
1, 2 BHK Apartment
₹ 1.29 Cr to 2.07 Cr

Borivali East, Mumbai
1, 2, 3 BHK Apartment
₹ 1.16 Cr to 2.03 Cr

Borivali East, Mumbai
1, 2 BHK Apartment, Retail Shop
₹ 1.26 Cr to 2.05 Cr

Shimpoli, Mumbai
2 BHK Apartment, Retail Shop
Price On Request

Borivali East, Mumbai
1, 2 BHK Apartment
Price On Request

Shimpoli, Mumbai
2, 3, 4, 5, 6 BHK Apartment
₹ 3.14 Cr to 10.60 Cr

Sai Baba Nagar, Mumbai
3, 4 BHK Apartment
₹ 4.44 Cr to 7.00 Cr

Kandivali West, Mumbai
2, 3 BHK Apartment
₹ 1.66 Cr to 2.22 Cr

Kandivali West, Mumbai
2, 3 BHK Apartment
₹ 2.21 Cr to 3.02 Cr

Eksar, Mumbai
2, 3 BHK Apartment
₹ 1.88 Cr to 3.38 Cr

Kandivali West, Mumbai
1, 2, 3 BHK Apartment, Retail Shop
₹ 1.02 Cr to 2.59 Cr

Kandivali West, Mumbai
1, 2, 3 BHK Studio, Apartment
₹ 74.01 Lac to 2.33 Cr

Borivali East, Mumbai
1, 2 BHK Studio, Apartment
₹ 88.46 Lac to 2.04 Cr

Gorai, Mumbai
1, 2 BHK Office Space, Studio, Apartment
₹ 86.58 Lac to 2.10 Cr

Borivali East, Mumbai
1, 2 BHK Retail Shop, Apartment
₹ 1.14 Cr to 1.67 Cr

Kandivali West, Mumbai
2 BHK Apartment
₹ 2.14 Cr

Kandivali West, Mumbai
1 BHK Apartment
Price On Request

Kandivali West, Mumbai
3 BHK Apartment
Price On Request

Borivali East, Mumbai
2, 3 BHK Apartment
Price On Request

Kandivali West, Mumbai
2, 3 BHK Apartment
₹ 1.76 Cr to 2.53 Cr

Kandivali West, Mumbai
1, 2 BHK Apartment
₹ 1.29 Cr to 1.95 Cr

Borivali East, Mumbai
1, 2 BHK Apartment
₹ 1.15 Cr to 1.65 Cr

Vazira, Mumbai
1 BHK Apartment
Price On Request

Borivali East, Mumbai
2, 3 BHK Apartment
₹ 1.22 Cr to 1.90 Cr
Ready to Move projects like Pranav Ohana may be priced slightly higher, but they eliminate construction delays, GST, and rental overlap costs.
Residents of Pranav Ohana can enjoy amenities such as Kids' Play Areas / Sand Pits, Jogging / Cycle Track, Power Backup, Treated Water Supply, 24 x 7 Security, CCTV / Video Surveillance, Normal Park / Central Green, Indoor Games, Senior Citizen Area, designed for comfort and a modern lifestyle.
Yes, since Pranav Ohana is ready and legally compliant, owners can rent out their flats soon after registration. Rental demand is supported by the locality’s ranking of 86 and connectivity indices.
Yes, Pranav Ohana has received its Occupancy Certificate, confirming that the project is legally approved for residential use.
Pranav Ohana has received its completion and occupancy approvals. With a possession status of Ready to Move, buyers can move in immediately after completing purchase formalities.
This website is only for the purpose of providing information regarding real estate projects in different geographies. Any information which is being provided on this website is not an advertisement or a solicitation. The company has not verified the information and the compliances of the projects. Further, the company has not checked the RERA* registration status of the real estate projects listed herein. The company does not make any representation in regards to the compliances done against these projects. Please note that you should make yourself aware about the RERA* registration status of the listed real estate projects.
*Real Estate (Regulation & Development) Act, 2016.





