Squareyards Logo
Blogs
Sell or Rent Property
Login

Rupji Signature Mulund West, Mumbai

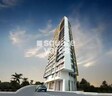
Rupji Signature is an Apartment project by Rupji Constructions, offering 1 BHK Flats units in Mulund West, Mumbai. The project spreads across 1 Acres and offers unit sizes ranging from 269 Sq.Ft. to 367 Sq.Ft.. Prices start at ₹ 64.82 L , with Ready to Move units available.
  • ₹64.82 L - 88.44 L + Charges
    Price Insights
  • Project Status Ready to Move
    Ready to Move Since Dec 2019
    RERA Updates
  • Unit Config 1 BHK Flats
    Size 269 to 367
    Sq. Ft
    Number of Units 78
    Total area 1 Acres
Why Invest through Square Yards?
  • Zero Brokerage

    100% Service, 0% Brokerage

  • Lowest Price Guaranteed

    Highly unlikely, but if you find a lower price anywhere, tell us and we will match it.

  • Full Service Support

    Our sales personnel are accountable for every step

About Rupji Signature

Rupji Signature is an upcoming residential project in the heart of Mumbai Central Suburbs. The project offers 78 units spread over an acre of land. The units are designed in a contemporary style and offer 269 sqft to 367 sqft of space. The project is well connected to LBS Marg, close to R Mall and proximate to Government Hospital.

Rupji Signature Price List

Unit Type (Carpet) Price*
1 BHK Apartment 269
Sq. Ft
₹ 64.82 L Check Availability
1 BHK Apartment 327
Sq. Ft
₹ 78.80 L Check Availability
1 BHK Apartment 367
Sq. Ft
₹ 88.44 L Check Availability

Rupji Signature Recent Updates

Last Update: Jun 2026
Jun 2026
During Q2'2026, average property prices for Rupji Signature moved from ₹ 22,950/sqft to ₹ 24,100/sqft, reflecting a 5.01% rise.
Mar 2026
During Q1'2026, average property prices for Rupji Signature moved from ₹ 22,750/sqft to ₹ 22,950/sqft, reflecting a 0.88% rise.
Dec 2025
During Q4'2025, average property prices for Rupji Signature moved from ₹ 22,700/sqft to ₹ 22,750/sqft, reflecting a 0.22% rise.
May 2025
Structural Works reach 73% completion
May 2025
A total of 67 out of 78 launched units have been booked as of May 2025, including 82% of 1 BHK(31 out of 38), 100% of 1 BHK REHAB (36 units).
Jul 2017
Rupji Signature, developed by Rupji Constructions, officially launched on 31-Jul-2017 and expected to complete by 20-Dec-2019. Registered under RERA No. P51800002249. The project comprises 1 towers and offers 78 residential units, including IBHK, 1 BHK, 1 BHK REHAB, with unit sizes ranging from 269 to 366 Square feet across a total area of 0.18 Acre.

Rupji Signature Floor Plans

  • 1 BHK
  • 327 sq.ft ₹ 78.80 L
  • 367 sq.ft ₹ 88.44 L
  • 269 sq.ft ₹ 64.82 L
Representative image for Floor plan of 1 BHK 327 Sq. Ft. Apartment in Rupji Signature, Mumbai
Floor Plans Coming Soon We're working on updating the latest floor plans. Get notified when they're ready!
1 BHK 327 Sq. Ft. Apartment
₹ 78.80 L + Charges
₹ 53.58 K EMI

Rupji Signature Master Plan

Overview about Rupji Signature
  • Rupji Signature, located in Mumbai Central Suburbs, offers residential living with good city connections. The project features a multi-story building on a unique triangular plot, providing essential services and common amenity spaces.
Land Use and Density
  • The open area covers 30%-40% of the plot, and features like the 2.1 M WIDE CORRIDOR, LIFT LOBBY, and Parking spaces provide functional gathering and movement areas.
  • With 55%-65% of the plot built on, the project efficiently utilizes its triangular shape for residential units and stilt parking, providing a functional living environment.
Connectivity Access
  • The project connects to the city through the Eastern Express Highway, LBS Marg, and Western Express Highway, making daily commutes straightforward, while this amenity, STAIRS, and surface this amenity ensure easy movement within the premises.
Amenities Lifestyle
  • A clubhouse and REHAB facility provide residents with dedicated spaces for community activities and wellness, complemented by this amenity for social interaction.
Tower Placement Orientation
  • The single building forms an L-shape, fitting precisely into the triangular property.
  • Its longest side runs along one boundary of the unique plot.
  • The structure's placement effectively uses the entire available land area.
  • The building's angle offers varied light and views for different homes.
Amenity Access
  • Residents can easily reach the ELECTRIC ROOM for building services.
  • The METER ROOM is conveniently placed for maintenance staff access.
  • A common TOILET is available for use on the stilt and typical floors.
  • All residential units are close to the main vertical transport points.
Noise Privacy Road Facing
  • Homes are positioned inward from the property's outer boundaries, reducing street noise.
  • The building's L-shape helps create a sense of separation between wings.
  • Bedrooms are generally located away from the main building corridors.
  • The layout aims to provide quiet living spaces within the urban environment.
Corridor Analysis
  • This amenity on the typical floor provides ample space for movement.
  • Corridors are designed to offer clear and direct paths to all residences.
  • The building's internal layout allows for some natural light penetration.
  • The central this amenity helps residents navigate between different areas.
Internal Circulation Pedestrian
  • Residents move between floors using the main vertical transport system.
  • Paths on the ground level guide people from parked cars to building entrances.
  • The internal layout ensures easy walking within the residential levels.
  • People can comfortably reach their homes from the main entry points.
Child Senior Friendly Zones
  • The building's compact design means all facilities are within easy reach.
  • Vertical access is provided, assisting older residents and families with children.
  • The presence of SECURITY personnel contributes to a safe living environment.
  • This amenity facility offers support for residents needing specialized care.
Green Cover Landscape
  • The plan indicates minimal dedicated green spaces within the immediate building area.
  • Any planting would likely be limited to the narrow edges of the triangular property.
  • The design prioritizes the built structure over extensive natural landscaping.
  • Small patches of greenery might be integrated around the building's base.
Traffic Flow Access Planning
  • Cars enter the property directly to access the ground-level this amenity.
  • The parking area on the stilt floor accommodates several vehicles.
  • Drivers can maneuver their cars into designated spots under the building.
  • The layout provides straightforward access from the street to the parking zone.
Overall Livability Assessment
  • This project offers a practical home for those working near Hiranandani Business Park.
  • Its proximity to Powai adds to the convenience for residents.
  • The design includes vitrified tiles in bedrooms and a modular kitchen for comfort.
  • Air conditioner fittings are provided, enhancing the living experience.
Final Summary

This project offers a practical urban home, especially for those prioritizing connectivity and functional living spaces. Residents benefit from easy access to major city routes, simplifying daily commutes and errands. It stands out for its efficient use of space in a central suburban location, making it a straightforward choice for urban dwellers.

Rupji Signature Photos & Videos

Rupji Signature Amenities

  • Power Backup
  • 24 x 7 Security
  • Lift
  • Intercom Facility
  • Kids' Play Areas / Sand Pits
  • Gymnasium
  • Swimming Pool
  • Clubhouse
  • Rain Water Harvesting
  • Normal Park / Central Green

Rupji Signature Specifications

Master Bedroom-Flooring Vitrified Tiles
Other Bedrooms-Flooring Vitrified Tiles
Living Area-Flooring Vitrified Tiles
Fittings & Fixtures Air Conditioner Fittings
Kitchen-Equipments Modular Kitchen
Bathroom Premium Bath Fittings

Downloads Hub for Rupji Signature

Download master plan & walkthrough video of Rupji Signature to explore layout and virtual tour in Mulund West, Mumbai.

Master Plan

Overall project layout & design

Walkthrough Video

Virtual tour of the property

Nearby Landmarks - Rupji Signature

Prime Connectivity Map
Nearby Places
  • Dav International School
    School
    0.4 km
  • Municipal School Mulund
    Bus Stop
    0.3 km
  • Platinum Hospitals Mulund
    Hospital
    0.3 km

Is Rupji Signature Right for You?

Insights based on nearby schools, healthcare, connectivity, workplaces and everyday infrastructure.

For Families

Families with school-going children may benefit from multiple education options nearby, helping reduce long daily commutes and making regular drop-offs more convenient.

  • Dav International School
  • P K Road Municipal School
  • Gavanpada Bmc Marathi School

Check Travel Time

Connecting Roads - Rupji Signature

  • Eastern Express Highway ~ 0.988 Kms
  • LBS Marg ~ 0.445 Kms

Rupji Signature RERA Details

P51800002249 Rupji Signature Rera Url : https://maharerait.mahaonline.gov.in/ProjectSummaryView/ProjectSummaryQRCodeView?id=Q2VydGlmaWNhdGVObz1QNTE4MDAwMDIyNDkmU2VjdXJpdHlUeXBlPUNvcnJlY3Rpb25DZXJ0aWZpY2F0aW9uUVJTY2Fu
  • Square Yards RERA Reg. A51800000454

Price Rates & Insights for Rupji Signature

Price Trend in Rupji Signature
Rupji Signature's average asking price is rising quarter-on-quarter, compared with Mulund West.
Quarter Child Rate Parent Rate
Jun 2026 24100 29250
Mar 2026 22950 28800
Dec 2025 22750 28700
Sep 2025 22700 27650
Rental Supply in Rupji Signature
Monthly Rent in Mulund West ranges from ₹ 36.7 K to ₹ 2.3 L with options available for 1,2,3,4,6 BHK units
Configurations In Rupji Signature In Mulund West
1 BHK - ₹ 36.7 K
2 BHK - ₹ 56.4 K
3 BHK - ₹ 87.3 K
4 BHK - ₹ 97.5 K
6 BHK - ₹ 2.3 L
Comparable Project Pricing for Rupji Signature
Rupji Signature avg. price is ₹ 24.1 K/Sq.Ft. compared to Mulund West at ₹ 29.2 K/Sq.Ft.
₹ 31,850
Shapoorji Pallonji Mumbai Dreams
₹ 29,250
Mulund West
₹ 28,450
Nirmal Lifestyle One Mumbai
₹ 27,900
Neumec Morphosis Adagio
₹ 24,100
Rupji Signature
Square Yards' Data Intelligence powers real estate with the most comprehensive & accurate authenticated data. See how it can work for your business
Locality Insights: Mulund West
Mulund is a well-developed residential neighbourhood on Mumbai's northeast side. It is one of Mumbai's safest areas with mostly gated communities. The neighbourhood is close to Navi Mumbai and Thane employment hubs, making it a popular choice for those who work in these areas. Mulund West's residential development is dominated by high-rise apartments. Nirmal Lifestyle, Runwal Developers, and Oswal Group are three prominent developers in the area. Brief Description – M
Price Insights Price Insights
Average Asking Price in Mulund West
₹ 28,800/Sq.ft
For Apartment Based on active listings and recent trends
Property Rates in Mulund West
Locality Snapshot Locality Snapshot
#45 In Mumbai
Great Great +5 More

The locality has good accessibility to many modes of transport like metro, bus, train, auto, cab, etc.

Concerning Concerning +5 More

Some roads have potholes

Know More About Mulund West
Reviews Reviews (10)
Very Nice locality in Central suburb.
— Manoj, Owner
About Rupji Constructions
Rupji Constructions Logo
  • Total Projects 7
  • Delivered Projects7

Rupji Constructions with quality experience of over a decade, in fields of Construction & Housing, Rupji Constructions has pioneered in real estate property development and constructions related activities in India. At Rupjis, projects are conceived meticulously with attention to the finest detail. At every stage, the processes are carefully monitored by professionals considered best-in-the-business. Shri Madhukar Meghasham Rupji, is a B.E. (CIVIL) from Mumbai University. He has a valuable experience of more than 40 years in construction industry. His inbuilt passion & desire to excel inspired him to be a Enterprenuer. So about a decade ago he started his own construction company & there after he has never looked back. His vision & mission has always been inspiring and motivating all those who are associated with him give their best. His positive Leadership skills, Marketing & Selling ability, Hard work & dedication are few qualities behind all the successful ventures. Shri Tejaÿ

Projects by Rupji Constructions in Mumbai
  • Ready to Move

How does Rupji Signature compare with other top projects?

Compare Rupji Signature with similar projects. Evaluate pricing, configurations, possession timelines, and project scale to find the best fit for your needs.
The Honest Take
current Project
Rupji Signature
Rupji Signature
Mulund West, Mumbai
Price ₹64.82 L - 88.44 L
Configuration 1 BHK Flats
Unit Size 269 to 367 Sq. Ft
Possession Dec 2019
Status
Ready to Move
RERA No.
P51800002249
Land Area 1 Acres
Total Units 78
Towers 2
Density 78 Units/Acre
Nirmal Lifestyle One Mumbai
Mulund West, Mumbai
Price ₹1.09 Cr - 3.10 Cr
Configuration 1, 2, 3 BHK Flats
Unit Size 386 to 1090 Sq. Ft
Possession Dec 2017
Status
Ready to Move
RERA No.
P51800006693
Land Area 0.26 Acres
Total Units 385
Towers N/A
Density 1481 Units/Acre
Neumec Morphosis Adagio
Mulund West, Mumbai 2.0
Price ₹1.24 Cr - 1.95 Cr
Configuration 1, 2 BHK Flats
Unit Size 446 to 700 Sq. Ft
Possession Dec 2022
Status
Ready to Move
RERA No.
P51800006935
Land Area 0.58 Acres
Total Units 81
Towers N/A
Density 140 Units/Acre
Similar Alternate Projects you can consider in Mumbai
Post Property Ad for Free, Sell or Rent Property Online
Projects in Mulund West, Mumbai
  • New Launch
  • Under Construction
  • Ready to Move
Projects Near Mulund West, Mumbai
  • New Launch
  • Under Construction
  • Ready to Move

Frequently Asked Questions About Rupji Signature

Q: Where is Rupji Signature located?

Rupji Signature is located in Mulund West, Mumbai, with the complete address being Mulund West Mumbai, 400080.

Q: Can I rent out my flat in Rupji Signature immediately after purchase?

Yes, since Rupji Signature is ready and legally compliant, owners can rent out their flats soon after registration. Rental demand is supported by the locality’s ranking of 45 and connectivity indices.

Q: How can I verify the legal status of my flat in Rupji Signature before buying?

Before purchasing in Rupji Signature, verify the land title, chain of ownership, and encumbrance status. Also cross-check the RERA registration number P51800002249 and confirm approvals with local authorities for the address Mulund West Mumbai, 400080.

Q: Can I get a home loan for Rupji Signature?

Yes, most major banks and NBFCs offer home loans for ready-to-move projects like Rupji Signature, subject to eligibility.

Q: Is Rupji Signature a Ready to Move project?

Yes, Rupji Signature is a Ready to Move residential project, allowing buyers to take possession immediately without any construction wait.

i *Disclaimer

This website is only for the purpose of providing information regarding real estate projects in different geographies. Any information which is being provided on this website is not an advertisement or a solicitation. The company has not verified the information and the compliances of the projects. Further, the company has not checked the RERA* registration status of the real estate projects listed herein. The company does not make any representation in regards to the compliances done against these projects. Please note that you should make yourself aware about the RERA* registration status of the listed real estate projects.

*Real Estate (regulation & development) act 2016.
Around Rupji Signature
Country/City