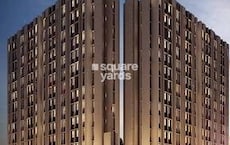
1 BHK Apartment - 331 sq. ft. (Carpet Area)
- 1 Bathroom
Asking price
Price:₹ 35.00 Lac


₹35.00 Lac - 54.14 Lac
₹10,574 Per Sq. Ft.


Square Yards experts are actively closing deals

Rustomjee Avenue I's average asking price is stable quarter-on-quarter, compared with Virar West.
Rustomjee Avenue I avg. price is ₹ 9.1 k/Sq.Ft. compared to Virar West at ₹ 8.5 k/Sq.Ft.
Get the latest price and market updates for Rustomjee Avenue I.
Rent in Rustomjee Avenue I ranges from ₹ 10 K to ₹ 20 K with options available for 1 BHK, 2 BHK, 3 BHK.
Explore resale and rental listings currently available in Rustomjee Avenue I, Palghar.

Virar West, Palghar
₹ 40 L

Virar West, Palghar
₹ 53 L 
Virar West, Palghar
₹ 11,000
Virar West, Palghar
₹ 14,000
Virar West, Palghar
₹ 21,000Vishwakarma Properties
Swaraj Realtors
Realty Solutions
Anmol Properties
Explore the master plan, project photos and walkthrough videos of Rustomjee Avenue I to understand the overall layout, tower placement, amenities, landscaped spaces and key highlights before making your buying decision.

This project offers a home where you can truly connect with nature and enjoy an active lifestyle. Families will appreciate the dedicated spaces for children and the convenience of nearby shops, while everyone benefits from the extensive green surroundings. It stands out for its commitment to open spaces and outdoor activities, providing a refreshing escape within the city.
Download brochure, master plan & walkthrough video of Rustomjee Avenue I to explore floor plans, layout, and complete project details in Virar West, Palghar.

Estimate commute from your office or kid's school to Rustomjee Avenue I.

Please select the starting point to calculate the travel time.

Virar West, Palghar

Virar West, Palghar

Virar West, Palghar
Compare multiple homes side-by-side and find the option that best fits your budget, lifestyle, and needs.

Full Cost Clarity
Compare sale price or rent, applicable charges, and key ownership/rental expenses.
Amenities & Features
Compare amenities, furnishing, configuration, and property features side-by-side.
Best Pick Recommendation
Get an expert-recommended option based on your selected preferences.
Builder / Seller Details
Review key trust signals like builder profile, seller details, and project history.
Read the reviews about Rustomjee Avenue I located at Virar West Palghar and see what residents and real estate experts have to say about the project.
If you are looking for a home that perfectly balances urban conveniences with a peaceful lifestyle, Rustomjee Avenue I in Virar West stands out as an exceptional choice. Developed by one of Mumbai's most reputable real estate brands, this project brings a premium lifestyle to the fast-growing Western Suburbs. The biggest highlight of this township is its thoughtful layout and construction quality. Unlike standalone buildings, Avenue I offers a well-planned community feel. The apartments are intelligently designed to maximize natural light and cross-ventilation, making the rooms feel spacious and welcoming. The lifestyle amenities here—ranging from landscaped gardens and kids' play areas to a well-equipped gymnasium and club facilities—ensure that every family member has a space to unwind. Another major winning point is its strategic location. Virar West has transformed rapidly, and this project sits right in the middle of convenience. It provides seamless connectivity to the Virar Railway Station, making the daily commute hassle-free for professionals. Moreover, reputable schools, healthcare centers, supermarkets, and dining options are all within a short distance, saving you valuable time on daily errands. Investing in a Rustomjee property also gives you peace of mind regarding clear documentation, timely delivery , and strong resale value .

Mumbai’s renowned developers, Rustomjee Company, is a brand that has ruled the city with exquisite architectural designs. It has delivered approximately every construction style, including housing services, retail outlets, corporate spaces and even independent houses. Found in 1996, Rustomjee builder has covered almost 30 million square feet of land in the city of dreams. The developers have maintained an identity in niche infrastructure in their portfolio that counts 12 million square feet of land with completed projects and 15 million square feet of land with under-construction projects. Besides this, the other 30 million square feet is the projects which are yet in the pipeline. Currently, this giant developer only owns the biggest township in Mumbai. Apart from this, there are localities where they build hospitals and educational institutes in the most potential localities in the town. Namely, Rustomjee Developers have a good command of projects in Upper Juhu, BKC Annex, Kandivali, Khar, Borivali, Virar and Thane. Besides this, Rustomjee real estate has a notion of bringing a child-friendly environment to the buyers with the perfect blend of peace, style and comfort. All their projects grant personalised living experiences with effective spacing. Moreover, they also ensure quality construction qualities with family-welcoming zones.

Virar West, Palghar
1, 2 BHK Apartment
₹ 36.08 Lac to 47.36 Lac

Virar West, Palghar
1, 2 BHK Apartment
₹ 41.24 Lac to 54.14 Lac

Virar West, Palghar
1, 2 BHK Apartment
₹ 35.00 Lac to 54.14 Lac
Virar West, Palghar
1, 2 BHK Apartment
₹ 35.00 Lac to 54.14 Lac
Virar West, Palghar
1, 2 BHK Apartment
₹ 41.24 Lac to 54.14 Lac
Virar West, Palghar
1, 2 BHK Apartment
₹ 41.24 Lac to 54.14 Lac

Virar West, Palghar
1, 2 BHK Apartment
₹ 41.24 Lac to 54.14 Lac

Dahanu, Palghar
3, 4 BHK Apartment
₹ 64.03 Lac to 69.54 Lac

Virar West, Palghar
1, 2 BHK Apartment
₹ 35.00 Lac to 54.14 Lac
Virar West, Palghar
1, 2 BHK Apartment
₹ 31.90 Lac to 41.98 Lac

Nalasopara West, Palghar
1, 2 BHK Apartment
₹ 44.00 Lac to 60.50 Lac

Nalasopara West, Palghar
2, 3 BHK Apartment
Price On Request

Virar East, Palghar
1 BHK Studio, Apartment
₹ 18.00 Lac to 23.00 Lac

Virar East, Palghar
1, 2 BHK Apartment
Price On Request

Naringi, Palghar
1 BHK Apartment
Price On Request

Nalasopara West, Palghar
1, 2, 3 BHK Apartment
₹ 53.90 Lac to 1.08 Cr

Virar East, Palghar
1, 2 BHK Apartment, Studio
Price On Request

Virar East, Palghar
1, 2 BHK Apartment
Price On Request

Virar East, Palghar
1, 2 BHK Apartment
₹ 34.00 Lac to 57.93 Lac

Bolinj, Palghar
1, 2 BHK Retail Shop, Apartment
₹ 30.32 Lac to 50.16 Lac

Virar East, Palghar
1, 2 BHK Retail Shop, Apartment
Price On Request

Virar East, Palghar
1, 2 BHK Apartment
₹ 39.47 Lac to 59.61 Lac

Virar East, Palghar
1, 2 BHK Studio, Apartment
₹ 19.54 Lac to 39.65 Lac

Virar East, Palghar
1, 2 BHK Apartment
₹ 33.75 Lac to 41.20 Lac

Virar East, Palghar
1, 2 BHK Studio, Apartment
₹ 15.67 Lac to 41.63 Lac

Virar East, Palghar
1 BHK Apartment, Studio
₹ 29.21 Lac to 45.00 Lac

Virar East, Palghar
1, 2 BHK Apartment
₹ 32.73 Lac to 50.20 Lac

Nalasopara West, Palghar
2, 3, 4 BHK Apartment
₹ 74.34 Lac to 1.36 Cr

Bolinj, Palghar
1 BHK Apartment
₹ 28.00 Lac to 30.72 Lac

Virar East, Palghar
1 BHK Studio, Apartment
₹ 18.09 Lac to 36.00 Lac

Virar East, Palghar
1, 2 BHK Apartment
₹ 42.62 Lac to 56.55 Lac

Virar East, Palghar
1, 2 BHK Apartment
₹ 37.50 Lac to 62.26 Lac

Nalasopara West, Palghar
1 BHK Apartment
Price On Request

Virar East, Palghar
1, 2 BHK Apartment
₹ 32.00 Lac to 52.50 Lac

Nalasopara West, Palghar
1 BHK Apartment
₹ 16.60 Lac to 18.53 Lac

Nalasopara West, Palghar
1 BHK Apartment
₹ 26.16 Lac to 27.23 Lac

Virar East, Palghar
1 BHK Apartment
₹ 29.51 Lac to 45.26 Lac

Virar East, Palghar
1, 2 BHK Apartment
₹ 50.88 Lac to 67.12 Lac

Nalasopara West, Palghar
1, 2 BHK Apartment
₹ 41.00 Lac to 62.00 Lac

Virar East, Palghar
2 BHK Apartment
Price On Request
Yes, most major banks and NBFCs offer home loans for ready-to-move projects like Rustomjee Avenue I, subject to eligibility.
Residents of Rustomjee Avenue I can enjoy amenities such as Gymnasium, Swimming Pool, Power Backup, Medical Facility, 24 x 7 Security, CCTV / Video Surveillance, Party Hall, Clubhouse, Rain Water Harvesting, Normal Park / Central Green, designed for comfort and a modern lifestyle.
Rustomjee Avenue I is developed by Rustomjee, a reputed developer with 31 years of experience and 106 completed projects.
The average asking price in Virar West is ₹ 8,500 /Sq.Ft., while the micromarket average asking price is ₹ 8,600 /Sq.Ft..
Since the project has a possession status of Ready to Move, buyers can take possession soon after completing the purchase and registration formalities.
This website is only for the purpose of providing information regarding real estate projects in different geographies. Any information which is being provided on this website is not an advertisement or a solicitation. The company has not verified the information and the compliances of the projects. Further, the company has not checked the RERA* registration status of the real estate projects listed herein. The company does not make any representation in regards to the compliances done against these projects. Please note that you should make yourself aware about the RERA* registration status of the listed real estate projects.
*Real Estate (Regulation & Development) Act, 2016.