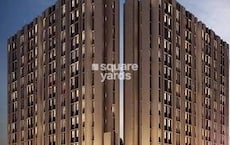
1 BHK Apartment - 390 sq. ft. (Carpet Area)
Asking price
Price:₹ 41.24 Lac


 +35 Photos
 Video
₹41.24 Lac - 54.14 Lac
₹10,574 Per Sq. Ft.


Square Yards experts are actively closing deals
In Mumbai’s extended suburban belt, affordability and scale often define buying decisions more than premium positioning. Projects in peripheral locations like Virar are typically evaluated on three parameters: entry price, township infrastructure, and long-term connectivity potential.Rustomjee Global City Virar West Palghar fits into this framework as a large-scale, ready-to-move township that targets first-time buyers and budget-driven investors. Developed by Rustomjee Group, the project focuses on compact configurations with integrated amenities, making it relevant for both end-use and rental-led strategies. The project’s strength lies in affordability combined with township-scale planning. Large 200-acre integrated township development Entry-level pricing suitable for first-time buyers Ready-to-move units with established occupancy High transaction activity indicates liquidity Strong social infrastructure within the township Developed by Rustomjee Group A structured snapshot helps position Rustomjee Global City Palghar in the affordable housing segment. Detail Information Project Name Rustomjee Global City Location Virar West, Palghar Developer Rustomjee Group Project Type Residential Township Status Ready to Move Configuration 1, 2 BHK Size Range 390 – 512 sq ft Price Range ₹38.99 Lac – ₹52.99 Lac Total Area ~200 Acres Total Units 5,505 Large-format townships tend to offer a different value equation compared to standalone buildings. The scale of Rustomjee Global City Virar West allows for internal infrastructure that reduces dependence on external facilities. Schools, retail, and recreational zones within the township Wide internal roads and planned open spaces Multiple residential clusters within a single ecosystem Amenities are structured to support long-term community living rather than luxury positioning. Clubhouse, sports courts, and jogging tracks Kids’ play areas and landscaped green zones Mini theatre and indoor recreational facilities The project follows standard affordable housing specifications. Vitrified tile flooring across units Modular kitchen setup RCC frame structure with basic premium fittings The project is located in Virar West, part of the Vasai-Virar region, which has seen consistent demand due to lower entry prices compared to central Mumbai. It is connected via Veer Savarkar Road and has access to the Mumbai-Delhi Highway, supporting intercity connectivity. The locality has gradually developed social infrastructure, including schools, hospitals, and retail outlets. However, commute time to key employment hubs in Mumbai remains a consideration, as it typically is for projects in this price segment. From an investment standpoint, Rustomjee Global City, Virar West, Palghar operates in a high-volume, price-sensitive market. The average price stands around ₹7,900 per sq ft, slightly below the Virar West average of ₹8,300 per sq ft, indicating relatively competitive pricing. The project has recorded over 100 transactions in the past year with a gross value of ₹44 crore, reflecting strong market activity and liquidity. Rental values range from ₹9,000 to ₹20,000 per month, aligning with the affordable housing segment and offering modest rental yields. Price growth has been stable with marginal quarterly movement, suggesting that returns are likely to be gradual and driven by long-term infrastructure development rather than short-term appreciation.
Key Details of Rustomjee Global CityFeatures and Amenities at Rustomjee Global CityIntegrated Township Living
Lifestyle Amenities
Construction and Specifications
Location Advantage and Connectivity

60 Sales Transactions Registered in Rustomjee Global City From Nov 25 to Oct 26 at Avg. Price ₹ 11.1 K/Sq.Ft.
No Square Yards registrations available for this project yet.

Rustomjee Global City's average asking price is rising quarter-on-quarter, compared with Virar West.
Rustomjee Global City avg. price is ₹ 11.1 K/Sq.Ft. compared to Virar West at ₹ 8.5 k/Sq.Ft.
Monthly Rent in Rustomjee Global City start from ₹ 9.5 k with options available for 1 BHK units
Get the latest price and market updates for Rustomjee Global City.
The Maharashtra government has formed a high-level study group to create a 25-year water management blueprint for the Mumbai Metropolitan Region (MMR) up to 2051. The group, led by retired secretary Dr. Sanjay Belsare, will assess future demand, resources, identify shortfalls, and propose solutions including recycled water and rainwater harvesting.
The Maharashtra government has formed a high-level study group to create a 25-year water management blueprint for the Mumbai Metropolitan Region (MMR) up to 2051. The group, led by retired secretary Dr. Sanjay Belsare, will assess future demand, resources, identify shortfalls, and propose solutions including recycled water and rainwater harvesting.
A total of 60 residential transactions has been registered so far for Rustomjee Global City, amounting to ₹ 19 Cr till October 2026.
Rent in Rustomjee Global City ranges from ₹ 10 K to ₹ 20 K with options available for 1 BHK, 2 BHK, 3 BHK.
During Q3'2026, average property prices for Rustomjee Global City moved from ₹ 10,400/sqft to ₹ 11,050/sqft, reflecting a 6.25% rise.
A total of 202 out of 234 launched units have been booked as of September 2026, including 98% of 1 BHK(116 out of 118), 74% of 2 BHK(86 out of 116).
During Q2'2026, average property prices for Rustomjee Global City moved from ₹ 7,900/sqft to ₹ 10,400/sqft, reflecting a 31.65% rise.
During Q1'2026, average property prices for Rustomjee Global City moved from ₹ 7,500/sqft to ₹ 7,900/sqft, reflecting a 5.33% rise.
A total of 194 out of 236 launched units have been booked as of February 2026, including 99% of 1 BHK(117 out of 118 units), 66% of 2 BHK(77 out of 116 units).
A total of 217 out of 238 launched units have been booked as of February 2026, including 96% of 1 BHK TYPE 1(113 out of 118 units), 87% of 2 BHK TYPE 2(52 out of 60 units), 93% of 2 BHK TYPE 1(52 out of 56 units).
60 Sales Transactions Registered in Rustomjee Global City From Nov 25 to Oct 26 at Avg. Price ₹ 11.1 K/Sq.Ft.
Transaction Period Nov 25 to Oct 26
Explore resale and rental listings currently available in Rustomjee Global City, Palghar.

Virar West, Palghar
₹ 45 L
Virar West, Palghar
₹ 29 L

Virar West, Palghar
₹ 37.5 L 
Virar West, Palghar
₹ 42.3 Cr
Virar West, Palghar
₹ 85 L 
Virar West, Palghar
₹ 69 L

Virar West, Palghar
₹ 70 L 
Virar West, Palghar
₹ 70 L 
Virar West, Palghar
₹ 9,500

Virar West, Palghar
₹ 32,000 Mumbai
Gurgaon
Mumbai
Happy Homes
Mahavir Homes
Explore the master plan, project photos and walkthrough videos of Rustomjee Global City to understand the overall layout, tower placement, amenities, landscaped spaces and key highlights before making your buying decision.

Living here means enjoying a balanced lifestyle with abundant green spaces and diverse amenities right at your doorstep. Families and those seeking an active life will find dedicated areas for children to play and extensive facilities for sports and wellness. This project stands out for its thoughtful integration of residential, commercial, and recreational zones, offering a complete living experience in this area.
Download brochure, master plan & walkthrough video of Rustomjee Global City to explore floor plans, layout, and complete project details in Virar West, Palghar.

Estimate commute from your office or kid's school to Rustomjee Global City.

Please select the starting point to calculate the travel time.
Trust & Verification
Rustomjee Virar Avenue L1-L2 And L4 Wing I J And Retail
Rera Url:
Rustomjee Virar Avenue D1 Wing C And Wing D
Rera Url:
Rustomjee Virar Avenue D1 Wing A And Wing B And Retail Building
Rera Url:

Virar West, Palghar

Virar West, Palghar

Virar West, Palghar
Compare multiple homes side-by-side and find the option that best fits your budget, lifestyle, and needs.

Full Cost Clarity
Compare sale price or rent, applicable charges, and key ownership/rental expenses.
Amenities & Features
Compare amenities, furnishing, configuration, and property features side-by-side.
Best Pick Recommendation
Get an expert-recommended option based on your selected preferences.
Builder / Seller Details
Review key trust signals like builder profile, seller details, and project history.

Rustomjee Developers is a leading real estate company and has developed several landmark projects over the years. Rustomjee Builders is synonymous with high quality materials, pioneering designs and architectural grandeur. The company has contributed towards transforming the skyline of Mumbai and its suburbs with its projects. The portfolio of Rustomjee properties encompasses a whopping 10 million sq. ft. across corporate parks, luxury townships, retail spaces and more than 8, 500 housing units. The tally of Rustomjee projects built over the last five years cover 8 million sq. ft. and these are majorly concentrated in the Mumbai Metropolitan Region. Rustomjee Realty is focused on adding another 13 million sq. ft. to its kitty over the next five years. Why Rustomjee? All Rustomjee residential projects come with amenities like swimming pools and playgrounds along with other premium amenities. The company is child centric in terms of its planning and also builds eco friendly structures. The company follows an age old design philosophy where form follows function. This aspect comes through in every design and layout. The company adheres to stringent quality standards for its projects as part of its Better, not cheaper philosophy. The company believes in customer centricity as a key attribute towards success and has innumerable happy customers under its belt. The company does not substitute price at the cost of quality. The company believes in a philosophy of teamwork with its customers. 100% customer satisfaction is a major objective at the company along with long term customer relationships.The company is firmly committed towards delivering projects on time to customers along with innovation, design excellence, transparent processes and contemporary works systems in addition to superior quality and total accountability and transparency in all business dealings. The company offers amenities that cater to senior citizens, children and adults alike and all its projects also come with cutting edge security and safety measures. The company believes in living spaces as natural extensions of their environments. The company integrates futuristic technologies into its projects and fuses the same with classic and traditional design sensibilities while keeping 21st century lifestyle needs at the forefront at all times. Major Projects There are several landmark projects developed by the company over the years and the list also includes several Rustomjee upcoming projects. Here’s taking a look at some of them: Rustomjee Paramount- This landmark project spreads over 1.65 acres at Khar West and offers a signature high rise that offers gorgeous views of the city and Arabian sea alike. The project offers unmatched luxury and wonderfully designed 1, 2, 3 and 4 BHK apartments. The project has been designed by renowned architects Sanjay Puri and Patty Mak and offers premium amenities and lavish lifestyles to residentsRustomjee Season- This premium residential project is located at the BKC Annexe and come with bespoke residences designed by leading architect Sanjay Puri. The project spreads over 4 acres and offers premium amenities and facilities to residents along with luxuriously designed 3, 3.5 and 4 BHK apartments. Ambience is the major winner at this project Rustomjee Meridian- This project is located at Kandivali and offers premium amenities and facilities to residents. The project encompasses a stunning 20 storied building which lies just three and a half kilometres away from the Kandivali station and offers great connectivity to the Link Road and SV Road. The Metro line is also easily accessible from the project

Virar West, Palghar
1, 2 BHK Apartment
₹ 36.08 Lac to 47.36 Lac

Virar West, Palghar
1, 2 BHK Apartment
₹ 41.24 Lac to 54.14 Lac

Virar West, Palghar
1, 2 BHK Apartment
₹ 35.00 Lac to 54.14 Lac
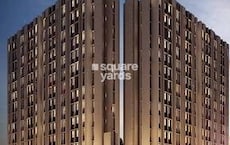
Virar West, Palghar
1, 2 BHK Apartment
₹ 35.00 Lac to 54.14 Lac
Virar West, Palghar
1, 2 BHK Apartment
₹ 41.24 Lac to 54.14 Lac
Virar West, Palghar
1, 2 BHK Apartment
₹ 41.24 Lac to 54.14 Lac
Virar West, Palghar
1, 2 BHK Apartment
₹ 41.24 Lac to 54.14 Lac

Dahanu, Palghar
3, 4 BHK Apartment
₹ 64.03 Lac to 69.54 Lac

Virar West, Palghar
1, 2 BHK Apartment
₹ 35.00 Lac to 54.14 Lac
Virar West, Palghar
1, 2 BHK Apartment
₹ 31.90 Lac to 41.98 Lac

Nalasopara West, Palghar
1, 2 BHK Apartment
₹ 44.00 Lac to 60.50 Lac

Nalasopara West, Palghar
1, 2, 3 BHK Apartment
₹ 53.90 Lac to 1.08 Cr

Nalasopara West, Palghar
2, 3 BHK Apartment
Price On Request

Virar East, Palghar
1 BHK Studio, Apartment
₹ 18.00 Lac to 23.00 Lac

Virar East, Palghar
1, 2 BHK Apartment
Price On Request

Naringi, Palghar
1 BHK Apartment
Price On Request

Virar East, Palghar
1, 2 BHK Apartment, Studio
Price On Request

Virar East, Palghar
1, 2 BHK Apartment
Price On Request

Virar East, Palghar
1, 2 BHK Apartment
₹ 34.00 Lac to 57.93 Lac

Bolinj, Palghar
1, 2 BHK Retail Shop, Apartment
₹ 30.32 Lac to 50.16 Lac

Virar East, Palghar
1, 2 BHK Retail Shop, Apartment
Price On Request

Virar East, Palghar
1, 2 BHK Apartment
₹ 39.47 Lac to 59.61 Lac

Virar East, Palghar
1, 2 BHK Studio, Apartment
₹ 19.54 Lac to 39.65 Lac

Virar East, Palghar
1, 2 BHK Apartment
₹ 33.75 Lac to 41.20 Lac

Virar East, Palghar
1 BHK Apartment
₹ 40.50 Lac to 45.46 Lac

Nalasopara West, Palghar
1 BHK Apartment
₹ 30.13 Lac to 33.85 Lac

Virar East, Palghar
1, 2 BHK Retail Shop, Studio, Apartment
₹ 30.71 Lac to 55.56 Lac

Virar East, Palghar
1, 2 BHK Apartment
₹ 40.79 Lac to 57.81 Lac

Virar East, Palghar
1, 2 BHK Apartment, Retail Shop
₹ 33.60 Lac to 62.93 Lac

Virar East, Palghar
1, 2 BHK Apartment
₹ 36.11 Lac to 57.38 Lac

Virar East, Palghar
1, 2 BHK Apartment
₹ 42.62 Lac to 56.55 Lac

Virar East, Palghar
1, 2 BHK Apartment
₹ 37.50 Lac to 62.26 Lac

Nalasopara West, Palghar
1 BHK Apartment
Price On Request

Virar East, Palghar
1, 2 BHK Apartment
₹ 32.00 Lac to 52.50 Lac

Nalasopara West, Palghar
1 BHK Apartment
₹ 16.60 Lac to 18.53 Lac

Nalasopara West, Palghar
1 BHK Apartment
₹ 26.16 Lac to 27.23 Lac

Virar East, Palghar
1 BHK Apartment
₹ 29.51 Lac to 45.26 Lac

Virar East, Palghar
1, 2 BHK Apartment
₹ 50.88 Lac to 67.12 Lac

Nalasopara West, Palghar
1, 2 BHK Apartment
₹ 41.00 Lac to 62.00 Lac

Virar East, Palghar
2 BHK Apartment
Price On Request
Rustomjee Global City Virar West Palghar is located in Virar West, part of the Mumbai Metropolitan Region.
Rustomjee Global City offers 1 and 2-BHK apartments.
Prices in Rustomjee Global City Palghar range from ₹38.99 lakh to ₹52.99 lakh.
Yes, Rustomjee Global City Virar West is a ready-to-move township.
Rustomjee Global City, Virar West, Palghar, is suitable for budget buyers and long-term investors seeking affordable entry and steady demand, though appreciation may be gradual.
This website is only for the purpose of providing information regarding real estate projects in different geographies. Any information which is being provided on this website is not an advertisement or a solicitation. The company has not verified the information and the compliances of the projects. Further, the company has not checked the RERA* registration status of the real estate projects listed herein. The company does not make any representation in regards to the compliances done against these projects. Please note that you should make yourself aware about the RERA* registration status of the listed real estate projects.
*Real Estate (Regulation & Development) Act, 2016.