
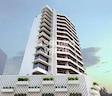
Saphire Apartment Santacruz West, Mumbai

Saphire Apartment Cover Image

Price on Request

Project Status
Ready to Move
On this page

Saphire Apartment Price List, Price Trends and Market Insights

Master Plan, Photos, Videos & Brochure of Saphire Apartment

Explore the master plan, project photos and walkthrough videos of Saphire Apartment to understand the overall layout, tower placement, amenities, landscaped spaces and key highlights before making your buying decision.

Master Plan 1

Overview about Saphire Apartment
  • Saphire Apartment features a central building with a podium design and extensive parking. It offers a functional layout with access to Azad Road and Main Avenue.
Land Use and Density
  • Around 5%-10% of the plot is green, with perimeter landscaping and a small cluster of trees providing some natural elements.
  • The open area covers 15%-25% of the plot, and the extensive this amenity and driveways fill the non-green stretches, providing functional space for residents.
  • Only 30%-35% of the plot has been built on, featuring a central building with a podium design, which allows for breathing space around the residential structure.
Connectivity Access
  • Surface this amenity, garage these amenities provide ample space for vehicles, and the entry gate ensures controlled access. The project is accessible via these areas, making daily commutes straightforward.
Tower Placement Orientation
  • The primary structure is angled, occupying a central part of the plot.
  • This single building is set back from the road on the left.
  • Its unique shape allows for varied open areas around it.
  • The structure is a single, large block within the property.
Amenity Access
  • Landscaped areas with seating are directly adjacent to the building.
  • Residents have easy walking access to these seating zones.
  • The seating is distributed around the building's open edges.
  • Reaching these areas from any part of the building is quick.
Noise Privacy Road Facing
  • The building is positioned away from the road on the left.
  • Car spaces create a buffer from external road sounds.
  • The main structure faces away from the road at the bottom.
  • Its angled placement offers varied views and privacy.
Corridor Analysis
  • The single building creates clear open views across the property.
  • There are distinct gaps between the structure and plot boundaries.
  • The layout feels open due to the building's central position.
  • Natural light reaches all sides of the main structure.
Internal Circulation Pedestrian
  • Walking paths are integrated with the green areas.
  • Moving around the building on foot is straightforward.
  • Residents can easily move between different seating zones.
  • The design supports simple movement for people.
Child Senior Friendly Zones
  • Seating areas provide resting spots for older residents.
  • Open areas around the building offer space for children.
  • The design prioritizes easy movement for all age groups.
  • Green zones offer quiet spots for relaxation.
Green Cover Landscape
  • Greenery lines the edges of the building's open-to-sky sections.
  • A distinct patch of trees is located in the top right corner.
  • Shrubs and small plants are integrated into the paved areas.
  • The green elements are distributed around the main structure.
Traffic Flow Access Planning
  • Cars enter from the bottom right via this amenity.
  • This amenity spots are distributed around the building.
  • The layout supports smooth car movement within the property.
  • Numbered this amenity spots indicate organized vehicle placement.
Overall Livability Assessment
  • The project offers a well-organized living environment.
  • The design focuses on practical aspects for residents.
  • Its layout supports easy movement and daily routines.
  • This area provides a functional home base.
Final Summary

Living at this area offers a practical and efficient home environment, particularly for those prioritizing convenient vehicular access and ample this amenity. Residents benefit from a straightforward layout and direct connections to key roads for daily errands and commutes. This project stands out for its focus on functional design, providing a hassle-free living experience.

Download Hub for Saphire Apartment

Download master plan of Saphire Apartment to explore layout details in Santacruz West, Mumbai.

Master Plan

Overall project layout & design

Walkthrough Video

Virtual tour of the property

Location and Connectivity Around Santacruz West

Connectivity map showing nearby places around Mumbai Western Suburbs
Mumbai Western Suburbs Check Travel Time

Estimate commute from your office or kid's school to Saphire Apartment.

RERA Details of Saphire Apartment

  • Square Yards RERA Reg. A51800000454

How does Saphire Apartment compare with similar projects?

Compare Saphire Apartment with similar projects. Evaluate pricing, configurations, possession timelines, and project scale to find the best fit for your needs.
Current Project
Saphire Apartment project in Santacruz West, Mumbai

Saphire Apartment

Santacruz West, Mumbai

Price
Price on Request
Possession
N/A
Status
Ready to Move
RERA No.
A51800000454
Adani Inspire project in Bandra East, Mumbai

Adani Inspire

Bandra East, Mumbai

Price
N/A
Possession
N/A
Status
Ready to Move
RERA No.
A51800000454
Kalpataru Inspire project in Santacruz East, Mumbai

Kalpataru Inspire

Santacruz East, Mumbai

Price
Price on Request
Possession
N/A
Status
Ready to Move
RERA No.
A51800000454
View Detailed Comparison
You May Also Like
*Disclaimer

This website is only for the purpose of providing information regarding real estate projects in different geographies. Any information which is being provided on this website is not an advertisement or a solicitation. The company has not verified the information and the compliances of the projects. Further, the company has not checked the RERA* registration status of the real estate projects listed herein. The company does not make any representation in regards to the compliances done against these projects. Please note that you should make yourself aware about the RERA* registration status of the listed real estate projects.

*Real Estate (Regulation & Development) Act, 2016.

