Sports

- Kids' Play Areas / Sand Pits


₹53.60 Lac - 75.00 Lac
₹22,050 Per Sq. Ft.
View the latest price list for Shagun Parishram CHS.
*Prices are indicative and subject to applicable charges and project terms.
Shagun Parishram CHS's average asking price is cooling quarter-on-quarter, compared with Mulund East.
Shagun Parishram CHS avg. price is ₹ 22.1 K/Sq.Ft. compared to Mulund East at ₹ 26.6 K/Sq.Ft.
Monthly Rent in Mulund East ranges from ₹ 31.2 K to ₹ 75 K with options available for 1,2,3 BHK units
Get the latest price and market updates for Shagun Parishram CHS.
A total of 2 residential transactions has been registered so far for Shagun Parishram CHS, amounting to ₹ 18 L till October 2026.
The Brihanmumbai Municipal Corporation (BMC) announced plans to redesign footpaths and road peripheries on 30 roads in the eastern suburbs. This initiative aims to significantly improve walkability for residents, following successful encroachment removal.
During Q1'2026, average property prices for Shagun Parishram CHS moved from ₹ 20,200/sqft to ₹ 22,400/sqft, reflecting a 10.89% rise.
Structural Works reach 30% completion. External Works has reached 40%. Internal finishing stands at 35%. MEP Services including lift and staircases, are now 23% done
A total of 110 out of 112 launched units have been booked as of May 2025, including 98% of 1 BHK(110 out of 112).
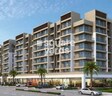
PARISHRAM MULUND SRA CO-OPERATIVE SOCIETY LIMITED, developed by SHAGUN ENTERPRISES, officially launched on 31-Aug-2017 and expected to complete by 30-Jun-2018. Registered under RERA No. P51800010744. The project comprises 2 towers and offers 112 residential units, including 1 BHK, with unit sizes ranging from 258 to 366 Square feet across a total area of 0.65 Acre.
2 Sales Transactions Registered in Shagun Parishram CHS From Nov 25 to Oct 26 at Avg. Price ₹ 17.4 K/Sq.Ft.
Transaction Period Nov 25 to Oct 26
2 Sales Transactions Registered in Shagun Parishram CHS From Nov 25 to Oct 26 at Avg. Price ₹ 17.4 K/Sq.Ft.

Price:₹ 53.60 Lac
Price:₹ 75.00 Lac
Explore the master plan, project photos and walkthrough videos of Shagun Parishram CHS to understand the overall layout, tower placement, amenities, landscaped spaces and key highlights before making your buying decision.

Living at this area CHS offers a balanced urban lifestyle, combining residential comfort with convenient access to daily necessities and recreational opportunities. Families will appreciate the dedicated play area and the overall structure that provides a sense of community, while professionals benefit from the easy access to major roadways. The integration of residential, this amenity, and retail spaces within a well-planned layout makes this a practical choice for those seeking a self-sufficient environment.
Download master plan of Shagun Parishram CHS to explore layout details in Mulund East, Mumbai.

Estimate commute from your office or kid's school to Shagun Parishram CHS.

Please select the starting point to calculate the travel time.
Average Asking Price in Mulund East
Based on active listings and recent trends
Eastern Express Highway, LBS Road and JVLR
Traffic congestion in peak hours

No Reviews exist for Mulund East
Be the first to review this localityTrust & Verification
Rera Url:

Mulund East, Mumbai

Mulund West, Mumbai

Mulund West, Mumbai
Compare multiple homes side-by-side and find the option that best fits your budget, lifestyle, and needs.

Full Cost Clarity
Compare sale price or rent, applicable charges, and key ownership/rental expenses.
Amenities & Features
Compare amenities, furnishing, configuration, and property features side-by-side.
Best Pick Recommendation
Get an expert-recommended option based on your selected preferences.
Builder / Seller Details
Review key trust signals like builder profile, seller details, and project history.

Shagun Enterprises, a real estate developer based in Thane, Mumbai, is renowned for their excellence and commitment in the industry. With over two decades of experience, Shagun Group offers value-for-money solutions for both residential and commercial projects.With a strong presence in Navi Mumbai and the Central suburbs of Mumbai, Shagun Builders in Ulwe have successfully developed over 3 million square feet of land, earning the trust of more than 3400 satisfied families. Currently, they have ongoing projects covering 12 lakh square feet and 41 lakh square feet of planned developments. The quality of their workmanship and adherence to strict processes have established Shagun Group as a symbol of reliability and excellence.As the best builders in Ulwe and Navi Mumbai, Shagun Realty is dedicated to crafting iconic and soulful homes. Their commitment extends to providing the finest commercial spaces that empower businesses. With a passion for luxury and commitment to quality, Shagun Realty strives to offer residential and commercial properties that elevate the living experience.Shagun Realty vision is centered around the customer, with a goal to constantly improve the quality of their lives by offering innovative and ahead-of-the-time projects. Their ongoing projects include WhiteNest, WhiteMist, and ShagunOneDwarka, while their completed projects include WhiteWoods, WhiteWings, Essentia, and INSIGNIA, among others.For those interested in investing in real estate projects in Navi Mumbai, Shagun Realty is the ideal choice. With a commitment to achieving excellence and a passion for crafting masterpieces, Shagun Realty is set to revolutionize the real estate offerings in the region.Contact Shagun Group at +919769838383 or +919769848484 or email info@shagunrealty.com. Visit their website for more information about their ongoing projects, FAQ, and to get in touch with their team.

Tulshet Pada, Mumbai
1 BHK
₹ 61.22 Lac to 1.02 Cr

Bhandup West, Mumbai
1 BHK
₹ 37.07 Lac to 61.07 Lac

Mulund West, Mumbai
1 BHK
₹ 52.17 Lac

Bhandup West, Mumbai
1,2,3 BHK
₹ 55.76 Lac to 1.48 Cr

Mulund West, Mumbai
1,2,3 BHK
₹ 77.20 Lac to 2.18 Cr

Bhandup West, Mumbai
1 BHK
₹ 75.82 Lac

Bhandup West, Mumbai
1,2 BHK
₹ 64.18 Lac to 88.47 Lac

Mulund West, Mumbai
1,2,3 BHK
₹ 80.80 Lac to 1.62 Cr

Bhandup West, Mumbai
1,2 BHK
₹ 65.29 Lac to 84.95 Lac

Mulund West, Mumbai
1,2 BHK
₹ 68.75 Lac to 1.03 Cr

Mulund West, Mumbai
2 BHK Apartment
Price On Request

Mulund West, Mumbai
1 BHK Apartment, Retail Shop
₹ 80.00 Lac to 82.11 Lac

Bhandup West, Mumbai
1, 2 BHK Retail Shop, Apartment
₹ 79.47 Lac to 1.91 Cr

Mulund West, Mumbai
1, 2, 3 BHK Retail Shop, Apartment
₹ 2.09 Cr to 4.88 Cr

Bhandup East, Mumbai
1, 2 BHK Apartment, Retail Shop
₹ 1.10 Cr to 1.80 Cr

Mulund West, Mumbai
Retail Shop, Office Space, Studio
Price On Request

Mulund West, Mumbai
2 BHK Apartment
₹ 1.95 Cr to 2.25 Cr

Mulund West, Mumbai
1, 2 BHK Apartment
₹ 1.22 Cr to 1.84 Cr

Mulund West, Mumbai
1, 2 BHK Apartment
Price On Request

Mulund West, Mumbai
2, 3 BHK Retail Shop, Apartment
₹ 2.38 Cr to 4.03 Cr

Mulund West, Mumbai
1, 2, 3 BHK Apartment
₹ 1.39 Cr to 3.04 Cr

Mulund West, Mumbai
2, 3, 4 BHK Apartment
₹ 1.98 Cr to 4.25 Cr

Mulund West, Mumbai
2, 3 BHK Apartment, Retail Shop
₹ 2.25 Cr to 3.25 Cr

Mulund West, Mumbai
1, 3 BHK Apartment
₹ 92.00 Lac to 2.50 Cr

Mulund West, Mumbai
Office Space, Retail Shop
₹ 3.85 Cr to 5.38 Cr

Mulund West, Mumbai
1, 2 BHK Apartment
₹ 1.34 Cr to 1.92 Cr

Mulund West, Mumbai
1, 2 BHK Apartment
₹ 1.19 Cr to 1.97 Cr

Mulund West, Mumbai
1, 2 BHK Studio, Apartment
₹ 79.49 Lac to 2.22 Cr

Bhandup West, Mumbai
1, 2, 3 BHK Apartment
₹ 1.45 Cr to 2.93 Cr

Mulund West, Mumbai
2, 3 BHK Apartment
₹ 80.16 Lac to 1.09 Cr

Mulund West, Mumbai
2, 3 BHK Apartment
₹ 2.08 Cr to 3.17 Cr

Mulund West, Mumbai
2, 3, 4 BHK Apartment
₹ 1.88 Cr to 4.62 Cr

Bhandup West, Mumbai
2 BHK Apartment
₹ 2.23 Cr

Mulund West, Mumbai
2, 3 BHK Apartment
₹ 1.99 Cr to 3.90 Cr

Mulund West, Mumbai
3 BHK Apartment
₹ 3.58 Cr to 5.77 Cr

Mulund West, Mumbai
3 BHK Apartment
Price On Request

Mulund West, Mumbai
2, 3 BHK Apartment
₹ 1.99 Cr to 3.90 Cr

Mulund West, Mumbai
2, 3 BHK Apartment
₹ 2.10 Cr to 3.05 Cr

Nahur West, Mumbai
3, 4 BHK Apartment
₹ 2.67 Cr to 5.65 Cr

Mulund West, Mumbai
3, 4 BHK Apartment
₹ 3.23 Cr to 5.56 Cr
After taking possession at Shagun Parishram CHS, buyers should inspect electrical fittings, plumbing and water supply (municipal/borewell), elevator operations across 1, parking allocation, common areas, and verify that the flat matches the approved Oil Bound Distemper, Vitrified Tiles, RCC Frame Structure and inventory list before moving in.
Yes, Shagun Parishram CHS is registered under RERA with registration number P51800010744, ensuring transparency and regulatory compliance.
Shagun Parishram CHS has received its completion and occupancy approvals. With a possession status of Ready to Move, buyers can move in immediately after completing purchase formalities.
Yes, Shagun Parishram CHS has received its Occupancy Certificate, confirming that the project is legally approved for residential use.
Yes, most major banks and NBFCs offer home loans for ready-to-move projects like Shagun Parishram CHS, subject to eligibility.
This website is only for the purpose of providing information regarding real estate projects in different geographies. Any information which is being provided on this website is not an advertisement or a solicitation. The company has not verified the information and the compliances of the projects. Further, the company has not checked the RERA* registration status of the real estate projects listed herein. The company does not make any representation in regards to the compliances done against these projects. Please note that you should make yourself aware about the RERA* registration status of the listed real estate projects.
*Real Estate (Regulation & Development) Act, 2016.


