
3 BHK Apartment - 931 sq. ft. (Carpet Area)
Asking price
Price:₹ 2.60 Cr


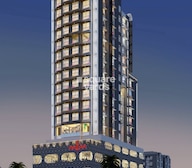 +4 Photos
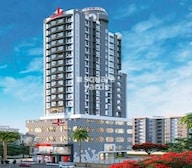 Video
Video
Introducing Sumit One, a premier residential project located in the vibrant suburb of Borivali West, connecting to prominent roads like Swami Vivekanand Road and Western Express Highway, making it an ideal haven for residents and investors alike. This project comes with a valid RERA certification, reference number P51800030624, ensuring transparency and quality in construction.
Residents of Sumit One can indulge in a plethora of amenities that cater to their needs and enhance their lifestyle. The project boasts of a well-equipped gymnasium, ensuring a healthier and fitter you, while the power backup facility ensures that you stay connected seamlessly. With its RERA certification, you can trust that the construction is of high quality and meets the minimum standards set by the Government of Maharashtra.
This project offers a range of spacious and well-designed apartments that are perfect for individuals and families alike. Choose from our available unit options that include 3 BHK and 4 BHK apartments, with areas ranging from 931 Sq. Ft. to 1313 Sq. Ft. The price range starts from 2.60 Cr to 3.67 Cr, ensuring that there s something for everyone.
Available Unit OptionsThe following table outlines the available unit options at Sumit One:
| Unit Type | Area (Sq. Ft.) | Price (Rs.) |
| 3 BHK Apartment | 931 | 2.60 Cr |
| 3 BHK Apartment | 1099 | 3.07 Cr |
| 4 BHK Apartment | 1313 | 3.67 Cr |
The residential property boasts a unique location surrounded by iconic landmarks, ensuring that residents have easy access to essential amenities and services. These landmarks not only enhance the quality of life for residents but also offer a perfect blend of convenience and comfort.
Recent government-registered transactions in the real estate market reveal a consistent trend, with the current rental rate remaining stagnant at 27,957 for both the three-month and six-month aggregations. However, a significant deviation is observed when examining the year-on-year performance, with the sales transactions increasing from 1 to 5, and the gross sales value skyrocketing from 2 Cr. to 12 Cr. Additionally, the price movement has witnessed substantial growth, with a hike of 0 in the last three months and 5,605 over the past year, indicating a robust demand in the market.


Sumit One's average asking price is rising quarter-on-quarter, compared with Borivali West.
Sumit One avg. price is ₹ 26.4 K/Sq.Ft. compared to Borivali West at ₹ 31.4 K/Sq.Ft.
Monthly Rent in Borivali West ranges from ₹ 32.8 K to ₹ 73.8 K with options available for STUDIO,1,2,3 BHK units
Get the latest price and market updates for Sumit One.
The Mumbai Coastal Road project is advancing, with its sea link connection expected to be completed soon. The promenade and parking facilities are slated to open next year. This project aims to significantly improve connectivity between South and Western Mumbai, reducing travel time and enhancing the city's infrastructure.
MMRDA is on track to complete all its ongoing infrastructure projects by December 2028, a year ahead of its original deadline. These projects, part of the 'Mumbai in 59 Minutes' vision, include roads, tunnels, sea links, and metro corridors aimed at creating seamless east-west and north-south connectivity across the region.
Mumbai's water stock has reached 95.97%, with seven lakes maintaining high levels. This ensures a stable water supply for the city, though civic authorities continue to monitor reservoir levels and rainfall.
During Q3'2026, average property prices for Sumit One moved from ₹ 26,150/sqft to ₹ 26,450/sqft, reflecting a 1.15% rise.
During Q2'2026, average property prices for Sumit One moved from ₹ 25,250/sqft to ₹ 26,150/sqft, reflecting a 3.56% rise.
MMRDA has presented a surplus budget of ₹48,072 crore, with 87% allocated to infrastructure projects, including roads, public transport, and urban development. A notable provision of ₹4,000 crore is earmarked for the development of Mumbai 3.0 New Town, aiming for planned urban expansion.
The BMC's FY26-27 budget includes a substantial allocation of ₹6,475 crore for water security initiatives. This funding is designated for projects such as the Manori desalination plant (₹500 crore) and the Gargai project (₹437.51 crore), aimed at augmenting the city's water supply capacity.
The highly anticipated 'Missing Link' project on the Mumbai-Pune Expressway is set to be inaugurated on May 1, significantly reducing travel time by approximately 30 minutes and enhancing safety. The 10.5-km stretch features tunnels and a bridge, bypassing the accident-prone Khandala Ghat. This infrastructure upgrade is expected to ease traffic congestion, improve travel safety.
A total of 18 out of 21 launched units have been booked as of February 2026, including 92% of 3 BHK(12 out of 13 units), 50% of 2 BHK(1 out of 2 units), 100% of SHOP(5 units).
External Works has reached 100%, Internal finishing stands at 100%, MEP Services including lift and staircases, are now 100% done.
Explore the master plan, project photos and walkthrough videos of Sumit One to understand the overall layout, tower placement, amenities, landscaped spaces and key highlights before making your buying decision.

Living at this area offers a comfortable and connected urban experience, with ample opportunities for recreation and daily convenience right at your doorstep. Families will appreciate the dedicated play areas and social spaces, while professionals benefit from excellent road connectivity to the wider city. This project stands out for its thoughtful integration of commercial and residential amenities within a well-planned layout.
Download master plan & walkthrough video of Sumit One to explore layout and virtual tour in Borivali West, Mumbai.

Estimate commute from your office or kid's school to Sumit One.


Please select the starting point to calculate the travel time.
Trust & Verification
Sumit One
Rera Url:

Borivali West, Mumbai

Borivali East, Mumbai

Kandivali East, Mumbai
Compare multiple homes side-by-side and find the option that best fits your budget, lifestyle, and needs.

Full Cost Clarity
Compare sale price or rent, applicable charges, and key ownership/rental expenses.
Amenities & Features
Compare amenities, furnishing, configuration, and property features side-by-side.
Best Pick Recommendation
Get an expert-recommended option based on your selected preferences.
Builder / Seller Details
Review key trust signals like builder profile, seller details, and project history.

Sumit Woods Pvt Ltd, a renowned real estate developer in Mumbai and Thane, has successfully completed 31 projects to date. Beyond profitability, the company proudly emphasizes serving the society in various ways. Their commitment is evident through the successful implementation of slum rehabilitation and redevelopment projects, which not only reshape the city landscape but also transform the lives of those living in poverty.Sumit Group understands the importance of sustainable living and places a strong emphasis on creating comfortable, eco-friendly homes. These homes are meticulously crafted with utmost care, ensuring a harmonious balance between nature and modern living. The developer commitment to quality extends to their determination to care for the environment.Whether it is through innovative designs, energy-efficient technologies, or the use of eco-friendly materials, Sumit Woods Pvt Ltd stands at the forefront of environmental consciousness. By offering these eco-friendly homes, the developer aims to elevate the living standards of residents and contribute to the larger cause of sustainability.Homebuyers looking for value-for-money properties that also reflect care for the environment can rely on Sumit Group. With their track record of successful projects and unwavering commitment to both social welfare and eco-friendly living, Sumit Woods Pvt Ltd continues to be a trusted choice in the real estate industry.

Andheri East, Mumbai
1, 2 BHK Apartment
₹ 1.43 Cr to 2.50 Cr

Borivali West, Mumbai
2, 3, 4 BHK Apartment
₹ 2.70 Cr to 5.45 Cr

Borivali West, Mumbai
2, 3 BHK Apartment
₹ 2.00 Cr to 3.16 Cr

Vakola, Mumbai
Price On Request

Bandra West, Mumbai
Price On Request

Andheri East, Mumbai
Price On Request

Kandivali West, Mumbai
Price On Request

Kandivali West, Mumbai
Price On Request

Kandivali West, Mumbai
Price On Request

Vile Parle East, Mumbai
Price On Request

Kandivali West, Mumbai
Price On Request

Kandivali West, Mumbai
Price On Request

Senapati Bapat Marg, Mumbai
Price On Request
Vakola, Mumbai
Price On Request
Bandra West, Mumbai
Price On Request
Andheri East, Mumbai
Price On Request
Kandivali West, Mumbai
Price On Request
Kandivali West, Mumbai
Price On Request
Kandivali West, Mumbai
Price On Request
Vile Parle East, Mumbai
Price On Request
Kandivali West, Mumbai
Price On Request
Kandivali West, Mumbai
Price On Request
Senapati Bapat Marg, Mumbai
Price On Request

Shimpoli, Mumbai
1,2,3 BHK
₹ 1.40 Cr to 3.15 Cr

Borivali West, Mumbai
2,3 BHK
₹ 2.33 Cr to 2.60 Cr

Borivali West, Mumbai
2,3 BHK
₹ 2.37 Cr to 3.22 Cr

Borivali West, Mumbai
1,2,3 BHK
₹ 63.25 Lac to 3.40 Cr

Kandivali East, Mumbai
1,2,3 BHK
₹ 1.24 Cr to 2.50 Cr

Kandivali East, Mumbai
2,3 BHK
₹ 1.80 Cr to 2.98 Cr

Borivali West, Mumbai
2,3 BHK
₹ 1.71 Cr to 2.50 Cr

Borivali West, Mumbai
2,3 BHK
₹ 1.62 Cr to 2.71 Cr

Borivali East, Mumbai
1,2,3 BHK
₹ 1.37 Cr to 2.69 Cr
Borivali West, Mumbai
1,2,3 BHK
₹ 1.30 Cr to 2.73 Cr

Kandivali West, Mumbai
1, 2, 3 BHK Apartment, Retail Shop
₹ 98.50 Lac to 2.14 Cr

Borivali East, Mumbai
1, 2, 3 BHK Apartment
₹ 1.39 Cr to 2.99 Cr

Kandivali West, Mumbai
1, 2 BHK Apartment
₹ 1.29 Cr to 2.07 Cr

Borivali East, Mumbai
1, 2, 3 BHK Apartment
₹ 1.16 Cr to 2.03 Cr

Borivali East, Mumbai
1, 2 BHK Apartment, Retail Shop
₹ 1.26 Cr to 2.05 Cr

Shimpoli, Mumbai
2 BHK Apartment, Retail Shop
Price On Request

Borivali East, Mumbai
1, 2 BHK Apartment
Price On Request

Borivali East, Mumbai
2, 3 BHK Retail Shop, Studio, Apartment
₹ 1.80 Cr to 2.70 Cr

Kandivali West, Mumbai
2, 3 BHK Apartment
₹ 1.71 Cr to 2.25 Cr

Borivali East, Mumbai
Retail Shop, Office Space
₹ 2.19 Cr to 2.35 Cr

Shimpoli, Mumbai
2, 3, 4, 5, 6 BHK Apartment
₹ 3.04 Cr to 10.22 Cr

Sai Baba Nagar, Mumbai
3, 4 BHK Apartment
₹ 4.44 Cr to 7.00 Cr

Kandivali West, Mumbai
2, 3 BHK Apartment
₹ 1.66 Cr to 2.22 Cr

Kandivali West, Mumbai
2, 3 BHK Apartment
₹ 2.21 Cr to 3.02 Cr

Kandivali West, Mumbai
1, 2, 3 BHK Studio, Apartment
₹ 74.01 Lac to 2.33 Cr

Borivali East, Mumbai
1, 2 BHK Studio, Apartment
₹ 88.46 Lac to 2.04 Cr

Gorai, Mumbai
1, 2 BHK Office Space, Studio, Apartment
₹ 86.58 Lac to 2.10 Cr

Borivali East, Mumbai
1, 2 BHK Retail Shop, Apartment
₹ 1.14 Cr to 1.67 Cr

Charkop Sector 4, Mumbai
1 BHK Apartment
₹ 93.00 Lac to 1.12 Cr

Kandivali West, Mumbai
1, 2, 3 BHK Apartment
₹ 1.32 Cr to 2.59 Cr

Kandivali West, Mumbai
2 BHK Apartment
₹ 2.14 Cr

Kandivali West, Mumbai
1 BHK Apartment
Price On Request

Kandivali West, Mumbai
3 BHK Apartment
Price On Request

Borivali East, Mumbai
2, 3 BHK Apartment
Price On Request

Kandivali West, Mumbai
2, 3 BHK Apartment
₹ 1.76 Cr to 2.53 Cr

Borivali East, Mumbai
2, 3 BHK Apartment
₹ 2.22 Cr to 3.24 Cr

Kandivali West, Mumbai
1, 2 BHK Apartment
₹ 1.29 Cr to 1.94 Cr

Borivali East, Mumbai
1, 2 BHK Apartment
₹ 1.15 Cr to 1.65 Cr

Vazira, Mumbai
1 BHK Apartment
Price On Request

Borivali East, Mumbai
2, 3 BHK Apartment
₹ 1.22 Cr to 1.90 Cr
The project, Sumit One , is located near Swami Vivekanand Road and Western Express Highway, making it easily accessible and well-connected to various parts of the city.
Sumit One offers 3 BHK and 4 BHK apartments, with unit sizes ranging from 931 Sq. Ft. to 1313 Sq. Ft.
The price range for units in Sumit One starts from 2.60 Cr for a 3 BHK apartment and goes up to 3.67 Cr for a 4 BHK apartment.
The project, Sumit One , is ready to move, making it an ideal option for those looking for a quick possession.
The units at Sumit One come with vitrified tiles for flooring and oil bound distemper for walls, ensuring a comfortable and modern living space.
This website is only for the purpose of providing information regarding real estate projects in different geographies. Any information which is being provided on this website is not an advertisement or a solicitation. The company has not verified the information and the compliances of the projects. Further, the company has not checked the RERA* registration status of the real estate projects listed herein. The company does not make any representation in regards to the compliances done against these projects. Please note that you should make yourself aware about the RERA* registration status of the listed real estate projects.
*Real Estate (Regulation & Development) Act, 2016.


