
Mira Road, Thane
₹ 67 L- Ready to Move
- 650 Sq.Ft. (Built-up Area)


₹44.16 Lac - 81.77 Lac
₹15,765 Per Sq. Ft.
View the latest price list for Swagat Heights.
*Prices are indicative and subject to applicable charges and project terms.
Swagat Heights's average asking price is rising quarter-on-quarter, compared with Mira Road.
Swagat Heights avg. price is ₹ 14.4 K/Sq.Ft. compared to Mira Road at ₹ 16.4 K/Sq.Ft.
Get the latest price and market updates for Swagat Heights.
A total of 6 residential transactions has been registered so far for Swagat Heights, amounting to ₹ 3 Cr till October 2026.
During Q2'2026, average property prices for Swagat Heights moved from ₹ 13,800/sqft to ₹ 14,400/sqft, reflecting a 4.35% rise.
Structural Works reach 60% completion. External Works has reached 100%. Internal finishing stands at 61%. MEP Services including lift and staircases, are now 68% done
A total of 114 out of 149 launched units have been booked as of April 2025.
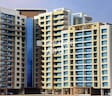
Swagat Heights, developed by Swagat Property Developers, officially launched on 18-Aug-2017 and expected to complete by 31-Mar-2019. Registered under RERA No. P51700008280. The project comprises 2 towers and offers 149 residential units, with unit sizes ranging from 366 to 689 Square feet with total area of 0.74 Acre.
6 Sales Transactions Registered in Swagat Heights From Nov 25 to Oct 26 at Avg. Price ₹ 14.2 K/Sq.Ft.
Transaction Period Nov 25 to Oct 26
6 Sales Transactions Registered in Swagat Heights From Nov 25 to Oct 26 at Avg. Price ₹ 14.2 K/Sq.Ft.

Price:₹ 44.16 Lac

Price:₹ 70.38 Lac

Price:₹ 81.77 Lac
Explore resale and rental listings currently available in Swagat Heights, Thane.
Mira Road, Thane
₹ 67 L 
Mira Road, Thane
₹ 67 L
Mira Road, Thane
₹ 1.05 Cr 
Mira Road, Thane
₹ 1.45 Cr
Mira Road, Thane
₹ 1.44 Cr

Mira Road, Thane
₹ 1.25 Cr Maa Durga
Shree Sai Enterprises
Kanakproperty
Raghubar Real Estate
Mumbai
Explore the master plan, project photos and walkthrough videos of Swagat Heights to understand the overall layout, tower placement, amenities, landscaped spaces and key highlights before making your buying decision.

Living at this area offers a practical home life with easy access to major transportation routes, making daily commutes less of a concern. Residents seeking a balance of green space and basic recreational activities will find value here, with this amenity and a tennis court available for use. This project stands out for its direct connectivity to this road, simplifying travel for its residents.
Download master plan of Swagat Heights to explore layout details in Mira Road, Thane.

Estimate commute from your office or kid's school to Swagat Heights.

Please select the starting point to calculate the travel time.
Trust & Verification
Swagat Heights
Rera Url:

Mira Road, Thane

Mira Road, Thane

Mira Road, Thane
Compare multiple homes side-by-side and find the option that best fits your budget, lifestyle, and needs.

Full Cost Clarity
Compare sale price or rent, applicable charges, and key ownership/rental expenses.
Amenities & Features
Compare amenities, furnishing, configuration, and property features side-by-side.
Best Pick Recommendation
Get an expert-recommended option based on your selected preferences.
Builder / Seller Details
Review key trust signals like builder profile, seller details, and project history.

Swagat Property Developers, a renowned real estate firm based in Mumbai and Navi Mumbai, has successfully completed 6 noteworthy projects. Committed to constructing masterpieces that encompass luxury, style, and convenience, Swagat Property Developers has redefined the modern-day living experience. Each project is meticulously designed with a focus on quality, ensuring that homeowners enjoy utmost comfort and functionality.With a keen understanding of market demands, Swagat Property Developers creates residential complexes that cater to diverse needs and preferences. Their portfolio features an assortment of lavish apartments, stunning penthouses, and elegant duplexes that combine contemporary architectural brilliance with timeless aesthetics. Setting new standards for sophistication,these projects offer an array of state-of-the-art amenities, including modern fitness centers, swimming pools, beautifully landscaped gardens, and dedicated parking spaces.Location plays a critical role, and Swagat Property Developers understands this well. Strategic site selection in prime areas ensures that residents enjoy excellent connectivity, easy access to essential amenities, and a vibrant surrounding environment. Attention to detail is strongly embedded in their vision, complemented by transparency and trustworthiness throughout each stage of the project.Embarking on a journey with Swagat Property Developers guarantees not only a superior living space but also the peace of mind that comes with owning a beautiful home crafted by a trusted name in the real estate industry. In the hands of this illustrious developer, residents can confidently embrace exceptional living environments that cater to their modern preferences and needs.

Mira Road, Thane
1,2 BHK
₹ 45.02 Lac to 67.19 Lac

Bhayandar East, Thane
1 BHK
₹ 39.66 Lac

Mira Road, Thane
1,2 BHK
₹ 45.05 Lac to 52.27 Lac

Mira Road, Thane
2,3 BHK
₹ 79.15 Lac to 1.08 Cr

Mira Road, Thane
1,2 BHK
₹ 51.05 Lac to 79.97 Lac

Mira Road, Thane
2 BHK
₹ 73.00 Lac

Mira Road, Thane
1,2 BHK
₹ 42.48 Lac to 76.73 Lac

Mira Road, Thane
1 BHK
₹ 51.51 Lac

Mira Road, Thane
1,2 BHK
₹ 47.00 Lac to 87.00 Lac

Mira Road, Thane
1,2 BHK
₹ 45.88 Lac to 69.49 Lac

Mira Road East, Thane
Office Space
₹ 69.00 Lac to 1.38 Cr

Bhayandar East, Thane
1, 2, 3 BHK Apartment, Retail Shop
₹ 85.52 Lac to 1.85 Cr

Bhayandar East, Thane
1, 2, 3 BHK Retail Shop, Apartment
₹ 99.12 Lac to 2.10 Cr

Mira Road East, Thane
1, 2 BHK Apartment
Price On Request

Bhayandar West, Thane
1, 2 BHK Apartment
₹ 83.00 Lac to 1.35 Cr

Mira Road East, Thane
1, 2 BHK Retail Shop, Apartment, Office Space
₹ 56.34 Lac to 1.07 Cr

Mira Road East, Thane
1, 2 BHK Retail Shop, Office Space, Apartment
Price On Request

Mira Road East, Thane
1, 2 BHK Apartment
₹ 78.15 Lac to 1.26 Cr

Mira Road East, Thane
1, 2 BHK Retail Shop, Apartment
Price On Request

Mira Road East, Thane
1, 2, 3 BHK Apartment
Price On Request

Mira Road East, Thane
2, 3 BHK Apartment, Retail Shop
₹ 1.31 Cr to 2.05 Cr

Bhayandar West, Thane
1, 2, 3, 4 BHK Apartment
₹ 91.00 Lac to 2.28 Cr

Mira Road East, Thane
Retail Shop
Price On Request

Kashimira, Thane
2, 3 BHK Apartment
₹ 1.25 Cr to 1.96 Cr

Bhayandar East, Thane
1, 2 BHK Apartment
₹ 71.99 Lac to 99.12 Lac

Mira Road East, Thane
1, 2 BHK Apartment
₹ 75.39 Lac to 1.18 Cr

Mira Road East, Thane
1, 2 BHK Apartment, Retail Shop
₹ 82.00 Lac to 1.03 Cr

Mira Road East, Thane
1 BHK Apartment
₹ 79.83 Lac to 96.88 Lac

Bhayandar East, Thane
1, 2 BHK Apartment
₹ 81.84 Lac to 1.37 Cr

Beverly Park, Thane
1, 2 BHK Apartment
₹ 53.56 Lac to 77.99 Lac

Bhayandar East, Thane
Price On Request

Chandan Shanti, Thane
1, 2, 3 BHK Apartment
₹ 70.06 Lac to 1.53 Cr

Mahajanwadi, Thane
1 BHK Apartment
₹ 49.93 Lac to 69.87 Lac

Mahajanwadi, Thane
1, 2 BHK Apartment
₹ 90.00 Lac to 1.79 Cr

Mahajanwadi, Thane
1, 2 BHK Apartment
₹ 69.40 Lac to 92.43 Lac

Mira Road East, Thane
1, 2 BHK Apartment
Price On Request

Mira Road East, Thane
1, 2 BHK Apartment
Price On Request

Beverly Park, Thane
1, 2 BHK Apartment
₹ 48.40 Lac to 81.80 Lac

Bhayandar East, Thane
1 BHK Apartment
Price On Request

Mira Road East, Thane
2 BHK Apartment
Price On Request
Yes, since Swagat Heights is ready and legally compliant, owners can rent out their flats soon after registration. Rental demand is supported by the locality’s ranking of 29 and connectivity indices.
Yes, purchasing apartment at Swagat Heights is legally safe, as the project has a possession status of Ready to Move and is registered under RERA with registration number P51700008280. Being a completed development, it significantly reduces construction, delivery, and compliance risks compared to under-construction projects
Ready to Move projects like Swagat Heights may be priced slightly higher, but they eliminate construction delays, GST, and rental overlap costs.
Before purchasing in Swagat Heights, verify the land title, chain of ownership, and encumbrance status. Also cross-check the RERA registration number P51700008280 and confirm approvals with local authorities for the address Mira Road Thane, 401107.
Maintenance charges at Swagat Heights depend on the apartment size and society services and are payable monthly or annually.
This website is only for the purpose of providing information regarding real estate projects in different geographies. Any information which is being provided on this website is not an advertisement or a solicitation. The company has not verified the information and the compliances of the projects. Further, the company has not checked the RERA* registration status of the real estate projects listed herein. The company does not make any representation in regards to the compliances done against these projects. Please note that you should make yourself aware about the RERA* registration status of the listed real estate projects.
*Real Estate (Regulation & Development) Act, 2016.


