
Kharghar, Navi Mumbai
₹ 1.8 Cr- Ready to Move
- 760 Sq.Ft. (Built-up Area)


₹10,904 Per Sq. Ft Onwards
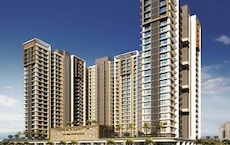
This is a unique opportunity to invest in Goodwill Paradise, a thoughtfully designed project located in the heart of Kharghar, a rapidly growing suburb in Navi Mumbai. The project offers a perfect blend of comfort, convenience, and luxury, making it an ideal choice for those seeking a serene and peaceful living experience.
The project boasts a range of world-class amenities that cater to all your needs, including a state-of-the-art gymnasium for fitness enthusiasts and power backup to ensure uninterrupted living. With its strategic location, Goodwill Paradise offers easy access to various parts of the city, making it an ideal choice for professionals and families alike.
Spread over a vast area, the project offers a range of spacious and elegantly designed units, including 2 and 3 BHK apartments. The units are equipped with top-notch specifications, including Vitrified Tiles flooring in the master bedroom, making them a perfect blend of style and functionality. With its competitive pricing and flexible payment plans, Goodwill Paradise is an opportunity that you cannot afford to miss.
Available Unit OptionsThe following table outlines the available unit options at Goodwill Paradise:
| Unit Type | Area (Sq. Ft.) | Price (Rs.) |
| 2 BHK Apartment | 1251 | On request |
| 2 BHK Apartment | 1281 | On request |
| 3 BHK Apartment | 1750 | On request |
| 3 BHK Apartment | 1705 | On request |
The residential property is strategically located near several notable landmarks, providing residents with easy access to essential amenities and services. These landmarks not only enhance the quality of life for residents but also offer a unique blend of convenience and comfort.
We have total 15 options available in Goodwill Paradise for resale and rental, In resale we have 7 properties available ranging from 2 BHK - 3 BHK having sizes from 1.44 CR - 2.20 CR
For rent you can check 8 properties having options for 2 BHK - 3 BHK with price ranging from 35000 - 50000.
| Listing Type | Total Listings | Unit Type Range | Price Range |
| Resale | 7 | 2 BHK - 3 BHK | 1.44 CR - 2.20 CR |
| Rental | 8 | 2 BHK - 3 BHK | 35000 - 50000 |
The real estate market has witnessed impressive growth in recent times, as reflected in the government-registered transactions. Over the past three months, the rental rate has remained steady at 26.297, with the current rate sitting at 16,270, indicating a strong demand for properties in the area. During this period, only one sales transaction was recorded, with a gross sales value of 1 Cr. Looking further, the six-month aggregation reveals a similar trend, with the rental rate remaining unchanged at 26.297, and the current rate still at 16,270. A moderate increase in sales transactions and gross sales value is seen, with 2 transactions valued at 2 Cr. Notably, the one-year aggregation reveals a more significant surge in sales activity, with 11 transactions recording a gross sales value of 16 Cr. These statistics demonstrate the robust condition of the real estate market, making it an attractive investment opportunity for interested buyers and investors.
View the latest price list for Goodwill Paradise.
*Prices are indicative and subject to applicable charges and project terms.
Goodwill Paradise's average asking price is stable quarter-on-quarter, compared with Kharghar.
Goodwill Paradise avg. price is ₹ 20.5 K/Sq.Ft. compared to Kharghar at ₹ 19.1 K/Sq.Ft.
Get the latest price and market updates for Goodwill Paradise.
A total of 6 residential transactions has been registered so far for Goodwill Paradise, amounting to ₹ 10 Cr till October 2026.
The Navi Mumbai Municipal Corporation (NMMC) has suspended the 10% water cut that was imposed in May 2026. This decision comes after a review of the storage levels at Morbe Dam, which, while lower than last year, is considered satisfactory by the civic administration.
During Q2'2026, average property prices for Goodwill Paradise moved from ₹ 17,850/sqft to ₹ 20,500/sqft, reflecting a 14.85% rise.
During Q1'2026, average property prices for Goodwill Paradise moved from ₹ 12,950/sqft to ₹ 17,850/sqft, reflecting a 37.84% rise.
6 Sales Transactions Registered in Goodwill Paradise From Nov 25 to Oct 26 at Avg. Price ₹ 20.1 K/Sq.Ft.
Transaction Period Nov 25 to Oct 26
6 Sales Transactions Registered in Goodwill Paradise From Nov 25 to Oct 26 at Avg. Price ₹ 20.1 K/Sq.Ft.

Price:Price on Request

Price:Price on Request

Price:Price on Request

Price:Price on Request
Explore resale and rental listings currently available in Goodwill Paradise, Navi Mumbai.
Kharghar, Navi Mumbai
₹ 1.8 Cr 
Kharghar, Navi Mumbai
₹ 1.8 Cr

Kharghar, Navi Mumbai
₹ 1.55 Cr

Kharghar, Navi Mumbai
₹ 1.65 Cr
Kharghar Sector 15, Navi Mumbai
₹ 1.7 Cr

Kharghar, Navi Mumbai
₹ 43,000

Kharghar, Navi Mumbai
₹ 37,000

Kharghar, Navi Mumbai
₹ 57,000
Kharghar, Navi Mumbai
₹ 60,000Shree Ram Properties
Gupta Realtors
Shree Sai Property
Navi Mumbai
Eagle Fly Realtors
Explore the master plan, project photos and walkthrough videos of Goodwill Paradise to understand the overall layout, tower placement, amenities, landscaped spaces and key highlights before making your buying decision.

Living here means enjoying a well integrated home life with ample green and open spaces right outside your door. Families will benefit from dedicated play areas and diverse sports facilities, making daily life convenient and engaging. This project stands out for its thoughtful layout that balances private residential zones with a vibrant central recreational core.
Download master plan of Goodwill Paradise to explore layout details in Kharghar, Navi Mumbai.

Estimate commute from your office or kid's school to Goodwill Paradise.


Please select the starting point to calculate the travel time.
Trust & Verification

Kharghar, Navi Mumbai

Kharghar, Navi Mumbai

Kalamboli, Navi Mumbai
Compare multiple homes side-by-side and find the option that best fits your budget, lifestyle, and needs.

Full Cost Clarity
Compare sale price or rent, applicable charges, and key ownership/rental expenses.
Amenities & Features
Compare amenities, furnishing, configuration, and property features side-by-side.
Best Pick Recommendation
Get an expert-recommended option based on your selected preferences.
Builder / Seller Details
Review key trust signals like builder profile, seller details, and project history.


Turbhe, Navi Mumbai
Office Space
Price On Request
Vashi Sector 19D, Navi Mumbai
3, 4 BHK Apartment
₹ 3.72 Cr to 7.29 Cr

Turbhe, Navi Mumbai
Office Space, Retail Shop
₹ 2.00 Cr

Kopar Khairane, Navi Mumbai
2 BHK Apartment
Price On Request

Kharghar Sector 13, Navi Mumbai
2 BHK Apartment
Price On Request

Kharghar, Navi Mumbai
Price On Request

Airoli Sector 20, Navi Mumbai
1 BHK Apartment
Price On Request

Sanpada, Navi Mumbai
1, 2 BHK Apartment
₹ 1.67 Cr to 2.25 Cr
Kopar Khairane, Navi Mumbai
2 BHK Apartment
Price On Request
Kharghar Sector 13, Navi Mumbai
2 BHK Apartment
Price On Request
Kharghar, Navi Mumbai
Price On Request
Airoli Sector 20, Navi Mumbai
1 BHK Apartment
Price On Request
Sanpada, Navi Mumbai
1, 2 BHK Apartment
₹ 1.67 Cr to 2.25 Cr

Kharghar, Navi Mumbai
2 BHK
₹ 1.08 Cr

Kharghar, Navi Mumbai
2 BHK
₹ 2.25 Cr

Kalamboli, Navi Mumbai
2,3 BHK
₹ 70.53 Lac to 1.20 Cr

Kharghar, Navi Mumbai
2 BHK
Price On Request

Kalamboli, Navi Mumbai
2 BHK
₹ 1.29 Cr to 1.34 Cr

Kharghar, Navi Mumbai
2,3 BHK
Price On Request

Kharghar, Navi Mumbai
2,3 BHK
₹ 1.02 Cr to 1.49 Cr

Kharghar, Navi Mumbai
2 BHK
₹ 1.61 Cr to 1.65 Cr

Kharghar, Navi Mumbai
2,3,4 BHK
₹ 1.18 Cr to 3.36 Cr

Kharghar, Navi Mumbai
2 BHK
₹ 2.25 Cr

Juinagar, Navi Mumbai
2, 3 BHK Apartment
₹ 1.91 Cr to 3.31 Cr

Kalamboli, Navi Mumbai
1, 2 BHK Apartment
₹ 56.99 Lac to 1.14 Cr

Nerul, Navi Mumbai
2, 3 BHK Office Space, Apartment
Price On Request

Nerul, Navi Mumbai
2, 3 BHK Retail Shop, Office Space, Apartment
Price On Request

Kharghar Sector 20, Navi Mumbai
2, 3, 4 BHK Apartment
₹ 2.40 Cr to 5.59 Cr

Nerul, Navi Mumbai
2, 3, 4 BHK Apartment
₹ 2.05 Cr to 4.73 Cr

Kharghar Sector 36, Navi Mumbai
2, 3 BHK Apartment
₹ 1.28 Cr to 2.06 Cr

Nerul, Navi Mumbai
Retail Shop, Office Space
Price On Request

Nerul, Navi Mumbai
Retail Shop
Price On Request

Kalamboli Sector 20, Navi Mumbai
1 BHK Apartment
Price On Request

Kharghar Sector 37, Navi Mumbai
1, 2, 3 BHK Studio, Apartment
₹ 57.52 Lac to 1.45 Cr

Taloja, Navi Mumbai
1, 2 BHK Apartment
₹ 36.58 Lac to 54.76 Lac

Roadpali, Navi Mumbai
2 BHK Apartment
₹ 95.32 Lac to 1.09 Cr

Roadpali, Navi Mumbai
1, 2 BHK Apartment
₹ 49.65 Lac to 83.82 Lac

Kharghar Sector 19, Navi Mumbai
2, 3 BHK Apartment
₹ 1.64 Cr to 2.25 Cr

Juinagar, Navi Mumbai
1, 2 BHK Apartment
₹ 1.26 Cr to 2.10 Cr

Rohinjan, Navi Mumbai
1, 2 BHK Apartment
₹ 71.13 Lac to 1.19 Cr

Sector 34A Kharghar, Navi Mumbai
1 BHK Apartment
₹ 74.00 Lac

Kamothe, Navi Mumbai
1, 2 BHK Apartment, Studio
Price On Request

Kharghar Sector 34, Navi Mumbai
2 BHK Apartment, Retail Shop
₹ 1.18 Cr to 1.41 Cr

Sector 35H Kharghar, Navi Mumbai
2 BHK Apartment
₹ 86.64 Lac

Taloja, Navi Mumbai
2 BHK Apartment
₹ 75.00 Lac to 76.05 Lac

Rohinjan, Navi Mumbai
1, 2, 3 BHK Apartment, Retail Shop
₹ 45.00 Lac to 1.28 Cr

Kharghar Sector 30, Navi Mumbai
2, 3 BHK Apartment
₹ 1.63 Cr to 2.64 Cr

Kharghar Sector 11, Navi Mumbai
3, 4 BHK Apartment
₹ 3.53 Cr to 6.89 Cr

Rohinjan, Navi Mumbai
1, 2 BHK Apartment
₹ 75.00 Lac to 1.12 Cr

Taloja, Navi Mumbai
1, 2, 3 BHK Apartment
₹ 52.71 Lac to 1.93 Cr

CBD Belapur Sector 29, Navi Mumbai
1, 2, 4 BHK Apartment
₹ 57.20 Lac to 1.66 Cr

Roadpali, Navi Mumbai
1, 2 BHK Apartment, Retail Shop
₹ 65.00 Lac to 90.16 Lac
The project offers 2 BHK and 3 BHK apartments, with sizes ranging from 1251 sq. ft. to 1750 sq. ft.
Apartments in Goodwill Paradise come with specifications like vitrified tiles flooring, modular kitchen equipment, and RCC frame structure.
The project offers amenities like gymnasium, power backup, 24x7 security, party hall, and rain water harvesting.
No, the project is well-occupied, and not all units are available for possession.
The price range for units in Goodwill Paradise hasn t been disclosed, and prices are on request.
The project offers 24x7 security, indicating that it is part of a gated community.
This website is only for the purpose of providing information regarding real estate projects in different geographies. Any information which is being provided on this website is not an advertisement or a solicitation. The company has not verified the information and the compliances of the projects. Further, the company has not checked the RERA* registration status of the real estate projects listed herein. The company does not make any representation in regards to the compliances done against these projects. Please note that you should make yourself aware about the RERA* registration status of the listed real estate projects.
*Real Estate (Regulation & Development) Act, 2016.


